Entered as sale only
Pending
$494,450
922 Crooked Creek Drive, New Bern, NC 28560
3beds
2,500sqft
Single Family Residence
Built in 2026
0.34 Acres Lot
$493,200 Zestimate®
$198/sqft
$116/mo HOA
What's special
- 10 days
- 10
- 0
Zillow last checked:
Listing updated:
Listed by:
Teresa Morgan 252-658-1816,
NorthGroup
Source: Hive MLS,MLS#: 100562720 Originating MLS: Neuse River Region Association of Realtors
Originating MLS: Neuse River Region Association of RealtorsFacts & features
Interior
Bedrooms & bathrooms
- Bedrooms: 3
- Bathrooms: 3
- Full bathrooms: 3
Rooms
- Room types: Master Bedroom, Bedroom 2, Bedroom 3, Living Room, Den, Dining Room
Primary bedroom
- Level: Main
Bedroom 2
- Level: Main
Bedroom 3
- Level: Main
Den
- Level: Main
Living room
- Level: Main
Heating
- Electric, Forced Air
Cooling
- Central Air, Ceiling Fan(s)
Features
- Master Downstairs, Ceiling Fan(s), See Remarks
- Has fireplace: No
Interior area
- Total structure area: 2,500
- Total interior livable area: 2,500 sqft
Property
Parking
- Total spaces: 3
- Parking features: Attached, Off Street, Garage
- Attached garage spaces: 3
Features
- Levels: One
- Patio & porch: Other
- Pool features: None
- Fencing: None
- Has view: Yes
- View description: Golf Course, Water
- Water view: Water
- Waterfront features: None
- Frontage type: Golf Course
Lot
- Size: 0.34 Acres
- Dimensions: 32.45 x 110 x 147.87 x 66.48 x 161.61
- Features: Cul-De-Sac, See Remarks
Details
- Parcel number: 20172 138
- Zoning: Residential
- Special conditions: Standard
Construction
Type & style
- Home type: SingleFamily
- Property subtype: Single Family Residence
Materials
- Wood Frame, See Remarks
- Foundation: See Remarks
- Roof: Architectural Shingle
Condition
- New construction: Yes
- Year built: 2026
Utilities & green energy
- Sewer: Public Sewer
- Water: Public
- Utilities for property: Sewer Available, Water Available
Community & HOA
Community
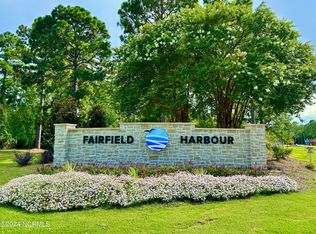
- Subdivision: Fairfield Harbour
HOA
- Has HOA: Yes
- Amenities included: Basketball Court, Boat Dock, Clubhouse, Dog Park, Exercise Course, Fitness Center, Gated, Golf Course, Indoor Pool, Jogging Path, Maintenance Common Areas, Maintenance Grounds, Maintenance Roads, Management, Marina, Park, Picnic Area, Playground, Racquetball, Ramp, Restaurant, RV/Boat Storage, Security, Shuffleboard Court, Street Lights, Tennis Court(s), Trail(s), See Remarks
- HOA fee: $1,395 annually
- HOA name: FFH POA
- HOA phone: 252-633-5500
Location
- Region: New Bern
Financial & listing details
- Price per square foot: $198/sqft
- Tax assessed value: $25,000
- Annual tax amount: $120
- Date on market: 3/26/2026
- Cumulative days on market: 10 days
- Listing agreement: Exclusive Right To Sell
- Listing terms: See Remarks
- Road surface type: Paved
Estimated market value
$493,200
$469,000 - $518,000
$2,654/mo
Price history
| Date | Event | Price |
|---|---|---|
| 3/30/2026 | Pending sale | $494,450$198/sqft |
Source:  Hive MLS #100562720 Report a problem Hive MLS #100562720 Report a problem | ||
| 3/26/2026 | Listed for sale | $494,450+697.5%$198/sqft |
Source: Hive MLS #100562720 Report a problem | ||
| 10/14/2025 | Sold | $62,000-4.6%$25/sqft |
Source: Public Record Report a problem | ||
| 6/6/2025 | Listing removed | $65,000$26/sqft |
Source: Hive MLS #100447091 Report a problem | ||
| 1/4/2025 | Listed for sale | $65,000$26/sqft |
Source: Hive MLS #100447091 Report a problem | ||
| 10/14/2024 | Listing removed | $65,000$26/sqft |
Source: Hive MLS #100447091 Report a problem | ||
| 5/29/2024 | Listed for sale | $65,000+664.7%$26/sqft |
Source: Hive MLS #100447091 Report a problem | ||
| 2/23/2017 | Sold | $8,500-73.4%$3/sqft |
Source: Public Record Report a problem | ||
| 11/21/2005 | Sold | $32,000$13/sqft |
Source: Public Record Report a problem | ||
Public tax history
| Year | Property taxes | Tax assessment |
|---|---|---|
| 2025 | $121 | $25,000 |
| 2024 | $121 | $25,000 |
| 2023 | $121 | $25,000 +400% |
| 2022 | -- | $5,000 |
| 2021 | $31 | $5,000 |
| 2020 | -- | $5,000 |
| 2019 | $30 | $5,000 |
| 2018 | $30 +1.7% | $5,000 |
| 2017 | $30 -1.7% | $5,000 -82.7% |
| 2016 | $30 -79.9% | $28,930 |
| 2015 | $151 | $28,930 |
| 2014 | -- | $28,930 |
| 2013 | -- | $28,930 |
| 2012 | -- | $28,930 |
| 2011 | -- | $28,930 |
| 2010 | -- | $28,930 +196.7% |
| 2009 | -- | $9,750 |
| 2008 | -- | $9,750 |
| 2007 | -- | $9,750 |
| 2006 | -- | $9,750 |
| 2005 | -- | $9,750 |
| 2004 | -- | $9,750 |
| 2002 | -- | $9,750 |
Find assessor info on the county website
Monthly payment
Est. payment
Payment breakdown
Explore the cost of this home by adjusting the details. Changes won't be saved.Climate risks
Neighborhood: 28560
Nearby schools
Schools provided by the listing agent
- Elementary: Bridgeton
- Middle: West Craven
- High: West Craven
Source: Hive MLS. This data may not be complete. We recommend contacting the local school district to confirm school assignments for this home.

Similar homes
- $420,0004 bd4 ba2.7k sqft2127 Royal Pines Drive, New Bern, NC 28560New Construction

 MLS ID #100559427, Teresa Morgan, NorthGroup. Hive MLS
 - $425,0003 bd3 ba2.4k sqft901 Sawgrass Court, New Bern, NC 28560For Sale
 MLS ID #100583802, TAMMY FEREBEE, COLDWELL BANKER SEA COAST ADVANTAGE. Hive MLS
 - $529,0004 bd3 ba2k sqft5724 Gondolier Drive, New Bern, NC 28560For Sale
 MLS ID #100596221, BECKY BENGEL, CENTURY 21 ZAYTOUN RAINES. Hive MLS
 - $469,9004 bd3 ba2.5k sqft1503 Mona Passage Court, New Bern, NC 28560New Construction
 Hive MLS
 - $359,0003 bd3 ba2k sqft1200 Caracara Drive, New Bern, NC 28560For SaleMLS ID #100598353, Marianne Clark, Keller Williams Realty. Hive MLS
- $449,5003 bd3 ba2.2k sqft107 Argosy Drive, New Bern, NC 28560For SaleMLS ID #100541734, Phillip Wells, NEUSE REALTY, INC. Hive MLS
- $389,9003 bd2 ba1.9k sqft904 Sea Holly Court, New Bern, NC 28560For SaleMLS ID #100584014, Virginia Groff, Crystal Coast Realty & Home Services, LLC. Hive MLS
- $301,0303 bd2 ba2.3k sqft2131 Royal Pines Drive, New Bern, NC 28560For SaleMLS ID #100549778, MICHAEL JOHN LANYON, NEUSE REALTY, INC. Hive MLS
- $459,9004 bd3 ba2.7k sqft301 Palisades Way, New Bern, NC 28560For SaleMLS ID #100585730, Renee L Clark, Coldwell Banker Sea Coast Advantage. Hive MLS
- $585,0003 bd4 ba2.5k sqft5410 Trade Winds Road, New Bern, NC 28560For SaleMLS ID #100555749, SUSANNE PENDLETON, COLDWELL BANKER SEA COAST ADVANTAGE. Hive MLS
- $400,0004 bd4 ba2.1k sqft5801 Barbary Coast Drive, New Bern, NC 28560For SaleMLS ID #100576698, Chad Howery Real Estate Group, Keller Williams Realty. Hive MLS
- $382,0003 bd3 ba2.6k sqft1207 Pelican Drive, New Bern, NC 28560For SaleMLS ID #100537883, The Donna and Team New Bern, Keller Williams Realty. Hive MLS
- $375,0004 bd4 ba2.1k sqft1427 Mona Passage Court, New Bern, NC 28560New ConstructionMLS ID #100538436, Teresa Morgan, NorthGroup. Hive MLS
- $325,0003 bd2 ba2.2k sqft5917 Santo Domingo Court, New Bern, NC 28560For SaleMLS ID #100569643, BRITTANY BLIZZARD, NEUSE REALTY, INC. Hive MLS
- $335,0003 bd2 ba2.2k sqft5718 Sloop Court, New Bern, NC 28560For SaleMLS ID #100556117, LINDA HOLLAND, COLDWELL BANKER SEA COAST ADVANTAGE. Hive MLS
- $365,0004 bd2 ba1.9k sqft1109 Coral Reef Drive, New Bern, NC 28560For SaleMLS ID #100582910, Patricia Stroh, FREEDOM REAL ESTATE GROUP LLC. Hive MLS
- $344,9903 bd3 ba2.2k sqft908 Lanyard Lane, New Bern, NC 28560New ConstructionHive MLS
- $339,9903 bd3 ba2.2k sqft1108 Crows Nest Court, New Bern, NC 28560New ConstructionHive MLS
- $347,4904 bd4 ba2.5k sqft906 Lanyard Lane, New Bern, NC 28560New ConstructionHive MLS
