EXCEPTIONAL! RARE OPPORTUNITY!
Architect's Custom Lakewood Home
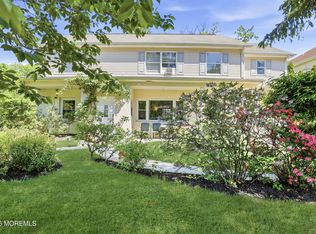
A truly unique, one-of-a-kind layout: 6 bedrooms, 4.5 baths in the grand and spacious 3,500 sq ft home. The main level presents a first-floor primary suite with full bath, walk-in closet, and additional closets. The kitchen with dinette, skylight, and glass sliders to the built-in succah is designed for hosting. Enjoy two dishwashers, three sinks, water filtration systems, double wall oven, range, cooktop, and infrastructure prepped for a second kitchen for holiday cooking.
The show-stopping great room features a soaring 27-ft peaked ceiling, a gas/wood fireplace, hardwood floors, skylights, and magnificent windows. Also on the main level: A curved vaulted ceiling in the dining room; playroom, powder room; & abundant closet space throughout. A side-entrance mudroom, and a dynamic entrance foyer with skylight and eye-catching bridge overlook above.
The second floor includes a SECOND PRIMARY SUITE with whirlpool spa bath with skylight, separate shower, double sinks, and four additional bedrooms. A laundry room, bathroom with double sinks and separate tub, and views across the landscape from the bridge that add dramatic volume and natural light.
Additional highlights include a massive 545 sq ft garage and impressive yard with room for a built-in pool and more. Ideal for large gatherings and hosting, with bonus attic space and large double bay window ready to finish (currently has pull-down stairs).
For unmatched flexibility: In addition to the 3500 sq ft home, you will find a tremendous fully finished 1,850 sq ft basement office suite featuring a kitchenette, full bath, large recreation rooms, and a private entrance. Perfect for extended family, learning, home office, or guests.
One of a Kind Floor Plan, A once-in-a-lifetime opportunity, Come See it Today.
Pending
$2,499,000
922 E Kennedy Boulevard, Lakewood, NJ 08701
6beds
3,500sqft
:
Get pre-qualified$15,433/mo
Single Family Residence
Built in 2002
0.59 Acres Lot
$2,440,000 Zestimate®
$714/sqft
$-- HOA
What's special
- 65 days |
- 84 |
- 0 |
Zillow last checked:
Listing updated:
Listed by:
Rochel Shapiro 908-227-5700,
HomeSmart First Advantage
Source: MoreMLS,MLS#: 22617255
Facts & features
Interior
Bedrooms & bathrooms
- Bedrooms: 6
- Bathrooms: 5
- Full bathrooms: 4
- 1/2 bathrooms: 1
Rooms
- Room types: Bonus Room
Bedroom
- Area: 154
- Dimensions: 14 x 11
Bedroom
- Description: walk in closet
- Area: 135.52
- Dimensions: 15.4 x 8.8
Bedroom
- Area: 132.87
- Dimensions: 12.9 x 10.3
Bedroom
- Area: 147.06
- Dimensions: 12.9 x 11.4
Bathroom
- Description: has separate tub room
- Area: 79.8
- Dimensions: 11.4 x 7
Bathroom
- Description: half bath
- Area: 21.6
- Dimensions: 7.2 x 3
Other
- Area: 202.24
- Dimensions: 15.8 x 12.8
Other
- Area: 60.06
- Dimensions: 7.8 x 7.7
Other
- Description: walk in closet and second closet
- Area: 241.2
- Dimensions: 18 x 13.4
Other
- Description: skylight, whirlpool tub, separate shower room
- Area: 85
- Dimensions: 10 x 8.5
Other
- Description: has a double window, unfinished/ pull down attic stairs
- Area: 233.6
- Dimensions: 16 x 14.6
Basement
- Description: 1850 square feet/ full finished with kitchenette, full bath multiple rooms, large windows, separate entrance
Dining room
- Area: 283.4
- Dimensions: 21.8 x 13
Garage
- Area: 520.8
- Dimensions: 24.8 x 21
Great room
- Area: 300
- Dimensions: 20 x 15
Kitchen
- Area: 342
- Dimensions: 30 x 11.4
Study
- Description: Study/ playroom has large closet
Heating
- Natural Gas, Forced Air, 3+ Zoned Heat
Cooling
- Multi Units, Central Air, 3+ Zoned AC
Features
- Balcony, Center Hall, Recessed Lighting
- Windows: Thermal Window
- Basement: Finished,Full,Heated
- Attic: Attic
- Number of fireplaces: 1
Interior area
- Total structure area: 3,500
- Total interior livable area: 3,500 sqft
Property
Parking
- Total spaces: 2
- Parking features: Double Wide Drive, Oversized
- Attached garage spaces: 2
- Has uncovered spaces: Yes
Features
- Stories: 2
Lot
- Size: 0.59 Acres
- Dimensions: 114 x 229
- Topography: Level
Details
- Parcel number: 1500174110003712
- Zoning description: Residential, Single Family, Neighborhood
Construction
Type & style
- Home type: SingleFamily
- Architectural style: Custom,Contemporary
- Property subtype: Single Family Residence
Materials
- Stone
- Roof: Timberline
Condition
- New construction: No
- Year built: 2002
Utilities & green energy
- Sewer: Public Sewer
Community & HOA
Community
- Subdivision: None
HOA
- Has HOA: No
Location
- Region: Lakewood
Financial & listing details
- Price per square foot: $714/sqft
- Tax assessed value: $656,800
- Annual tax amount: $16,991
- Date on market: 6/14/2026
- Inclusions: Outdoor Lighting, Water Purifier, Washer, Wall Oven, Timer Thermostat, Blinds/Shades, Ceiling Fan(s), Dishwasher, Dryer, Double Oven, Light Fixtures, Security System, Self/Con Clean, Stove Hood, Refrigerator, Screens, Attic Fan, Fireplace Equipment, Garbage Disposal, Garage Door Opener, Gas Cooking, Intercom, Humidifier
- Exclusions: Personal property, furnishings
Estimated market value
$2,440,000
$2.32M - $2.56M
$4,962/mo
Price history
| Date | Event | Price |
|---|---|---|
| 6/26/2026 | Pending sale | $2,499,000$714/sqft |
Source:  MoreMLS #22617255 Report a problem MoreMLS #22617255 Report a problem | ||
| 6/14/2026 | Listed for sale | $2,499,000+5453.3%$714/sqft |
Source: MoreMLS #22617255 Report a problem | ||
| 12/8/2020 | Sold | $45,000$13/sqft |
Source: Public Record Report a problem | ||
Public tax history
| Year | Property taxes | Tax assessment |
|---|---|---|
| 2023 | $14,988 +0.2% | $656,800 |
| 2022 | $14,962 | $656,800 |
| 2021 | $14,962 +3.4% | $656,800 -0.8% |
| 2020 | $14,467 +4.2% | $661,800 |
| 2019 | $13,885 +2.2% | $661,800 |
| 2018 | $13,580 +3.7% | $661,800 |
| 2017 | $13,100 +3.4% | $661,800 +48% |
| 2016 | $12,675 +5.4% | $447,100 |
| 2015 | $12,023 +8.9% | $447,100 |
| 2014 | $11,039 +7.4% | $447,100 |
| 2013 | $10,279 +1.3% | $447,100 |
| 2012 | $10,149 -1.6% | $447,100 |
| 2011 | $10,319 +2.3% | $447,100 |
| 2010 | $10,090 +6% | $447,100 -18.3% |
| 2009 | $9,516 +5.3% | $547,200 |
| 2008 | $9,034 +5.9% | $547,200 |
| 2007 | $8,531 -21% | $547,200 +73% |
| 2006 | $10,792 | $316,300 |
Find assessor info on the county website
Monthly payment
Est. payment
Payment breakdown
Explore the cost of this home by adjusting the details. Changes won't be saved.Climate risks
Neighborhood: 08701
Nearby schools
GreatSchools rating
- 4/10Ella G Clarke Elementary SchoolGrades: 3-6Distance: 0.8 mi
- 6/10Lakewood Middle SchoolGrades: 7-8Distance: 0.7 mi
- 3/10Lakewood High SchoolGrades: 9-12Distance: 0.5 mi
Schools provided by the listing agent
- Middle: Lakewood
Source: MoreMLS. This data may not be complete. We recommend contacting the local school district to confirm school assignments for this home.
- $1,506,7006 bd-- ba3.5k sqft918 E Kennedy Blvd, Lakewood, NJ 08701Off Market
- $1,602,300-- bd-- ba2.9k sqft910 E Kennedy Blvd, Lakewood, NJ 08701Off Market
- $1,549,7008 bd6 ba3.4k sqft2 Belvedere Ln, Lakewood, NJ 08701Off Market
- $671,700-- bd-- ba3.4k sqft1 Belvedere Ln, Lakewood, NJ 08701Off Market
- $1,226,9009 bd5 ba3.2k sqft1203 Twin Oaks Dr, Lakewood, NJ 08701Off Market
- $1,679,300-- bd-- ba4k sqft937 E County Line Rd, Lakewood, NJ 08701Off Market
- $1,266,6008 bd6 ba3.9k sqft935 E County Line Rd, Lakewood, NJ 08701Off Market
- $2,122,70010 bd8 ba5.1k sqft906 E Kennedy Blvd, Lakewood, NJ 08701Off Market
A local agent can set up tours, give advice and negotiate with sellers.
A local lender can help you make sure your offer is ready when you are.
Similar homes
- $1,900,0008 bd7 ba3k sqft108 Vintage Circle, Lakewood, NJ 08701For Sale

 MLS ID #22622860, Chana G Cohen, HomeSmart First Advantage. MoreMLS
 - $1,250,0006 bd4 ba2.9k sqft905 14th Street, Lakewood, NJ 08701For Sale
 MLS ID #22613986, Blima Goldberger, Waxman Realty. MoreMLS
 - $2,460,0004 bd4 ba3.8k sqft1183 Cynthia Lane, Toms River, NJ 08755For Sale
 MLS ID #22611062, Lisa Hill, Berkshire Hathaway HomeServices Fox & Roach - Toms River. MoreMLS
 - $2,500,0008 bd4 ba3.8k sqft519 Vath Street, Jackson, NJ 08527For Sale
 MLS ID #22619401, Christine M Caggiano, EXIT Realty Jersey Shore. MoreMLS
 - $1,650,0006 bd4 ba3.2k sqft66 Birch Street, Lakewood, NJ 08701For SaleMLS ID #22612483, Avia Elharar, RE/MAX On the Move Realty. MoreMLS
- $1,299,0007 bd6 ba4.1k sqft100 Case Road, Lakewood, NJ 08701For SaleMLS ID #22612846, Zeeva Adler, Waxman Realty. MoreMLS
- $3,600,0008 bd6 ba4.6k sqft10 New York Avenue, Lakewood, NJ 08701For SaleMLS ID #22612124, Nechama Norman, EXP Realty. MoreMLS
- $2,549,0005 bd4 ba3.8k sqft21 Old Queens Court, Eatontown, NJ 07724For SaleMLS ID #22616322, Nora Mraz, Cathy Ades Real Estate LLC. MoreMLS
- $2,300,0005 bd3 ba3k sqft53 Jamestown Road, Eatontown, NJ 07724For SaleMLS ID #22623598, Catherine Ades, Cathy Ades Real Estate LLC. MoreMLS
- $1,531,4005 bd3 ba4k sqft1196 Arcadia Dr, Toms River, NJ 08755Off Market
- $1,999,9994 bd6 ba3.8k sqft1411 Winesap Drive, Manasquan, NJ 08736For SaleMLS ID #22621668, Colleen Dingley, Diane Turton, Realtors-Spring Lake. MoreMLS
- $2,499,9994 bd3 ba3.1k sqft10 Daum Road, Manalapan, NJ 07726For SaleMLS ID #22612838, Meeghan Rogers, RE/MAX Revolution. MoreMLS
- $1,250,0004 bd4 ba2.1k sqft129 Melissa Court, Lakewood, NJ 08701For SaleMLS ID #22610605, Efraim Feder, Imperial Real Estate Agency. MoreMLS
- $1,975,0006 bd6 ba4.9k sqft44 Nikki Court, Morganville, NJ 07751For SaleMLS ID #22624742, Michael Viktorenko, Coldwell Banker Realty. MoreMLS
- $1,260,0004 bd4 ba2.9k sqft16 Angel Court, Howell, NJ 07731For SaleMLS ID #22622943, Nicole Carrera, Diane Turton, Realtors-Spring Lake. MoreMLS
- $2,279,0005 bd4 ba4k sqft50 Ridgewood Way, Neptune Township, NJ 07753For SaleMLS ID #22619879, Cheryl Sullivan, The Connolly Agency. MoreMLS
- $1,750,0005 bd5 ba4.3k sqft197 Benjamin Street, Toms River, NJ 08755For SaleMLS ID #22622128, David Lazaro, Keller Williams Shore Properties. MoreMLS
- $1,399,9994 bd4 ba2.7k sqft2381 Apple Ridge Circle, Manasquan, NJ 08736For SaleMLS ID #22624230, Janet Marcellino, Weichert Realtors-Sea Girt. MoreMLS
- $1,375,0005 bd4 ba4.2k sqft1883 Old Freehold Road, Toms River, NJ 08755For SaleMLS ID #22611101, Isaac Nussbaum, Real Broker, LLC- Toms River. MoreMLS
- $1,395,0006 bd4 ba3.4k sqft7 Pilgrim Hollow Road, Ocean Twp, NJ 07712For SaleMLS ID #22625136, Kim L Spector, Coldwell Banker Realty. MoreMLS
