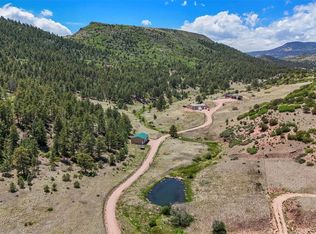
One of Southern Colorado's Most Extraordinary Luxury Estates. Perched atop a private 22.5-acre hilltop, this truly one-of-a-kind luxury mortise-and-tenon timber and framed residence represents one of the finest homes in Southern Colorado. Perfectly positioned at the end of the road, the property offers unparalleled privacy and breathtaking panoramic views of the Canon City lights, while still providing the convenience of city water, electricity, natural gas, and high-speed internet. Crafted with exceptional timber frame construction featuring massive exposed beams, the home showcases superior craftsmanship and an impressive array of high-end finishes and recent upgrades, including: Beautiful Australian cypress plank flooring, complemented by new carpeting and fresh interior paint throughout. An elegant primary suite with dual bathrooms and separate walk-in closets. A spacious executive office that can easily serve as a fourth bedroom. Fully integrated smart home automation controlling lighting, thermostats, motorized window shades, and security systems. Seven-zone radiant in-floor heating powered by a new high-efficiency boiler. New 22-kW Generac standby generator and an electric vehicle charging station. Expansive stamped concrete patio designed for entertaining. Outdoor wood-burning fireplace and a fully equipped Viking outdoor kitchen. Custom privacy gate, professionally designed xeriscape landscaping, and a JellyFish exterior lighting system. Ten-zone Sonos whole-home audio system. Granite surfaces throughout the home. Separate second-story guest living quarters complete with a private balcony. Thoughtfully designed for convenient single-level living, the residence features both the primary suite and a generously sized guest bedroom on the main floor. This remarkable property offers an exceptional combination of luxury, privacy, craftsmanship, and modern convenience that is rare in today's market and is only 4 miles from downtown. Some photos are AI enhanced.
Under contract
$2,000,000
922 Evelyn Dr, Canon City, CO 81212
3beds
4,878sqft
Single Family Residence
Built in 2001
22.53 Acres Lot
$1,873,500 Zestimate®
$410/sqft
$-- HOA
What's special
Outdoor wood-burning fireplaceHigh-end finishesProfessionally designed xeriscape landscapingCustom privacy gateJellyfish exterior lighting systemSpacious executive officeFresh interior paint throughout
- 42 days
- 433
- 17
Zillow last checked:
Listing updated:
Listed by:
John W. Marietta,
Fremont Realty LLC
Source: Royal Gorge AOR,MLS#: 6454828
Facts & features
Interior
Bedrooms & bathrooms
- Bedrooms: 3
- Bathrooms: 5
- Full bathrooms: 3
- 3/4 bathrooms: 1
- 1/2 bathrooms: 1
Heating
- High Efficiency Furnace/Boiler, Hot Water, Natural Gas, Radiant
Cooling
- Central Air, Refrigerated Air
Features
- Flooring: Carpet, Ceramic Tile, Wood
- Windows: Double Pane Windows
- Number of fireplaces: 3
- Fireplace features: Three, Wood Burning
Interior area
- Total structure area: 4,878
- Total interior livable area: 4,878 sqft
Video & virtual tour
Property
Parking
- Parking features: Attached
- Has attached garage: Yes
Features
- Stories: 1.5
- Patio & porch: Concrete, Deck
- Has view: Yes
- View description: 360 Degree, City, Mountain(s), View of Rock Formations
Lot
- Size: 22.53 Acres
- Features: Wooded
Details
- Parcel number: 98204089
Construction
Type & style
- Home type: SingleFamily
- Property subtype: Single Family Residence
Materials
- Wood Siding, Wood Frame
Condition
- Year built: 2001
Utilities & green energy
- Sewer: Public Septic
- Water: Public
- Utilities for property: Electricity Connected, Natural Gas Connected
Community & HOA
HOA
- Has HOA: Yes
Location
- Region: Canon City
Financial & listing details
- Price per square foot: $410/sqft
- Tax assessed value: $1,287,538
- Annual tax amount: $6,666
- Date on market: 7/20/2026
- Listing terms: Cash,Conventional
- Inclusions: 76x46 Stamped concrete patio. 69x14 covered wooden deck.
Estimated market value
$1,873,500
$1.78M - $1.97M
$4,228/mo
Price history
| Date | Event | Price |
|---|---|---|
| 8/9/2026 | Contingent | $2,000,000$410/sqft |
Source:  Royal Gorge AOR #6454828 Report a problem Royal Gorge AOR #6454828 Report a problem | ||
| 7/20/2026 | Listed for sale | $2,000,000+300%$410/sqft |
Source: Royal Gorge AOR #6454828 Report a problem | ||
| 4/12/2019 | Sold | $500,000$103/sqft |
Source: Royal Gorge AOR #60341 Report a problem | ||
| 3/21/2019 | Pending sale | $500,000$103/sqft |
Source: Keller Williams Performance Realty #60341 Report a problem | ||
| 3/19/2019 | Listed for sale | $500,000-57.4%$103/sqft |
Source: Keller Williams Performance Realty #60341 Report a problem | ||
| 8/9/2018 | Listing removed | $1,175,000$241/sqft |
Source: Keller Williams Performance Realty #55157 Report a problem | ||
| 6/30/2018 | Listed for sale | $1,175,000$241/sqft |
Source: KELLER WILLIAMS PERFORMANCE REALTY #55157 Report a problem | ||
Public tax history
| Year | Property taxes | Tax assessment |
|---|---|---|
| 2024 | $6,867 +5.4% | $86,266 +5.4% |
| 2023 | $6,513 +6.1% | $81,825 +7.8% |
| 2022 | $6,140 -0.1% | $75,914 -2.8% |
| 2021 | $6,145 +23.3% | $78,099 +22.4% |
| 2020 | $4,983 +2.5% | $63,817 |
| 2019 | $4,859 -4.4% | $63,817 -9.2% |
| 2018 | $5,083 | $70,249 |
| 2017 | $5,083 +30.3% | $70,249 +19.4% |
| 2016 | $3,900 +0.2% | $58,820 |
| 2015 | $3,894 | $58,820 |
Find assessor info on the county website
Monthly payment
Est. payment
Payment breakdown
Explore the cost of this home by adjusting the details. Changes won't be saved.Climate risks
Neighborhood: 81212
Nearby schools
Schools provided by the listing agent
- Elementary: Lincoln
Source: Royal Gorge AOR. This data may not be complete. We recommend contacting the local school district to confirm school assignments for this home.
Similar homes
- $1,690,0003 bd4 ba5.3k sqft23 Sunrise Mesa Cir, Canon City, CO 81212For Sale
 MLS ID #5995117, Glen K. Greenlee, Homesmart Preferred Realty. Royal Gorge AOR
 - $2,250,0003 bd4 ba5.2k sqft500 Crestview Dr, Wetmore, CO 81253For Sale
 MLS ID #6500496, Kimberly M. Martin, Proficient Property Management Serv. Royal Gorge AOR
 - $1,125,0004 bd4 ba4.1k sqft611 Rockridge Loop, Canon City, CO 81212For Sale
 MLS ID #1655133, Della Rieger, Real Broker, LLC DBA Real. REcolorado as distributed by MLS GRID
 - $2,100,0003 bd4 ba3.1k sqft400 Bear Trax Drive, Canon City, CO 81212For Sale
 MLS ID #4761179, Brent Hedrick, Great Western Ranch and Land, LLC. REcolorado as distributed by MLS GRID
 - $1,189,0002 bd3 ba3.2k sqft300 Sangre Way, Canon City, CO 81212For SaleMLS ID #3767110, David Martin, Legacy Properties of Colorado. REcolorado as distributed by MLS GRID
- $1,274,9004 bd4 ba5.5k sqft1864 Canon Ridge Trl, Canon City, CO 81212For Sale
 MLS ID #9238584, Andrew Guterman, Atlas Real Estate Group LLC. elevateMLS
 - $1,275,0004 bd3 ba5.4k sqft573 Beasley Boulevard, Cotopaxi, CO 81223For SaleMLS ID #2221445, Kimberly Powers, Summit & Main Realty Group. REcolorado as distributed by MLS GRID
- $1,225,0004 bd3 ba3.9k sqft100 Reatta Road, Westcliffe, CO 81252For SaleMLS ID #9092866, Andra Berzins, Keller Williams Integrity Real Estate LLC. REcolorado as distributed by MLS GRID
- $1,300,0002 bd2 ba3.8k sqft1218 Colunty Road 32X, Wetmore, CO 81226For SaleMLS ID #4143007, Linda Mattson, HomeSmart Preferred Realty. REcolorado as distributed by MLS GRID
- $1,275,0004 bd2 ba3k sqftGarner Mountain Ranch, Westcliffe, CO 81252For Sale
 MLS ID #S1068626, Frank Hofmeister, LIV Sotheby's I.R.. Altitude Realtors
