Welcome Home! This Charming and Beautifully maintained Home features three Spacious Bedrooms, each offering Ample Closet Space, one with built in storage for comfortable everyday living and a well designed full bathroom crafted for both style and convenience. A bright formal dining room (which could also be used as a living room) flows seamlessly into the updated kitchen complete with SS appliances and Oak Cabinetry, creating an ideal layout for gatherings and daily meals. At the back of the home, a beautiful glass enclosed Family Room with Cathedral Ceiling overlooks the Inground Pool, complete with a brand new liner July 2026 and surrounded by a Fenced in, Level Yard perfect for relaxing, entertaining, or enjoying sunny afternoons. The covered maintenance free Composite Deck makes this Backyard Oasis even more enjoyable! A striking Hand Built Custom Oak Spiral Staircase leads to the Finished Lower Level, where you’ll find a Cozy Game Room with a Fireplace that creates an inviting retreat for gatherings or quiet evenings. A dedicated laundry room, bonus room, two cedar closets, and convenient access to the integral garage round out the lower level. Every detail of this Home blends Comfort, Charm, Functionality, and Outdoor Enjoyment, offering a Wonderful opportunity for you to call Home.
Contingent
$250,000
922 Lindberg Ave, Homestead, PA 15120
3beds
--sqft
Single Family Residence
Built in 1952
5,501 Square Feet Lot
$249,900 Zestimate®
$--/sqft
$-- HOA
What's special
Inground poolOverlooks the inground poolBackyard oasisFenced in level yardThree spacious bedroomsFinished lower levelDedicated laundry room
- 14 days
- 757
- 42
Likely to sell faster than
Zillow last checked:
Listing updated:
Listed by:
Amy Pritchard 412-831-0100,
BERKSHIRE HATHAWAY THE PREFERRED REALTY 412-831-0100
Source: WPMLS,MLS#: 1775595 Originating MLS: West Penn Multi-List
Originating MLS: West Penn Multi-ListFacts & features
Interior
Bedrooms & bathrooms
- Bedrooms: 3
- Bathrooms: 1
- Full bathrooms: 1
Primary bedroom
- Level: Main
- Dimensions: 12x12
Bedroom 2
- Level: Main
- Dimensions: 11x10
Bedroom 3
- Level: Main
- Dimensions: 11x9
Bonus room
- Level: Lower
- Dimensions: 12x8
Dining room
- Level: Main
- Dimensions: 17x12
Family room
- Level: Main
- Dimensions: 19x14
Game room
- Level: Lower
- Dimensions: 21x13
Kitchen
- Level: Main
- Dimensions: 15x8
Laundry
- Level: Lower
- Dimensions: 11x10
Heating
- Forced Air, Gas
Cooling
- Central Air
Appliances
- Included: Some Gas Appliances, Dishwasher, Disposal, Microwave, Refrigerator, Stove
Features
- Flooring: Laminate, Carpet
- Basement: Finished,Walk-Out Access
- Number of fireplaces: 1
- Fireplace features: Wood Burning
Video & virtual tour
Property
Parking
- Total spaces: 1
- Parking features: Built In, Garage Door Opener
- Has attached garage: Yes
Features
- Levels: One
- Stories: 1
- Pool features: Pool
Lot
- Size: 5,501 Square Feet
- Dimensions: 49 x 110
Details
- Parcel number: 0133J00102000000
Construction
Type & style
- Home type: SingleFamily
- Architectural style: Ranch
- Property subtype: Single Family Residence
Materials
- Brick
Condition
- Resale
- Year built: 1952
Utilities & green energy
- Sewer: Public Sewer
- Water: Public
Community & HOA
Community
- Subdivision: Roosevelt Acres
Location
- Region: Homestead
Financial & listing details
- Tax assessed value: $76,800
- Annual tax amount: $1,549
- Date on market: 9/27/2026
Estimated market value
$249,900
$237,000 - $262,000
$1,368/mo
Price history
| Date | Event | Price |
|---|---|---|
| 10/5/2026 | Contingent | $250,000 |
Source:  WPMLS #1775595 Report a problem WPMLS #1775595 Report a problem | ||
| 9/27/2026 | Listed for sale | $250,000 |
Source: WPMLS #1775595 Report a problem | ||
Public tax history
| Year | Property taxes | Tax assessment |
|---|---|---|
| 2025 | $1,447 +6.8% | $58,800 |
| 2024 | $1,355 +387.1% | $58,800 |
| 2023 | $278 | $58,800 |
| 2022 | $278 +42.9% | $58,800 |
| 2021 | $195 +2% | $58,800 |
| 2020 | $191 -2% | $58,800 |
| 2019 | $195 -85.4% | $58,800 |
| 2018 | $1,331 | $58,800 |
| 2017 | $1,331 +378.4% | $58,800 |
| 2016 | $278 -78.6% | $58,800 |
| 2015 | $1,301 | $58,800 |
| 2014 | -- | $58,800 -4.9% |
| 2013 | -- | $61,800 +27.2% |
| 2012 | -- | $48,600 |
| 2011 | -- | $48,600 |
| 2010 | -- | $48,600 |
| 2009 | -- | $48,600 |
| 2008 | -- | $48,600 |
| 2007 | -- | $48,600 |
| 2006 | -- | $48,600 |
| 2005 | -- | $48,600 |
| 2004 | -- | $48,600 -23.6% |
| 2003 | -- | $63,600 |
| 2002 | -- | $63,600 |
Find assessor info on the county website
Monthly payment
Est. payment
Payment breakdown
Explore the cost of this home by adjusting the details. Changes won't be saved.Climate risks
Neighborhood: Lincoln Place
Similar homes
- $245,9003 bd3 ba1.5k sqft3407 Pinewood Dr, Homestead, PA 15120For Sale
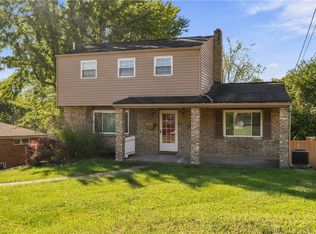 MLS ID #1777587, Roseann Scolieri. WPMLS
 - $180,0003 bd2 ba1.4k sqft4548 Mapledale Dr, Homestead, PA 15120For Sale
 MLS ID #1778308, Doreen Walters. WPMLS
 - $244,9003 bd2 ba-- sqft4732 Greensprings Ave, West Mifflin, PA 15122For Sale
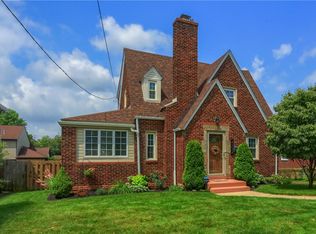 MLS ID #1765193, Pierre Khoury. WPMLS
 - $249,9004 bd2 ba-- sqft144 E Eugene Ave, Homestead, PA 15120For Sale
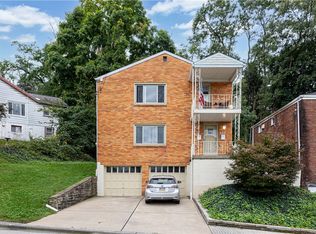 MLS ID #1776153, Kenneth Weir. WPMLS
