Waterfront Property - A well pleasing home in Tillison Bend “Private, Peaceful and Perfect” – Call today to view this delightful home – Situated on 2.44 acre lot - 265 feet waterfront – Charming home featuring fabulous Greatroom-Kitchen-Dining with a soaring ceiling and tall windows showing off a great view of the water-Four bedrooms – 3 full baths and Two ½ Baths – Sunroom off the Master Bedroom & Greatroom – Enclosed Porch – and large Deck – One ½ bath off the Garage – Kitchen has hard surface countertops -Boat ramp
For sale
$625,000
922 Riverview Dr, East Gadsden, AL 35903
4beds
2,641sqft
:
Get pre-qualified$3,632/mo
Single Family Residence
Built in 2000
2.43 Acres Lot
$-- Zestimate®
$237/sqft
$-- HOA
What's special
Waterfront propertyLarge deckFour bedroomsBoat rampEnclosed porchFabulous greatroom-kitchen-diningSoaring ceiling
- 60 days |
- 769 |
- 52 |
Zillow last checked:
Listing updated:
Listed by:
Susie Weems 256-490-1625,
Susie Weems Real Estate, LLC
Source: ValleyMLS,MLS#: 21919146
Facts & features
Interior
Bedrooms & bathrooms
- Bedrooms: 4
- Bathrooms: 4
- Full bathrooms: 2
- 1/2 bathrooms: 2
Rooms
- Room types: Master Bedroom, Bedroom 2, Bedroom 3, Kitchen, Bedroom 4, Great Room, Sun
Primary bedroom
- Features: Carpet, Walk-In Closet(s)
- Level: First
- Area: 195
- Dimensions: 15 x 13
Bedroom 2
- Features: Carpet
- Level: Second
- Area: 180
- Dimensions: 15 x 12
Bedroom 3
- Features: Carpet
- Level: Second
- Area: 176
- Dimensions: 16 x 11
Bedroom 4
- Level: Second
- Area: 154
- Dimensions: 14 x 11
Great room
- Features: Fireplace, Wood Floor
- Level: First
- Area: 552
- Dimensions: 23 x 24
Kitchen
- Features: Laminate Floor
- Level: First
- Area: 228
- Dimensions: 19 x 12
Heating
- Central 2, Natural Gas
Cooling
- Central 2
Features
- Basement: Crawl Space
- Number of fireplaces: 1
- Fireplace features: One
Interior area
- Total interior livable area: 2,641 sqft
Video & virtual tour
Property
Parking
- Parking features: Garage-Two Car, Garage-Detached, Driveway-Concrete
Features
- Levels: Two
- Stories: 2
- Patio & porch: Deck
- Exterior features: Dock
- Has view: Yes
- View description: Water
- Has water view: Yes
- Water view: Water
- Waterfront features: Waterfront, Boat Ramp on Prop.
Lot
- Size: 2.43 Acres
Details
- Parcel number: 1501121000007.002
Construction
Type & style
- Home type: SingleFamily
- Property subtype: Single Family Residence
Condition
- New construction: No
- Year built: 2000
Utilities & green energy
- Sewer: Septic Tank
- Water: Public
Community & HOA
Community
- Subdivision: Riverview Estates
HOA
- Has HOA: No
Location
- Region: East Gadsden
Financial & listing details
- Price per square foot: $237/sqft
- Tax assessed value: $311,800
- Annual tax amount: $1,480
- Date on market: 5/27/2026
Estimated market value
Not available
Estimated sales range
Not available
Not available
Price history
| Date | Event | Price |
|---|---|---|
| 5/27/2026 | Listed for sale | $625,000$237/sqft |
Source:  ValleyMLS #21919146 Report a problem ValleyMLS #21919146 Report a problem | ||
Public tax history
| Year | Property taxes | Tax assessment |
|---|---|---|
| 2025 | $1,480 | $31,200 |
| 2024 | $1,480 | $31,200 |
| 2023 | $1,480 +20% | $31,200 +19.3% |
| 2022 | $1,233 +20.2% | $26,160 +19.2% |
| 2021 | $1,026 | $21,940 |
| 2020 | $1,026 | $21,940 |
| 2019 | $1,026 | $21,940 -49.5% |
| 2017 | $1,026 -51.8% | $43,460 |
| 2016 | $2,130 | $43,460 |
| 2015 | $2,130 | $43,460 -3.3% |
| 2013 | $2,130 | $44,940 |
| 2012 | -- | $44,940 |
| 2011 | -- | $44,940 |
| 2010 | -- | $44,940 |
| 2008 | -- | -- |
| 2005 | -- | -- |
| 2004 | -- | -- |
| 2002 | -- | -- |
Find assessor info on the county website
Monthly payment
Est. payment
Payment breakdown
Explore the cost of this home by adjusting the details. Changes won't be saved.Climate risks
Neighborhood: 35903
Nearby schools
GreatSchools rating
- 7/10Adams Elementary SchoolGrades: K-5Distance: 0.8 mi
- 4/10Litchfield Middle SchoolGrades: 6-8Distance: 0.6 mi
- 4/10Gadsden City High SchoolGrades: 9-12Distance: 4.9 mi
Schools provided by the listing agent
- Elementary: Adams
- Middle: Litchfield Middle
- High: Gadsden City High
Source: ValleyMLS. This data may not be complete. We recommend contacting the local school district to confirm school assignments for this home.
- $5,500-- bd-- ba-- sqft35903-1226 1226, Gadsden, AL 35903Off Market
- $280,000-- bd1 ba2.2k sqft919 Knowles Ave, Gadsden, AL 35903Off Market
- $14,600-- bd-- ba-- sqftKnowles Dr, Gadsden, AL 35903Off Market
- $175,100-- bd1 ba1.7k sqft914 Riverview Dr, East Gadsden, AL 35903Off Market
- $300,0003 bd3 ba2.2k sqft916B Riverview Dr, Gadsden, AL 35903Sold
- $192,000-- bd1 ba1.6k sqft916 Riverview Dr, East Gadsden, AL 35903Off Market
- $1,300-- bd-- ba-- sqft916 Riverview Dr #B, East Gadsden, AL 35903Off Market
- $22,700-- bd-- ba-- sqft916 Riverview Dr #A, East Gadsden, AL 35903Off Market
A local agent can set up tours, give advice and negotiate with sellers.
A local lender can help you make sure your offer is ready when you are.
Similar homes
- $329,9005 bd4 ba2.9k sqft314 Casey Dr, Gadsden, AL 35903For Sale

 MLS ID #21460125, Natasha OKonski, Keller Williams Pell City. GALMLS
 - $629,0005 bd5 ba3.6k sqft130 Aniska Dr, Gadsden, AL 35901For Sale
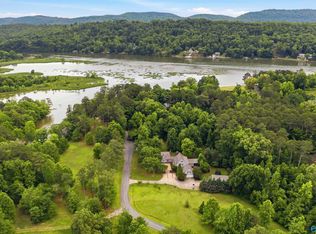 MLS ID #21918661, Randy Smith. ValleyMLS
 - $575,0003 bd3 ba1.5k sqft5227 Tidmore Bend Rd, Gadsden, AL 35901For Sale
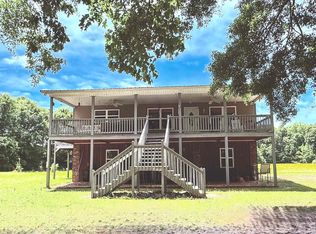 MLS ID #21917251, Theresa Cartee. ValleyMLS
 - $549,9004 bd4 ba3.7k sqft1501 Bellevue Dr, Gadsden, AL 35904For Sale
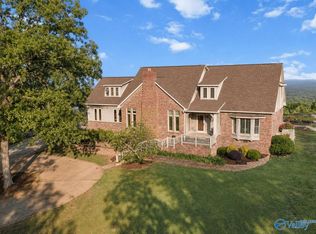 MLS ID #21916031, Wesley Sutton. ValleyMLS
 - $595,0004 bd3 ba2.6k sqft55 Sweet Laurel Pl, Gadsden, AL 35901For Sale By Owner
- $349,0002 bd1 ba1.4k sqft916 Riverview Dr, East Gadsden, AL 35903For SaleMLS ID #21913902, Susie Weems. ValleyMLS
- $521,0004 bd3 ba3.7k sqft2110 Cove Cir N, Hokes Bluff, AL 35903For SaleMLS ID #21895825, Betty Greer. ValleyMLS
- $585,0004 bd5 ba3.9k sqft157 Hickory Ridge Dr, Glencoe, AL 35905For SaleMLS ID #21906211, Wesley Sutton. ValleyMLS
- $650,0003 bd2 ba3.1k sqft4611 Cedar Bend Rd, Gadsden, AL 35907For SaleMLS ID #21457352, Hugh Overmyer, All Things Real Estate LLC. GALMLS
- $439,9003 bd2 ba1.8k sqft213 Camden Cove Ln, Gadsden, AL 35903For SaleMLS ID #21924066, Mike Powell. ValleyMLS
- $490,0004 bd3 ba3.3k sqftXfinity, Gadsden, AL 35901For SaleMLS ID #21452592, Donna Haynes, ERA King Real Estate - Pell City. GALMLS
- $488,9004 bd4 ba3.3k sqft621 Leslie Ln, Gadsden, AL 35904For SaleMLS ID #21905062, Betty Greer. ValleyMLS
- $459,9004 bd2 ba2.1k sqft375 Creekside Cir, Gadsden, AL 35901For SaleMLS ID #21922704, Betty Greer. ValleyMLS
- $425,0003 bd3 ba2.8k sqft116 Woodhaven Dr, Attalla, AL 35954For SaleMLS ID #21924684, Beth Naylor. ValleyMLS
- $525,0004 bd3 ba1.7k sqft1222 Sibert Dr, Glencoe, AL 35905For SaleMLS ID #21910042, Susan McMurry. ValleyMLS
- $475,0003 bd3 ba2.2k sqft1002 Cochran Dr, Glencoe, AL 35905For Sale By Owner
- $469,9003 bd2 ba2.4k sqft331 James Rd, Gadsden, AL 35903For SaleMLS ID #21923466, Tayler Murphy. ValleyMLS
- $375,0003 bd2 ba1.6k sqft255 Yancey Dr, Hokes Bluff, AL 35903For SaleMLS ID #174099, Josh Lockhart, Three Pines Property Mgt.. WAMLS
- $499,9004 bd3 ba2.5k sqft335 Montclair Dr, Gadsden, AL 35901For SaleMLS ID #21922807, Wesley Sutton. ValleyMLS
- $442,5004 bd4 ba3k sqft112 Ridgecrest Rd, Gadsden, AL 35901For SaleMLS ID #21909094, Scott Hindsman. ValleyMLS
