Nestle into this cozy 2 bedroom home near Gage Park. Central AC/Heat, hardwood floors, large kitchen/dining combo. Currently being remodeled with new paint. Long driveway for plenty of off street parking. Dillons, Blackbird Coffee, Walgreens, Paisano's Restaurant, and much more nearby. Seller is licensed real estate agent in Kansas. This property is being sold as is. For investors, this is one of six properties being sold in a package.
For sale
$125,000
922 SW Cambridge Ave, Topeka, KS 66606
2beds
870sqft
:
Get pre-qualified$898/mo
Single Family Residence, Residential
Built in 1940
6,534 Square Feet Lot
$-- Zestimate®
$144/sqft
$-- HOA
What's special
Hardwood floors
- 70 days |
- 265 |
- 6 |
Zillow last checked:
Listing updated:
Listed by:
Russell Hutchison 785-383-8585,
KW One Legacy Partners, LLC
Source: Sunflower AOR as distributed by MLS GRID,MLS#: 244604
Facts & features
Interior
Bedrooms & bathrooms
- Bedrooms: 2
- Bathrooms: 1
- Full bathrooms: 1
Primary bedroom
- Level: Main
- Dimensions: 11ftx14ft
Bedroom 2
- Level: Main
- Dimensions: 10ftx11ft
Kitchen
- Level: Main
- Dimensions: 10ftx11ft
Laundry
- Level: Basement
Living room
- Level: Main
- Dimensions: 11ftx19ft
Heating
- Has Heating (Unspecified Type)
Cooling
- Central Air
Features
- Sheetrock
- Flooring: Hardwood, Ceramic Tile
- Basement: Concrete,Partial,Unfinished
- Has fireplace: No
Interior area
- Total structure area: 870
- Total interior livable area: 870 sqft
- Finished area above ground: 870
- Finished area below ground: 0
Property
Features
- Patio & porch: Deck
- Fencing: Fenced
Lot
- Size: 6,534 Square Feet
- Dimensions: 50ft x 128ft
Details
- Parcel number: R11303
- Special conditions: Standard
Construction
Type & style
- Home type: SingleFamily
- Architectural style: Ranch
- Property subtype: Single Family Residence, Residential
Materials
- Frame, Vinyl Siding
- Roof: Other
Condition
- Year built: 1940
Utilities & green energy
- Water: Public
Community & HOA
Community
- Subdivision: Knowles
HOA
- Has HOA: No
Location
- Region: Topeka
Financial & listing details
- Price per square foot: $144/sqft
- Tax assessed value: $94,130
- Annual tax amount: $1,463
- Date on market: 5/20/2026
- Cumulative days on market: 71 days
Estimated market value
Not available
Estimated sales range
Not available
Not available
Price history
| Date | Event | Price |
|---|---|---|
| 5/20/2026 | Listed for sale | $125,000+150%$144/sqft |
Source:  Sunflower AOR as distributed by MLS GRID #244604 Report a problem Sunflower AOR as distributed by MLS GRID #244604 Report a problem | ||
| 10/19/2018 | Listing removed | $725$1/sqft |
Source: RAK Property Management Report a problem | ||
| 9/28/2018 | Listed for rent | $725$1/sqft |
Source: RAK Property Management Report a problem | ||
| 8/7/2015 | Sold | -- |
Source: Sunflower AOR as distributed by MLS GRID #184432 Report a problem | ||
| 3/7/2015 | Price change | $50,000-35.9%$57/sqft |
Source: Owner Report a problem | ||
| 2/2/2015 | Listed for sale | $78,000+56.3%$90/sqft |
Source: Owner Report a problem | ||
| 10/16/2013 | Listing removed | $49,900$57/sqft |
Source: Keller Williams Legacy Partners, Inc. #175067 Report a problem | ||
| 9/16/2013 | Price change | $49,900-9.1%$57/sqft |
Source: Keller Williams Legacy Partners, Inc. #175067 Report a problem | ||
| 8/22/2013 | Listed for sale | $54,900+224.9%$63/sqft |
Source: Keller Williams Legacy Partners, Inc. #175067 Report a problem | ||
| 4/6/2012 | Sold | -- |
Source: Public Record Report a problem | ||
| 3/13/2012 | Price change | $16,900-17.2%$19/sqft |
Source: Homepath #166754 Report a problem | ||
| 2/8/2012 | Listed for sale | $20,400$23/sqft |
Source: CARTER REALTY, INC. #166754 Report a problem | ||
Public tax history
| Year | Property taxes | Tax assessment |
|---|---|---|
| 2025 | $1,464 +5.1% | $10,825 +3% |
| 2024 | $1,393 +1.4% | $10,510 +7% |
| 2023 | $1,373 +11.8% | $9,822 +15% |
| 2022 | $1,229 +7.5% | $8,541 +15% |
| 2021 | $1,143 | $7,427 +5% |
| 2020 | -- | $7,073 +2% |
| 2019 | $1,058 +3% | $6,934 +3% |
| 2018 | $1,027 +5.2% | $6,731 +5.2% |
| 2017 | $976 -0.1% | $6,399 +8.6% |
| 2014 | $978 | $5,891 -11.8% |
| 2010 | -- | $6,682 |
| 2008 | -- | $6,682 +1% |
| 2007 | -- | $6,613 +3.4% |
| 2006 | -- | $6,394 +3% |
| 2005 | -- | $6,210 +3.1% |
| 2004 | -- | $6,026 +12.2% |
| 2003 | -- | $5,371 +4% |
| 2002 | -- | $5,164 +43.4% |
| 2000 | -- | $3,600 |
Find assessor info on the county website
Monthly payment
Est. payment
Payment breakdown
Explore the cost of this home by adjusting the details. Changes won't be saved.Climate risks
Neighborhood: Hughes
Nearby schools
GreatSchools rating
- 4/10Meadows Elementary SchoolGrades: PK-5Distance: 2 mi
- 5/10Landon Middle SchoolGrades: 6-8Distance: 1.2 mi
- 4/10Topeka West High SchoolGrades: 9-12Distance: 1.9 mi
Schools provided by the listing agent
- Elementary: Meadows Elementary School/USD 501
- Middle: Landon Middle School/USD 501
- High: Topeka High School/USD 501
Source: Sunflower AOR as distributed by MLS GRID. This data may not be complete. We recommend contacting the local school district to confirm school assignments for this home.
- $211,2003 bd2 ba1.7k sqft928 SW Cambridge Ave, Topeka, KS 66606Off Market
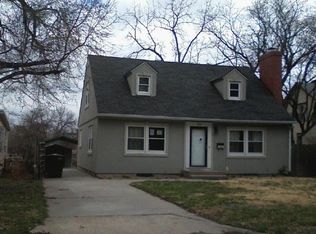
- $--4 bd2 ba1.4k sqft920 SW Cambridge Ave, Topeka, KS 66606Sold
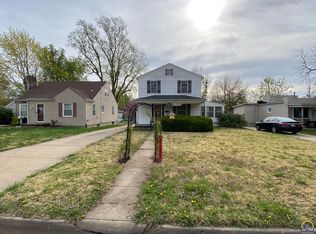
- $181,1004 bd2 ba2k sqft930 SW Cambridge Ave, Topeka, KS 66606Off Market
- $169,2003 bd2 ba1.3k sqft914 SW Cambridge Ave, Topeka, KS 66606Off Market
- $190,9004 bd2 ba1.9k sqft925 SW Cambridge Ave, Topeka, KS 66606Off Market
- $155,1002 bd1 ba975 sqft921 SW Cambridge Ave, Topeka, KS 66606Off Market
- $178,4004 bd2 ba1.5k sqft912 SW Cambridge Ave, Topeka, KS 66606Off Market
- $185,4003 bd1 ba1.4k sqft929 SW Cambridge Ave, Topeka, KS 66606Off Market
A local agent can set up tours, give advice and negotiate with sellers.
A local lender can help you make sure your offer is ready when you are.
Similar homes
- $--2 bd1 ba1.2k sqft1132 SW Jane Ave, Topeka, KS 66604Auction
 Auction.com 2
 - $167,2002 bd1 ba768 sqft912 SW Frazier Ave, Topeka, KS 66606For Sale
 MLS ID #245753, Mary Diane Elliott, Realty Professionals. Sunflower AOR as distributed by MLS GRID
 - $--2 bd1 ba960 sqft3005 SW Huntoon St, Topeka, KS 66604Auction
 Auction.com 2
 - $--3 bd1 ba1.1k sqft208 SW Orchard St, Topeka, KS 66606Auction
 ServiceLink Auction
 - $124,9003 bd1 ba1.1k sqft1167 SW Wayne Ave, Topeka, KS 66604For SaleMLS ID #245450, Jerry Cares, Prime Realty, LLC. Sunflower AOR as distributed by MLS GRID
- $115,0002 bd1 ba1.1k sqft326 SW Courtland Ave, Topeka, KS 66606For SaleMLS ID #244274, Daniel Kooser, Countrywide Realty, Inc.. Sunflower AOR as distributed by MLS GRID
- $141,0003 bd1 ba1.1k sqft701 SW Macvicar Ave, Topeka, KS 66606For SaleMLS ID #243609, Scott Jenkins, Platinum Realty LLC. Sunflower AOR as distributed by MLS GRID
- $99,9002 bd1 ba864 sqft1115 SW Plass Ave, Topeka, KS 66604For SaleMLS ID #245588, Andre Mehrens, ReeceNichols Topeka Elite. Sunflower AOR as distributed by MLS GRID
- $129,9992 bd1 ba816 sqft3542 SW Kerry Ave, Topeka, KS 66611For SaleMLS ID #245211, Cathy Conn, Platinum Realty LLC. Sunflower AOR as distributed by MLS GRID
- $113,9002 bd1 ba988 sqft629 NE Twiss Ave, Topeka, KS 66616For Sale By Owner
- $112,0002 bd1 ba708 sqft2316 SW Madeline Ln, Topeka, KS 66614For SaleMLS ID #245470, Taylor Lang, Prime Realty, LLC. Sunflower AOR as distributed by MLS GRID
- $127,0002 bd1 ba1.1k sqft1235 NE Madison St, Topeka, KS 66608For SaleMLS ID #244824, Debbie Gillum, Gillum Realty LLC. Sunflower AOR as distributed by MLS GRID
- $94,9993 bd2 ba868 sqft1159 SW Plass Ave, Topeka, KS 66604For SaleMLS ID #245657, Patrick Habiger, KW One Legacy Partners, LLC. Sunflower AOR as distributed by MLS GRID
- $144,9003 bd2 ba1.2k sqft1237 SW Macvicar Ave, Topeka, KS 66604For SaleMLS ID #244443, Michael Wiseman, Platinum Realty LLC. Sunflower AOR as distributed by MLS GRID
- $94,9002 bd1 ba1.1k sqft1239 SW Washburn Ave, Topeka, KS 66604For SaleHubzu
- $139,9002 bd1 ba708 sqft2408 SW Madeline Ln, Topeka, KS 66614For SaleMLS ID #245133, Anthony Bunting, Countrywide Realty, Inc.. Sunflower AOR as distributed by MLS GRID
- $139,9003 bd1 ba1k sqft1407 SW Glencoe St, Topeka, KS 66611For SaleMLS ID #245097, Mike Botkin, Better Homes and Gardens Real. Sunflower AOR as distributed by MLS GRID
- $142,0003 bd1 ba1k sqft3303 SE Indiana Ave, Topeka, KS 66605For Sale By Owner
- $139,0002 bd1 ba816 sqft2510 SE Wisconsin Ave, Topeka, KS 66605For SaleMLS ID #245231, Amanda Christy, At Home Kansas. Sunflower AOR as distributed by MLS GRID
- $115,0001 bd2 ba702 sqft1435 SE Madison St, Topeka, KS 66607For SaleMLS ID #244942, Tyler Frank, Platinum Realty LLC. Sunflower AOR as distributed by MLS GRID
