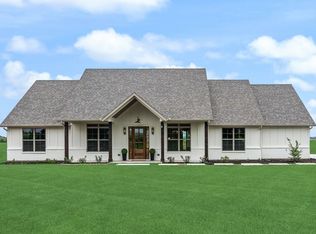
MLS# 21266621 - Built by Risewell Homes - Ready Now! ~ This thoughtfully designed single-story home in New Fairview offers a spacious and flexible layout that balances everyday comfort with standout features. At the heart of the home, the open family room, kitchen, and breakfast area create an inviting gathering space, enhanced by a sleek electric fireplace that adds warmth and visual impact. The kitchen is well-positioned for both entertaining and daily living, with generous workspace and convenient access to the utility room and pantry. The private primary suite is a true retreat, featuring a luxurious bath and a large walk-in closet designed for ease and relaxation. Three additional bedrooms and two full baths provide comfortable accommodations for family or guests, while a dedicated study near the foyer offers a quiet, versatile space for work, hobbies, or learning. A flex room adds even more adaptability to the layout, and the covered patio extends the living space outdoors for effortless entertaining or unwinding. With a three-car garage and a layout designed to feel both open and purposeful, this home delivers style, functionality, and room to grow, all wrapped into one impressive design.
Pending
Price cut: $15K (6/22)
$719,999
9220 Wood Duck Dr, Justin, TX 76247
4beds
2,978sqft
:
Get pre-qualified$5,409/mo
Single Family Residence
Built in 2026
0.5 Acres Lot
$707,100 Zestimate®
$242/sqft
$42/mo HOA
What's special
Sleek electric fireplaceThree-car garageLarge walk-in closetThree additional bedroomsLuxurious bathPrivate primary suiteSpacious and flexible layout
- 80 days |
- 262 |
- 15 |
Zillow last checked:
Listing updated:
Listed by:
Ben Caballero 888-872-6006,
HomesUSA.com 888-872-6006
Source: NTREIS,MLS#: 21266621
Facts & features
Interior
Bedrooms & bathrooms
- Bedrooms: 4
- Bathrooms: 3
- Full bathrooms: 3
Primary bedroom
- Level: First
- Dimensions: 17 x 16
Bedroom
- Level: First
- Dimensions: 12 x 12
Bedroom
- Level: First
- Dimensions: 12 x 12
Bedroom
- Level: First
- Dimensions: 13 x 13
Bonus room
- Level: First
- Dimensions: 15 x 18
Breakfast room nook
- Level: First
- Dimensions: 10 x 12
Dining room
- Level: First
- Dimensions: 12 x 12
Kitchen
- Level: First
- Dimensions: 13 x 11
Living room
- Level: First
- Dimensions: 18 x 23
Utility room
- Level: First
- Dimensions: 8 x 9
Heating
- Central, Electric, ENERGY STAR Qualified Equipment, Heat Pump, Zoned
Cooling
- Central Air, Ceiling Fan(s), Electric, ENERGY STAR Qualified Equipment
Appliances
- Included: Dishwasher, Gas Cooktop, Disposal, Gas Oven, Microwave
- Laundry: Washer Hookup, Electric Dryer Hookup
Features
- Decorative/Designer Lighting Fixtures, Kitchen Island, Open Floorplan, Walk-In Closet(s)
- Flooring: Carpet, Ceramic Tile, Wood
- Has basement: No
- Number of fireplaces: 1
- Fireplace features: Family Room
Interior area
- Total interior livable area: 2,978 sqft
Video & virtual tour
Property
Parking
- Total spaces: 3
- Parking features: Epoxy Flooring, Garage, Garage Door Opener, Garage Faces Side
- Attached garage spaces: 3
Features
- Levels: One
- Stories: 1
- Patio & porch: Covered
- Exterior features: Lighting, Private Yard, Rain Gutters
- Pool features: None
Lot
- Size: 0.5 Acres
Details
- Parcel number: 9220 Wood Duck
Construction
Type & style
- Home type: SingleFamily
- Architectural style: Traditional,Detached
- Property subtype: Single Family Residence
Materials
- Board & Batten Siding, Brick, Rock, Stone
- Foundation: Slab
- Roof: Composition
Condition
- Year built: 2026
Utilities & green energy
- Sewer: Aerobic Septic
- Water: Public
- Utilities for property: Septic Available, Water Available
Green energy
- Energy efficient items: Appliances, HVAC, Insulation, Rain/Freeze Sensors, Thermostat
- Indoor air quality: Ventilation
- Water conservation: Low-Flow Fixtures
Community & HOA
Community
- Features: Trails/Paths, Community Mailbox
- Security: Security System Owned, Security System, Carbon Monoxide Detector(s)
- Subdivision: Paloma Ranch
HOA
- Has HOA: Yes
- Services included: Association Management, Maintenance Grounds, Utilities
- HOA fee: $500 annually
- HOA name: Globolink Management
- HOA phone: 817-741-0827
Location
- Region: Justin
Financial & listing details
- Price per square foot: $242/sqft
- Date on market: 5/11/2026
- Cumulative days on market: 80 days
Estimated market value
$707,100
$672,000 - $742,000
$3,481/mo
Price history
| Date | Event | Price |
|---|---|---|
| 7/15/2026 | Pending sale | $719,999$242/sqft |
Source: NTREIS #21266621 Report a problem | ||
| 6/22/2026 | Price change | $719,999-2%$242/sqft |
Source:  Risewell Homes Report a problem Risewell Homes Report a problem | ||
| 5/29/2026 | Price change | $734,999+0.7%$247/sqft |
Source: NTREIS #21266621 Report a problem | ||
| 5/20/2026 | Price change | $729,999-0.7%$245/sqft |
Source: NTREIS #21266621 Report a problem | ||
| 5/18/2026 | Price change | $734,999+0.7%$247/sqft |
Source: Risewell Homes Report a problem | ||
| 5/11/2026 | Price change | $729,999-0.8%$245/sqft |
Source: Risewell Homes Report a problem | ||
| 4/4/2026 | Price change | $735,734+0.8%$247/sqft |
Source: Risewell Homes Report a problem | ||
| 2/28/2026 | Price change | $730,234+0.4%$245/sqft |
Source: Risewell Homes Report a problem | ||
| 2/25/2026 | Price change | $726,964-0.4%$244/sqft |
Source: Risewell Homes Report a problem | ||
| 2/21/2026 | Price change | $729,739-0.1%$245/sqft |
Source: Risewell Homes Report a problem | ||
| 2/12/2026 | Price change | $730,139+0%$245/sqft |
Source: Risewell Homes Report a problem | ||
| 2/9/2026 | Listed for sale | $729,839$245/sqft |
Source: Risewell Homes Report a problem | ||
Public tax history
Tax history is unavailable.
Monthly payment
Est. payment
Payment breakdown
Explore the cost of this home by adjusting the details. Changes won't be saved.Climate risks
Neighborhood: 76247
Nearby schools
GreatSchools rating
- 2/10Alan and Andra Perrin Elementary SchoolGrades: K-5Distance: 3.6 mi
- 6/10Chisholm Trail Middle SchoolGrades: 6-8Distance: 5.9 mi
- 5/10Northwest High SchoolGrades: 9-12Distance: 5.3 mi
Schools provided by the listing agent
- Elementary: Alan and Andra Perrin
- Middle: Chisholmtr
- High: Northwest
- District: Northwest ISD
Source: NTREIS. This data may not be complete. We recommend contacting the local school district to confirm school assignments for this home.
- $---- sqft9220 Dove Hollow Rd, Justin, TX 76247Off Market
- $677,0004 bd4 ba2.7k sqft9216 Dove Hollow Rd, Justin, TX 76247Off Market
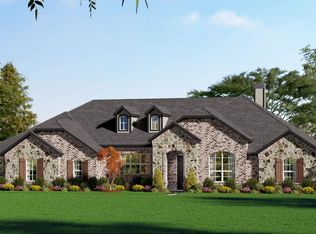
- $--5 bd3 ba2.8k sqft14934 South County Line Rd, Justin, TX 76247Sold
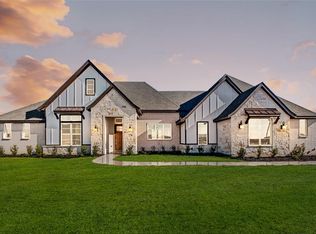
- $580,5004 bd2 ba2k sqft14908 S County Line Rd, Justin, TX 76247Off Market
- $644,2004 bd3 ba3k sqft9212 Dove Hollow Rd, Justin, TX 76247Off Market
- $564,9004 bd2 ba2k sqft14882 S County Line Rd, Justin, TX 76247Off Market
- $--5 bd3 ba2.9k sqft14856 S County Line Rd, Justin, TX 76247Sold
- $871,6155 bd4 ba3.7k sqft9236 Dove Hollow Rd, Justin, TX 76247For Sale
A local agent can set up tours, give advice and negotiate with sellers.
A local lender can help you make sure your offer is ready when you are.
Similar homes
- $694,9994 bd3 ba3.1k sqft9321 Wood Duck Dr, Justin, TX 76247New Construction
 NTREIS
 - $649,9994 bd3 ba2.6k sqft9317 Wood Duck Dr, Justin, TX 76247New Construction
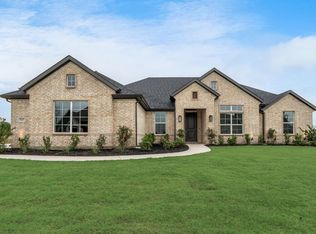 NTREIS
 - $649,9994 bd3 ba3.4k sqft9312 Wood Duck Dr, Justin, TX 76247New Construction
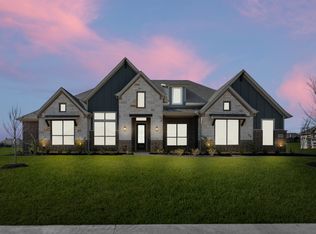 NTREIS
 - $698,0004 bd4 ba2.8k sqft120 Quail Run Ct, Decatur, TX 76234For Sale
 MLS ID #21310707, Iveta Lynam. NTREIS
 - $689,9004 bd3 ba2.6k sqft9420 Bluestem Ln, Justin, TX 76247For SaleMLS ID #21017686, Ben Caballero. NTREIS
- $599,9004 bd3 ba2.6k sqft124 Evanston Ct, Rhome, TX 76078For SaleMLS ID #21296284, Ben Caballero. NTREIS
- $605,0004 bd4 ba2.8k sqft1424 Silent Springs Dr, Haslet, TX 76052For SaleMLS ID #21343845, Mytrang Nguyen. NTREIS
- $749,9004 bd3 ba2.8k sqft181 County Road 4757, Rhome, TX 76078For SaleMLS ID #21323479, Sharen Wilcox. NTREIS
- $739,0004 bd3 ba2.5k sqft1024 Fairway Ranch Pkwy, Roanoke, TX 76262For SaleMLS ID #21266554, Lily Moore. NTREIS
- $719,9004 bd5 ba3.2k sqft800 Blackberry Rd, Haslet, TX 76052New ConstructionNTREIS
- $599,9994 bd4 ba3.3k sqft605 Bunchberry St, Justin, TX 76247New ConstructionNTREIS
- from $544,9904 bd5 ba3k sqftPlan 1567 Plan, Treeline, Justin, TX 76247New ConstructionAmerican Legend Homes
- from $717,9904 bd3 ba2.7k sqftPlan 213 Plan, Pecan Square: 60ft. lots, Northlake, TX 76247New ConstructionHighland Homes
- $714,9004 bd3 ba2.6k sqft115 Blackstar Ln, Decatur, TX 76234For SaleMLS ID #21154301, Ben Caballero. NTREIS
- $635,9875 bd4 ba3.4k sqft1306 Parkmont Ct, Justin, TX 76247New ConstructionNTREIS
- from $537,9904 bd3 ba3k sqftPlan 1566 Plan, Treeline, Justin, TX 76247New ConstructionAmerican Legend Homes
- $536,1724 bd3 ba2.3k sqft8708 Chestnut Ln, Justin, TX 76247New ConstructionNTREIS
- $597,9905 bd4 ba3.5k sqft940 Pelotazo Ave, Fort Worth, TX 76247New ConstructionNTREIS
- from $494,9904 bd3 ba2.4k sqftPlan 1562 Plan, Treeline, Justin, TX 76247New ConstructionAmerican Legend Homes
- $530,0003 bd4 ba2.7k sqft16317 Renault St, Justin, TX 76247For SaleMLS ID #21297211, Ayobami Ayansola. NTREIS
