Under contract-accepting backup offers. Virtually Staged. Silver Lake Waterfront Estate – First Time Ever Offered! This extraordinary Silver Lake waterfront estate is being offered for the first time and presents a rare opportunity to own a true legacy property. Nestled on 2.15 acres with 177 feet of pristine lake frontage, the property includes a spacious two-story main residence with over 4,985 square feet of living space, as well as a detached 700 sq ft guest house with multiple hobby and workshop rooms. The main home features 4 bedrooms and 3.5 baths, with elegant formal living and dining rooms showcasing hardwood floors, built-in shelving, and a wood-burning fireplace. At the heart of the home is a beautifully designed kitchen offering granite countertops, abundant cabinetry, a gas range, double ovens, pantry, and convenient pass-throughs to both the sunroom and family room. Adjacent to the kitchen is a large tiled breakfast area and family room with French doors leading to the side yard, along with a 33x11 sunroom filled with windows and French doors opening to the backyard paver patio. Also on the main level is an 11x9 den/office with rich wood accents, a spacious 20x19 game room with private entry from the carport, a welcoming foyer, and a powder room for guests. Upstairs features brand-new carpet installed in 2025 and two master suites. The primary suite boasts stunning lake views, 2 walk-in closets, a double vanity, and a tiled walk-in shower. The second master suite offers a wall-to-wall closet and private bath with walk-in shower. The third bedroom includes wall-to-wall closets and sliding doors, while the 3rd full bath features double vanities, a pocket door separating the water closet, and a tiled tub/shower combo. A large laundry room with built-in ironing board, cabinet storage, and folding counter completes the interior layout. Recent updates include a new roof in 2024, attic insulation added in 2023, new ductwork and under-house insulation in 2022, two HVAC units (replaced in 2007), two gas water heaters (one replaced in 2016), all new windows, new drainfield installed in 2012, new well in 2020, along with tank in 2017 and new sprinkler pump in 2020. Outdoor living is elevated by a 20x19 screened paver veranda with vaulted ceilings and an atrium water feature, a 19x19 covered carport with storage closets, and a 32x29 open brick paver patio in the backyard. The detached guest house offers 700 sq ft of living space with a full tiled bath and walk-in shower, a 13x10 hobby room with built-in desk and drawers, a 20x10 workshop with adjoining 13x9 darkroom perfect for hobbies or creative space, and a 13x9 well room housing the water softener. The guest house also features a new roof in 2024, HVAC from 2008, and was replumbed in 2022. The entire estate is beautifully landscaped with majestic oaks, and includes a full irrigation system with pump replaced in 2020. The living square footage includes the guest house. This Silver Lake estate is a rare find offering unparalleled space, comfort, and views—schedule your private tour today.
Under contract
$799,900
9223 SILVER LAKE DRIVE, LEESBURG, FL 34788
4beds
4,986sqft
:
Get pre-qualified$5,194/mo
Single Family Residence
Built in 1947
2.15 Acres Lot
$736,600 Zestimate®
$160/sqft
$-- HOA
What's special
Waterfront estateStunning lake viewsTwo master suitesSpacious two-story main residenceNew roofGranite countertopsGas range
- 405 days |
- 406 |
- 29 |
Zillow last checked:
Listing updated:
Listed by:
Craig Yox 352-255-6002,
ERA GRIZZARD REAL ESTATE 352-787-6966
Source: Stellar MLS,MLS#: G5098704 Originating MLS: Orlando Regional
Originating MLS: Orlando Regional
Facts & features
Interior
Bedrooms & bathrooms
- Bedrooms: 4
- Bathrooms: 4
- Full bathrooms: 3
- 1/2 bathrooms: 1
Rooms
- Room types: Attic, Bonus Room, Breakfast Room Separate, Den/Library/Office, Family Room, Dining Room, Living Room, Utility Room
Other
- Features: Ceiling Fan(s), Shower No Tub, Single Vanity, Dual Closets
- Level: Second
- Area: 176 Square Feet
- Dimensions: 16x11
Primary bedroom
- Features: Ceiling Fan(s), Dual Sinks, Shower No Tub, Walk-In Closet(s)
- Level: Second
- Area: 204 Square Feet
- Dimensions: 17x12
Bedroom 3
- Features: Ceiling Fan(s), Built-in Closet
- Level: Second
- Area: 169 Square Feet
- Dimensions: 13x13
Bedroom 4
- Features: Ceiling Fan(s), Built-in Closet
- Level: Second
- Area: 168 Square Feet
- Dimensions: 14x12
Balcony porch lanai
- Features: Ceiling Fan(s)
- Level: First
- Area: 380 Square Feet
- Dimensions: 20x19
Balcony porch lanai
- Level: First
- Area: 928 Square Feet
- Dimensions: 32x29
Den
- Level: First
- Area: 99 Square Feet
- Dimensions: 11x9
Dinette
- Level: First
- Area: 363 Square Feet
- Dimensions: 33x11
Dining room
- Level: First
- Area: 198 Square Feet
- Dimensions: 18x11
Family room
- Features: Ceiling Fan(s)
- Level: First
- Area: 360 Square Feet
- Dimensions: 30x12
Game room
- Features: Built-in Closet
- Level: First
- Area: 380 Square Feet
- Dimensions: 20x19
Kitchen
- Features: Pantry, Granite Counters
- Level: First
- Area: 216 Square Feet
- Dimensions: 18x12
Laundry
- Features: Built-in Closet
- Level: Second
- Area: 32 Square Feet
- Dimensions: 8x4
Living room
- Level: First
- Area: 264 Square Feet
- Dimensions: 24x11
Heating
- Central, Propane
Cooling
- Central Air
Appliances
- Included: Dishwasher, Gas Water Heater, Microwave, Range, Refrigerator
- Laundry: Inside, Laundry Room, Upper Level, Washer Hookup
Features
- Built-in Features, Cathedral Ceiling(s), Ceiling Fan(s), Kitchen/Family Room Combo, PrimaryBedroom Upstairs, Solid Surface Counters, Walk-In Closet(s)
- Flooring: Carpet, Ceramic Tile, Engineered Hardwood
- Doors: French Doors
- Windows: Skylight(s), Window Treatments
- Has fireplace: Yes
- Fireplace features: Living Room, Wood Burning
Interior area
- Total structure area: 7,386
- Total interior livable area: 4,986 sqft
Video & virtual tour
Property
Parking
- Total spaces: 2
- Parking features: Carport
- Carport spaces: 2
Features
- Levels: Two
- Stories: 2
- Patio & porch: Deck, Patio, Porch, Screened
- Exterior features: Garden, Irrigation System, Lighting, Storage
- Has view: Yes
- View description: Trees/Woods, Lake
- Has water view: Yes
- Water view: Lake
- Waterfront features: Lake Front, Lake Privileges, Skiing Allowed
- Body of water: SILVER LAKE
Lot
- Size: 2.15 Acres
- Dimensions: 183 x 425 x 224 x 423
- Features: In County, Landscaped
- Residential vegetation: Mature Landscaping, Trees/Landscaped
Details
- Additional structures: Guest House, Storage, Workshop
- Parcel number: 011925050001901700
- Zoning: R-1
- Special conditions: None
Construction
Type & style
- Home type: SingleFamily
- Architectural style: Traditional
- Property subtype: Single Family Residence
Materials
- Block, Other, Wood Frame, Wood Frame (FSC Certified)
- Foundation: Block
- Roof: Shingle
Condition
- New construction: No
- Year built: 1947
Utilities & green energy
- Sewer: Septic Tank
- Water: Well
- Utilities for property: BB/HS Internet Available, Cable Available, Electricity Connected, Propane
Community & HOA
Community
- Pet fee: $0 monthly
- Subdivision: SILVER LAKE ESTATES
HOA
- Has HOA: No
Location
- Region: Leesburg
Financial & listing details
- Price per square foot: $160/sqft
- Tax assessed value: $652,383
- Annual tax amount: $7,102
- Date on market: 7/1/2025
- Cumulative days on market: 404 days
- Listing terms: Cash,Conventional
- Ownership: Fee Simple
- Total actual rent: 0
- Electric utility on property: Yes
- Road surface type: Paved, Asphalt
Estimated market value
$736,600
$700,000 - $773,000
$4,561/mo
Price history
| Date | Event | Price |
|---|---|---|
| 7/23/2026 | Contingent | $799,900$160/sqft |
Source:  Stellar MLS #G5098704 Report a problem Stellar MLS #G5098704 Report a problem | ||
| 10/10/2025 | Price change | $799,900-10.8%$160/sqft |
Source: Stellar MLS #G5098704 Report a problem | ||
| 7/1/2025 | Listed for sale | $897,250+617.8%$180/sqft |
Source: Stellar MLS #G5098704 Report a problem | ||
| 11/1/1981 | Sold | $125,000$25/sqft |
Source: Agent Provided Report a problem | ||
Public tax history
| Year | Property taxes | Tax assessment |
|---|---|---|
| 2025 | $7,268 +2.3% | $463,050 +2.9% |
| 2024 | $7,102 +9.4% | $450,000 +3% |
| 2023 | $6,491 +5.9% | $436,900 +3% |
| 2022 | $6,130 +5.9% | $424,180 +5.4% |
| 2021 | $5,790 -5% | $402,504 +1.2% |
| 2020 | $6,094 +1.4% | $397,837 +3.1% |
| 2019 | $6,011 +3.9% | $385,746 +1.6% |
| 2018 | $5,787 | $379,670 +3% |
| 2017 | $5,787 +3.9% | $368,482 +1.4% |
| 2016 | $5,570 -0.5% | $363,400 +0.9% |
| 2015 | $5,596 -2.2% | $359,984 +0.9% |
| 2014 | $5,721 +22.8% | $356,621 +1.6% |
| 2013 | $4,661 +15% | $351,150 +15.5% |
| 2009 | $4,052 +3.8% | $304,052 +3.2% |
| 2008 | $3,903 -2.6% | $294,525 +2.3% |
| 2007 | $4,006 -1.3% | $288,022 +5.9% |
| 2006 | $4,061 +9.4% | $272,018 +9.4% |
| 2005 | $3,713 +5.6% | $248,572 |
| 2004 | $3,517 -1.3% | -- |
| 2003 | $3,562 +12% | $236,972 +4.9% |
| 2002 | $3,181 | $225,995 +1.6% |
| 2001 | $3,181 +1.7% | $222,437 +0.3% |
| 2000 | $3,127 | $221,789 |
Find assessor info on the county website
Monthly payment
Est. payment
Payment breakdown
Explore the cost of this home by adjusting the details. Changes won't be saved.Climate risks
Neighborhood: Silver Lake
Nearby schools
GreatSchools rating
- 7/10Treadway Elementary SchoolGrades: PK-5Distance: 1.8 mi
- 3/10Oak Park Middle SchoolGrades: 6-8Distance: 6 mi
- 2/10Leesburg High SchoolGrades: 9-12Distance: 5.3 mi
- $862,5005 bd5 ba4.3k sqft9215 Silver Lake Dr, Leesburg, FL 34788Off Market
- $530,0002 bd2 ba1.7k sqft9229 Silver Lake Dr, Leesburg, FL 34788Sold

- $621,1003 bd3 ba2.9k sqft9211 Silver Lake Dr, Leesburg, FL 34788Off Market
- $874,9004 bd3 ba2.7k sqft9233 Silver Lake Dr, Leesburg, FL 34788Sold
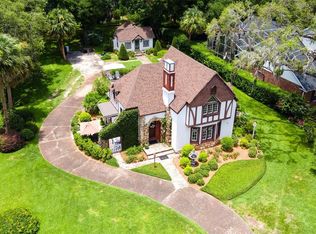
- $1,108,1005 bd5 ba4.2k sqft9237 Silver Lake Dr, Leesburg, FL 34788Off Market
- $635,0003 bd3 ba2.5k sqft9209 Silver Lake Dr, Leesburg, FL 34788Off Market
- $485,9003 bd2 ba2.4k sqft8735 Spring Ct, Leesburg, FL 34788Off Market
- $1,148,6004 bd4 ba5.2k sqft9243 N Silver Lake Dr, Leesburg, FL 34788Off Market
A local agent can set up tours, give advice and negotiate with sellers.
Similar homes
- $879,0005 bd4 ba3.2k sqft34028 MATTHEWS COVE, LEESBURG, FL 34788For Sale

 MLS ID #G5112551, Bill Casey, COLDWELL BANKER VANGUARD EDGE REALTY. Stellar MLS
 - $550,0004 bd3 ba2.7k sqft33746 SPRING DRIVE, LEESBURG, FL 34788Pending
 MLS ID #G5115972, Theresa Morris, MORRIS REALTY AND INVESTMENTS. Stellar MLS
 - $700,0006 bd5 ba3k sqft35015 RADIO ROAD, LEESBURG, FL 34788For Sale
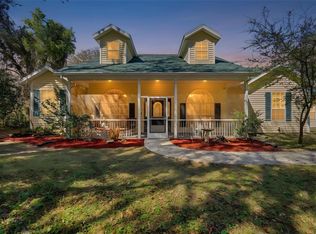 MLS ID #G5107444, Robin Costoplos PA, LAKE PROPERTY STARS. Stellar MLS
 - $1,000,0004 bd4 ba2.7k sqft10220 BUMBLEBEE LANE, LEESBURG, FL 34788For Sale
 MLS ID #O6391392, Tom Langmann, RE/MAX 200 REALTY. Stellar MLS
 - $750,0003 bd3 ba2.7k sqft1100 N PALMETTO STREET, LEESBURG, FL 34748For SaleMLS ID #TB8509243, Jac Smith, KELLER WILLIAMS ST PETE REALTY. Stellar MLS
- $800,0004 bd3 ba2.6k sqft30437 ORANGE DRIVE, LEESBURG, FL 34748For SaleMLS ID #G5110964, Regina Rodriguez, CENTURY 21 ALTON CLARK. Stellar MLS
- $850,0003 bd4 ba2.9k sqft315 W BLUE WATER EDGE DRIVE, EUSTIS, FL 32736For SaleMLS ID #V4950568, Boky Lee, CENTURY 21 MCBRIDE REALTY GROUP. Stellar MLS
- $897,6544 bd3 ba2.9k sqft17261 SE 101ST AVENUE ROAD, SUMMERFIELD, FL 34491For SaleMLS ID #OM729984, Judy Trout, JUDY L. TROUT REALTY. Stellar MLS
- $850,0003 bd2 ba3.1k sqft35040 SHADY OAKS LANE, FRUITLAND PARK, FL 34731For SaleMLS ID #G5114148, Leonardo Nieves, OLYMPUS EXECUTIVE REALTY INC. Stellar MLS
- $699,9004 bd3 ba3.7k sqft15240 SHADY LANE, TAVARES, FL 32778For SaleMLS ID #G5116012, Angela Phillips, VANGIE BERRY SIGNATURE REALTY. Stellar MLS
- $629,9003 bd4 ba2.5k sqft30216 HARRIS DRIVE, LEESBURG, FL 34748For SaleMLS ID #G5116015, Carolina Valenzuela, OLYMPUS EXECUTIVE REALTY INC. Stellar MLS
- $949,9994 bd3 ba3.2k sqft29314 W OLD MILL, TAVARES, FL 32778For SaleMLS ID #O6429683, Irhelma Pieterse, STOCKWORTH REALTY GROUP. Stellar MLS
- $815,0004 bd3 ba3.3k sqft15900 ACORN CIRCLE, TAVARES, FL 32778For SaleMLS ID #G5113624, Monica McDonald, EXP REALTY LLC. Stellar MLS
- $849,9004 bd3 ba3.2k sqft900 N CITRUS AVENUE, HOWEY IN THE HILLS, FL 34737For SaleMLS ID #O6415895, Carl Bailey, NEXTHOME SUNSHINE REALTY. Stellar MLS
- $795,0006 bd4 ba3.2k sqft1460 GROVE STREET, EUSTIS, FL 32726For SaleMLS ID #G5114019, Robin Skaggs, COLDWELL BANKER VANGUARD EDGE REALTY. Stellar MLS
- $729,9003 bd3 ba3.1k sqft4546 GRIFFIN VIEW DRIVE, LADY LAKE, FL 32159For SaleMLS ID #G5112836, Nan Robinson, COLDWELL BANKER VANGUARD LIFESTYLE REALTY. Stellar MLS
- $845,0004 bd4 ba2.8k sqft1105 LAKE NETTIE DRIVE, EUSTIS, FL 32726For SaleMLS ID #G5101075, Brandie Mathison-Klein, KELLER WILLIAMS ELITE PARTNERS III REALTY. Stellar MLS
- $775,0004 bd3 ba2.8k sqft10639 SE SUNSET HARBOR ROAD, SUMMERFIELD, FL 34491For SaleMLS ID #G5109227, Damon Morton, DOWN HOME REALTY, LLLP. Stellar MLS
- $422,5004 bd3 ba2.6k sqft33913 SABAL WAY, LEESBURG, FL 34788For SaleMLS ID #G5113831, Jessica Starkey, RLW REALTY. Stellar MLS
- $875,0003 bd4 ba3.7k sqft20514 BILL COLLINS ROAD, EUSTIS, FL 32736For SaleMLS ID #G5112461, Stacy Bracewell, ERA GRIZZARD REAL ESTATE. Stellar MLS
