Beautifully remodeled Phoenix home with a private pool, 2-car garage & spacious backyard! Step inside to a bright, open layout featuring updated flooring, recessed lighting & a stunning exposed brick fireplace. The remodeled kitchen offers white shaker cabinets, quartz countertops, stainless steel appliances, breakfast bar & plenty of storage. Updated bathrooms feature modern finishes & tile surrounds. Bonus enclosed living space with a second fireplace is perfect for entertaining, office or game room. Enjoy mature palm trees, low-maintenance landscaping & your own backyard pool. Conveniently located near I-17, shopping, dining, schools & parks. Move-in ready!
For sale
Price cut: $33K (10/14)
$399,900
9229 N 40TH Drive, Phoenix, AZ 85051
3beds
1,705sqft
Single Family Residence
Built in 1971
8,325 Square Feet Lot
$-- Zestimate®
$235/sqft
$-- HOA
What's special
Private poolModern finishesSecond fireplaceStunning exposed brick fireplaceBright open layoutBackyard poolLow-maintenance landscaping
- 21 days
- 450
- 51
Zillow last checked:
Listing updated:
Listed by:
Yessica Molina 480-669-5209,
Realty ONE Group,
Janette M Martinez 602-794-5694,
Realty ONE Group
Source: ARMLS,MLS#: 7087236
Facts & features
Interior
Bedrooms & bathrooms
- Bedrooms: 3
- Bathrooms: 2
- Full bathrooms: 2
Heating
- Heat Pump
Cooling
- Central Air
Appliances
- Included: Dishwasher, Disposal, Electric Oven, Electric Cooktop
- Laundry: Inside, Gas Dryer Hookup
Features
- Quartz Countertops, Full Bth Master Bdrm
- Flooring: Laminate
- Windows: Double Pane Windows
- Has basement: No
- Number of fireplaces: 2
- Fireplace features: Wood Burning
Interior area
- Total structure area: 1,705
- Total interior livable area: 1,705 sqft
Property
Parking
- Total spaces: 6
- Parking features: Rear Vehicle Entry
- Garage spaces: 2
- Carport spaces: 2
- Covered spaces: 4
- Uncovered spaces: 2
Features
- Stories: 1
- Has private pool: Yes
- Pool features: Outdoor Pool, Diving Pool
- Spa features: None
- Fencing: Back Yard,Block,Chain Link
Lot
- Size: 8,325 Square Feet
- Features: East/West Exposure, Gravel/Stone Front, Synthetic Grass Back
Details
- Parcel number: 14938432
Construction
Type & style
- Home type: SingleFamily
- Property subtype: Single Family Residence
Materials
- Wood Siding, Painted, Block, Brick
- Foundation: Slab
- Roof: Composition
Condition
- Year built: 1971
Utilities & green energy
- Sewer: Public Sewer
Community & HOA
Community
- Subdivision: NEWCASTLE VILLAGE UNIT 5
HOA
- Has HOA: No
- Services included: No Fees
Location
- Region: Phoenix
Financial & listing details
- Price per square foot: $235/sqft
- Tax assessed value: $321,200
- Annual tax amount: $1,262
- Date on market: 9/30/2026
- Cumulative days on market: 21 days
- Listing terms: VA Loan,Cash,Conventional,1031 Exchange,FHA
- Ownership: Fee Simple
Estimated market value
Not available
Estimated sales range
Not available
Not available
Price history
| Date | Event | Price |
|---|---|---|
| 10/14/2026 | Price change | $399,900-7.6%$235/sqft |
Source:  ARMLS #7087236 Report a problem | ||
| 10/10/2026 | Price change | $432,900-0.5%$254/sqft |
Source: ARMLS #7087236 Report a problem | ||
| 10/1/2026 | Listed for sale | $434,900+33.8%$255/sqft |
Source: ARMLS #7087236 Report a problem | ||
| 8/17/2026 | Sold | $325,000-4.4%$191/sqft |
Source: ARMLS #7062936 Report a problem | ||
| 8/5/2026 | Listed for sale | $339,900+265.9%$199/sqft |
Source: ARMLS #7062936 Report a problem | ||
| 8/24/1995 | Sold | $92,900+6.8%$54/sqft |
Source: Public Record Report a problem | ||
| 10/6/1994 | Sold | $87,000$51/sqft |
Source: Public Record Report a problem | ||
Public tax history
| Year | Property taxes | Tax assessment |
|---|---|---|
| 2025 | $1,242 +4% | $32,120 -6.8% |
| 2024 | $1,194 +1.9% | $34,460 +235.4% |
| 2023 | $1,171 +2% | $10,273 -51.6% |
| 2022 | $1,148 +0.2% | $21,220 +8.9% |
| 2021 | $1,146 +1.9% | $19,480 +8.8% |
| 2020 | $1,125 +2.9% | $17,910 +25% |
| 2019 | $1,093 | $14,330 -3% |
| 2018 | $1,093 +0.3% | $14,770 +13% |
| 2017 | $1,090 +9.8% | $13,070 +5.7% |
| 2016 | $992 -0.3% | $12,360 +0.5% |
| 2015 | $995 | $12,300 +59.7% |
| 2014 | -- | $7,700 +27.9% |
| 2013 | -- | $6,020 -16.2% |
| 2012 | -- | $7,180 -9.8% |
| 2011 | -- | $7,960 -23.6% |
| 2010 | -- | $10,420 -38% |
| 2009 | -- | $16,820 -11.2% |
| 2008 | -- | $18,950 +21.1% |
| 2007 | -- | $15,650 +45.6% |
| 2006 | -- | $10,750 |
| 2005 | -- | $10,750 +10.8% |
| 2004 | -- | $9,700 |
| 2003 | -- | $9,700 +12.1% |
| 2002 | -- | $8,650 |
Find assessor info on the county website
Monthly payment
Est. payment
Payment breakdown
Explore the cost of this home by adjusting the details. Changes won't be saved.Climate risks
Neighborhood: North Mountain
Nearby schools
Schools provided by the listing agent
- Elementary: Cactus Wren Elementary School
- Middle: Cactus Wren Elementary School
- High: Cortez High School
- District: Washington Elementary School District
Source: ARMLS. This data may not be complete. We recommend contacting the local school district to confirm school assignments for this home.


Similar homes
- $389,9003 bd2 ba1.9k sqft3502 W NORTHVIEW Avenue, Phoenix, AZ 85051For Sale
 MLS ID #7014634, Christina Dominguez, HomeSmart. ARMLS
- $419,9003 bd2 ba1.8k sqft5539 N 22nd Drive, Phoenix, AZ 85015For Sale
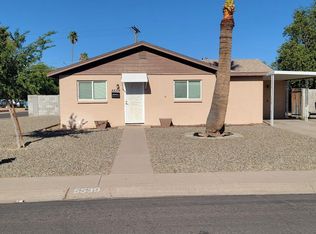 MLS ID #7095594, Leslie J. Simpson, Realty ONE Group. ARMLS
- $410,0003 bd2 ba1.9k sqft3941 W DESERT HILLS Drive, Phoenix, AZ 85029For Sale
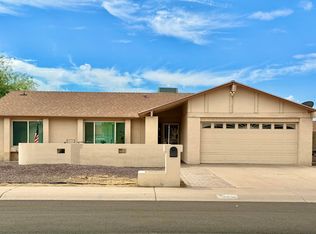 MLS ID #7052247, Sharon E Rankin, Realty USA Southwest. ARMLS
- $355,0003 bd2 ba1.5k sqft3915 W KEIM Drive, Phoenix, AZ 85019For Sale
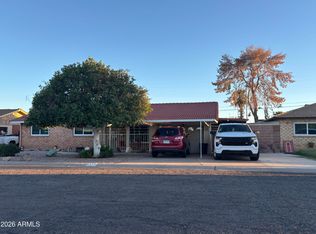 MLS ID #7095309, Corina Negri, Prestige Realty. ARMLS
