Welcome to this versatile ranch home at 923 Myler Rd in East Liverpool, offering convenient one-floor living, exceptional garage space, and plenty of room to entertain! The main level features three bedrooms, a dining area, updated kitchen with stainless steel appliances, and a recently remodeled full bathroom, all providing a comfortable and functional layout.
The partially finished basement adds valuable additional living and entertaining space with a built-in bar—perfect for hosting family and friends. Outside, the detached garage has been transformed into a one-of-a-kind “Happy Place,” creating a dedicated outdoor entertainment and bar area.
Car enthusiasts, hobbyists, and those needing extra storage will appreciate the two separate detached single-car garages. One offers exceptional height, making it suitable for RV storage or potentially accommodating a vehicle lift for maintenance and projects.
Situated on two parcels, this property offers a unique combination of comfortable living, entertaining space, and exceptional flexibility. Located less than 5 minutes from Patterson Field, downtown East Liverpool, the West Virginia border, or shopping and entertainment in Calcutta, do not miss the opportunity to make this East Liverpool property your own!
Active
$189,000
923 Myler Rd, East Liverpool, OH 43920
3beds
1,520sqft
Single Family Residence
Built in 1963
0.76 Acres Lot
$-- Zestimate®
$124/sqft
$-- HOA
What's special
Three bedroomsConvenient one-floor livingPartially finished basementExceptional garage spaceBuilt-in barSituated on two parcelsDining area
- 2 days
- 1,638
- 52
Zillow last checked:
Listing updated:
Listed by:
Brett Green 724-513-1270 bgreensoldmine@gmail.com,
Burgan Real Estate
Source: MLS Now,MLS#: 5242533 Originating MLS: Akron Cleveland Association of REALTORS
Originating MLS: Akron Cleveland Association of REALTORSFacts & features
Interior
Bedrooms & bathrooms
- Bedrooms: 3
- Bathrooms: 1
- Full bathrooms: 1
- Main level bathrooms: 1
- Main level bedrooms: 3
Dining room
- Level: First
- Dimensions: ND x ND
Heating
- Forced Air, Gas
Cooling
- Central Air, Ceiling Fan(s)
Appliances
- Included: Dryer
- Laundry: In Basement
Features
- Ceiling Fan(s), Bar
- Basement: Full,Partially Finished
- Has fireplace: No
Interior area
- Total structure area: 1,520
- Total interior livable area: 1,520 sqft
- Finished area above ground: 1,120
- Finished area below ground: 400
Video & virtual tour
Property
Parking
- Total spaces: 2
- Parking features: Driveway, Detached, Garage, Off Street, RV Garage
- Garage spaces: 2
Features
- Levels: Two,One
- Stories: 1
- Patio & porch: Covered
Lot
- Size: 0.76 Acres
Details
- Additional structures: Outbuilding, Other
- Additional parcels included: 3600117.000
- Parcel number: 3700397.000
- Special conditions: Standard
Construction
Type & style
- Home type: SingleFamily
- Architectural style: Ranch
- Property subtype: Single Family Residence
- Attached to another structure: Yes
Materials
- Vinyl Siding
- Roof: Shingle
Condition
- Year built: 1963
Utilities & green energy
- Sewer: Septic Tank
- Water: Public
Community & HOA
HOA
- Has HOA: No
Location
- Region: East Liverpool
Financial & listing details
- Price per square foot: $124/sqft
- Tax assessed value: $87,600
- Annual tax amount: $1,476
- Date on market: 9/5/2026
- Cumulative days on market: 3 days
- Listing terms: Cash,Conventional,FHA,USDA Loan,VA Loan
Estimated market value
Not available
Estimated sales range
Not available
Not available
Price history
| Date | Event | Price |
|---|---|---|
| 9/5/2026 | Listed for sale | $189,000+149%$124/sqft |
Source:  MLS Now #5242533 Report a problem MLS Now #5242533 Report a problem | ||
| 2/24/2014 | Sold | $75,900$50/sqft |
Source: MLS Now #3445676 Report a problem | ||
Public tax history
| Year | Property taxes | Tax assessment |
|---|---|---|
| 2025 | $1,155 +10.9% | $30,660 +20% |
| 2024 | $1,042 0% | $25,560 |
| 2023 | $1,042 -0.1% | $25,560 |
| 2022 | $1,043 +6.7% | $25,560 +17.4% |
| 2021 | $977 +4.8% | $21,780 |
| 2020 | $932 +3.5% | $21,780 |
| 2019 | $900 | $21,780 +10.1% |
| 2018 | $900 -5.1% | $19,780 |
| 2017 | $948 -3.9% | $19,780 -2.4% |
| 2016 | $986 | $20,270 |
| 2015 | $986 +112.5% | $20,270 +6.2% |
| 2014 | $464 -6.8% | $19,080 -3% |
| 2013 | $498 +10.2% | $19,680 |
| 2012 | $452 -4.6% | $19,680 |
| 2011 | $474 +0.7% | $19,680 |
| 2010 | $471 | $19,680 -2.9% |
| 2009 | $471 +1.7% | $20,270 |
| 2008 | $463 | $20,270 |
| 2007 | $463 -61.1% | $20,270 +6% |
| 2004 | $1,189 +5.2% | $19,130 +6.5% |
| 2003 | $1,131 -2.9% | $17,960 |
| 2002 | $1,165 +18% | $17,960 +12% |
| 2000 | $987 | $16,040 |
Find assessor info on the county website
Monthly payment
Est. payment
Payment breakdown
Explore the cost of this home by adjusting the details. Changes won't be saved.Climate risks
Neighborhood: La Croft
Nearby schools
Schools provided by the listing agent
- District: East Liverpool CSD - 1504
Source: MLS Now. This data may not be complete. We recommend contacting the local school district to confirm school assignments for this home.
Similar homes
- $209,0003 bd1 ba1.6k sqft929 May Rd, East Liverpool, OH 43920For Sale
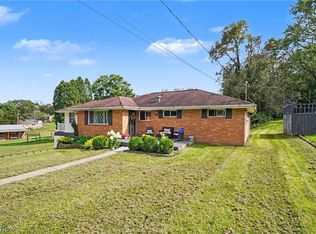 MLS ID #5240060, Kelly Mahoney, The Agency Cleveland Northcoast. MLS Now
 - $185,0002 bd1 ba1.3k sqft1250 Cheval Ave, East Liverpool, OH 43920For Sale
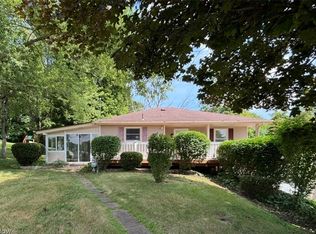 MLS ID #5240798, Tatum Stowers, Venture Home Real Estate, LLC.. MLS Now
 - $225,0002 bd2 ba1.7k sqft3244 Saint Clair Ave, East Liverpool, OH 43920For Sale
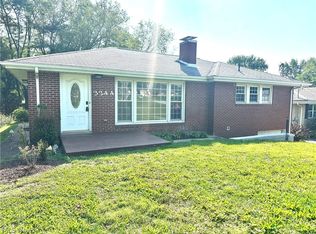 MLS ID #5242178, Troy Chisom, Venture Home Real Estate, LLC.. MLS Now
 - $148,0003 bd2 ba1.5k sqft1512 Wyoming Ave, East Liverpool, OH 43920For Sale
 MLS ID #5233797, Zach Underwood, Underwood & Associates. MLS Now
