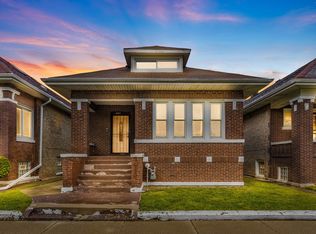
This must-see 3-bedroom, 1.5-bath brick raised ranch offers incredible potential in a highly sought-after neighborhood! Featuring a spacious layout with a separate dining room, full basement, and a 2-car garage with an adjoining patio-perfect for outdoor entertaining. Ideally located near the interstate and just 20 minutes from downtown, this home provides both convenience and accessibility. Whether you're looking to add your personal touch or complete a full renovation, this property is a fantastic opportunity to create your dream home or investment. Bring your vision and make it your own!
Contingent
$178,000
9232 S Eggleston Ave, Chicago, IL 60620
4beds
1,017sqft
:
Get pre-qualified$1,388/mo
Single Family Residence
Built in 1966
3,125 Square Feet Lot
$174,100 Zestimate®
$175/sqft
$-- HOA
What's special
Brick raised ranchSeparate dining roomSpacious layoutFull basement
- 105 days |
- 42 |
- 1 |
Zillow last checked:
Listing updated:
Listed by:
Vernetta Jackson (773)396-9350,
RE/MAX Premier
Source: MRED as distributed by MLS GRID,MLS#: 12613388
Facts & features
Interior
Bedrooms & bathrooms
- Bedrooms: 4
- Bathrooms: 2
- Full bathrooms: 1
- 1/2 bathrooms: 1
Rooms
- Room types: No additional rooms
Primary bedroom
- Features: Flooring (Hardwood)
- Level: Main
- Area: 130 Square Feet
- Dimensions: 13X10
Bedroom 2
- Features: Flooring (Hardwood)
- Level: Main
- Area: 120 Square Feet
- Dimensions: 12X10
Bedroom 3
- Features: Flooring (Hardwood)
- Level: Main
- Area: 100 Square Feet
- Dimensions: 10X10
Bedroom 4
- Features: Flooring (Ceramic Tile)
- Level: Basement
- Area: 192 Square Feet
- Dimensions: 16X12
Family room
- Features: Flooring (Ceramic Tile)
- Level: Basement
- Area: 400 Square Feet
- Dimensions: 25X16
Kitchen
- Features: Flooring (Ceramic Tile)
- Level: Main
- Area: 220 Square Feet
- Dimensions: 22X10
Laundry
- Features: Flooring (Other)
- Level: Basement
- Area: 80 Square Feet
- Dimensions: 10X8
Living room
- Features: Flooring (Hardwood)
- Level: Main
- Area: 255 Square Feet
- Dimensions: 17X15
Heating
- Natural Gas, Forced Air
Cooling
- None
Appliances
- Included: Range, Microwave, Dishwasher, Refrigerator
Features
- 1st Floor Bedroom
- Basement: Finished,Full
Interior area
- Total structure area: 0
- Total interior livable area: 1,017 sqft
Property
Accessibility
- Accessibility features: No Disability Access
Features
- Stories: 1
- Fencing: Fenced
Lot
- Size: 3,125 Square Feet
- Dimensions: 25X125
Details
- Parcel number: 25043140370000
- Special conditions: None
Construction
Type & style
- Home type: SingleFamily
- Architectural style: Ranch
- Property subtype: Single Family Residence
Materials
- Brick
- Foundation: Concrete Perimeter
- Roof: Asphalt
Condition
- New construction: No
- Year built: 1966
Utilities & green energy
- Electric: Circuit Breakers
- Sewer: Public Sewer
- Water: Lake Michigan
Community & HOA
Community
- Features: Curbs, Sidewalks, Street Lights, Street Paved
HOA
- Services included: None
Location
- Region: Chicago
Financial & listing details
- Price per square foot: $175/sqft
- Tax assessed value: $120,000
- Annual tax amount: $1,222
- Date on market: 4/9/2026
- Ownership: Fee Simple
Estimated market value
$174,100
$165,000 - $183,000
$2,454/mo
Price history
| Date | Event | Price |
|---|---|---|
| 6/26/2026 | Contingent | $178,000$175/sqft |
Source:  MRED as distributed by MLS GRID #12613388 Report a problem MRED as distributed by MLS GRID #12613388 Report a problem | ||
| 4/9/2026 | Listed for sale | $178,000$175/sqft |
Source: MRED as distributed by MLS GRID #12613388 Report a problem | ||
Public tax history
| Year | Property taxes | Tax assessment |
|---|---|---|
| 2024 | -- | $12,000 -14.3% |
| 2023 | $1,699 +234.5% | $13,999 |
| 2022 | $508 +5.1% | $13,999 |
| 2021 | $483 +34.2% | $13,999 +79.1% |
| 2020 | $360 +3.2% | $7,817 -9% |
| 2019 | $349 +2.4% | $8,591 |
| 2018 | $341 -70.6% | $8,591 -24.9% |
| 2017 | $1,158 -19.5% | $11,441 |
| 2016 | $1,437 +12.7% | $11,441 |
| 2015 | $1,276 +9.5% | $11,441 +7.3% |
| 2014 | $1,165 +3.8% | $10,664 |
| 2013 | $1,122 -2.3% | $10,664 |
| 2012 | $1,149 -2.3% | $10,664 +0.6% |
| 2011 | $1,176 -32% | $10,605 |
| 2010 | $1,729 +59.2% | $10,605 |
| 2009 | $1,086 +4.1% | $10,605 -26.7% |
| 2008 | $1,044 +2.1% | $14,459 |
| 2007 | $1,023 +2% | $14,459 |
| 2006 | $1,003 -6.6% | $14,459 +26.1% |
| 2005 | $1,074 +3.1% | $11,470 |
| 2004 | $1,042 +2.4% | $11,470 |
| 2003 | $1,017 -18.3% | $11,470 +31.2% |
| 2002 | $1,245 +6.8% | $8,743 |
| 2001 | $1,166 +14.8% | $8,743 |
| 2000 | $1,016 | $8,743 +20.1% |
| 1999 | $1,016 | $7,278 |
Find assessor info on the county website
Monthly payment
Est. payment
Payment breakdown
Explore the cost of this home by adjusting the details. Changes won't be saved.Climate risks
Neighborhood: Brainerd
Nearby schools
GreatSchools rating
- 5/10Kipling Elementary SchoolGrades: PK-8Distance: 0.3 mi
- NAHarlan Community Academy High SchoolGrades: 9-12Distance: 0.9 mi
Schools provided by the listing agent
- District: 299
Source: MRED as distributed by MLS GRID. This data may not be complete. We recommend contacting the local school district to confirm school assignments for this home.
- $159,0002 bd1 ba912 sqft9230 S Eggleston Ave, Chicago, IL 60620Off Market
- $159,3003 bd1 ba1.1k sqft9236 S Eggleston Ave, Chicago, IL 60620Off Market
- $142,6002 bd1 ba912 sqft9238 S Eggleston Ave, Chicago, IL 60620Off Market
- $176,4003 bd1 ba1.1k sqft9228 S Eggleston Ave, Chicago, IL 60620Off Market
- $206,9003 bd1 ba1.1k sqft9226 S Eggleston Ave, Chicago, IL 60620Off Market
- $184,6003 bd1 ba1k sqft9240 S Eggleston Ave, Chicago, IL 60620Off Market
- $166,7003 bd1 ba1k sqft9222 S Eggleston Ave, Chicago, IL 60620Off Market
- $181,8005 bd1 ba1k sqft9242 S Eggleston Ave, Chicago, IL 60620Off Market
A local agent can set up tours, give advice and negotiate with sellers.
A local lender can help you make sure your offer is ready when you are.
Similar homes
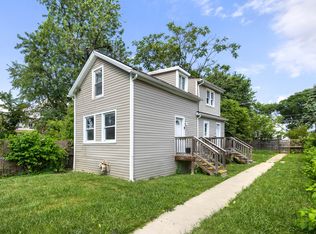
- $169,9004 bd1 ba1.2k sqft8011 S Ada St, Chicago, IL 60620Active
 MLS ID #12651278, Latrease Davenport, PIP Realty Group. MRED as distributed by MLS GRID
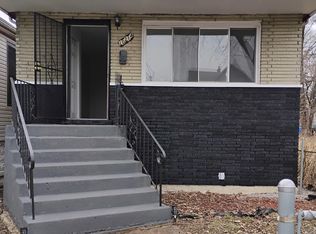
 - $139,9003 bd2 ba1.3k sqft8607 S Morgan St, Chicago, IL 60620New
 MLS ID #12703206, Tameka Lewis-Madkins, CSC,PSA,SRES,SRS, Keller Williams Preferred Rlty. MRED as distributed by MLS GRID
 - $169,0003 bd2 ba1.2k sqft10214 S La Salle St, Chicago, IL 60628Active
 MLS ID #12660708, Lori Wyatt, Real Estate Growth Partners. MRED as distributed by MLS GRID
 - $170,0003 bd2 ba1k sqft840 E 89th St, Chicago, IL 60619Active
 MLS ID #12675772, Cesar Juarez, Redfin Corporation. MRED as distributed by MLS GRID
 - $177,5003 bd2 ba1.2k sqft10535 S Peoria St, Chicago, IL 60643ActiveMLS ID #12612203, Gregory Lee, ABR,MRP,RENE,SFR,SRS, Coldwell Banker Realty. MRED as distributed by MLS GRID
- $169,9003 bd2 ba1.1k sqft2558 E 93rd St, Orland Hills, IL 60617Price ChangeMLS ID #12682902, Tracey Royal, ABR,GRI, Coldwell Banker Realty. MRED as distributed by MLS GRID
- $179,9003 bd2 ba1k sqft6411 S Bishop St, Chicago, IL 60636ActiveMLS ID #12690026, Blanca Casillas, Luna Realty Group. MRED as distributed by MLS GRID
- $180,0003 bd1 ba1k sqft14732 Dorchester Ave, Dolton, IL 60419NewMLS ID #12694085, Javier Alday, Realty of America, LLC. MRED as distributed by MLS GRID
- $149,9003 bd1 ba1.1k sqft12717 S Morgan St, Chicago, IL 60643NewMLS ID #12709606, Darrell Johnson, Coldwell Banker Realty. MRED as distributed by MLS GRID
- $225,0003 bd2 ba1k sqft10148 S Peoria St, Chicago, IL 60643ActiveMLS ID #12630741, Gina Ziobro, Listing Leaders Northwest, Inc. MRED as distributed by MLS GRID
- $214,9004 bd3 ba1k sqft2850 E 94th St, Chicago, IL 60617ActiveMLS ID #12593502, Cesar Juarez, Redfin Corporation. MRED as distributed by MLS GRID
- $114,9003 bd1 ba1.2k sqft9302 S Rhodes Ave, Chicago, IL 60619NewMLS ID #12711073, Ryan Cherney, Circle One Realty. MRED as distributed by MLS GRID
- $175,0003 bd2 ba832 sqft5918 S Albany Ave, Chicago, IL 60629ActiveMLS ID #12538622, Rafael Alvarado, Shield Real Estate. MRED as distributed by MLS GRID
- $230,0003 bd2 ba1k sqft9042 S Ellis Ave, Chicago, IL 60619ActiveMLS ID #12674067, Mariah Clinkscales, eXp Realty. MRED as distributed by MLS GRID
- $219,0005 bd2 ba1.2k sqft442 W 117th St, Chicago, IL 60628ActiveMLS ID #12629386, Maria Ortiz, Kale Realty. MRED as distributed by MLS GRID
- $159,9003 bd2 ba1.1k sqft14533 Center Ave, Harvey, IL 60426ActiveMLS ID #12696426, Angelica Guzman, Listing Leaders Northwest, Inc. MRED as distributed by MLS GRID
- $--4 bd2 ba1.2k sqft1904 High St, Blue Island, IL 60406AuctionAuction.com 2
- $229,0004 bd2 ba969 sqft4332 S Wood St, Chicago, IL 60609ActiveMLS ID #12708339, Landon Kelly, Real Broker, LLC. MRED as distributed by MLS GRID
- $227,4003 bd2 ba1.2k sqft11223 S Forrestville Ave, Chicago, IL 60628ActiveMLS ID #12698066, Linda Seyller, RE/MAX 10. MRED as distributed by MLS GRID
- $165,0003 bd2 ba1.3k sqft280 Prairie Ave, Calumet City, IL 60409Price ChangeMLS ID #12692220, Angie Lockowitz, RE/MAX 10. MRED as distributed by MLS GRID
