Completely updated high-end designer home. The expansive 2-bedroom, 2 baths, plus den home seamlessly showcases custom wide-plank flooring throughout, updated kitchen with premium-grade custom cabinetry, stainless steel appliances and pristine quartz countertops. Bonus den perfect for a home office or media room. Every corner is elevated by curated designer fixtures and lighting collections. Situated on a large, ultra-private lot with large covered patio for seamless indoor-outdoor entertaining.
For sale
Price cut: $2K (8/27)
$473,000
9232 W BEHREND Drive, Peoria, AZ 85382
2beds
1,428sqft
Single Family Residence
Built in 1989
7,600 Square Feet Lot
$-- Zestimate®
$331/sqft
$68/mo HOA
What's special
Large ultra-private lotCustom wide-plank flooring throughoutPristine quartz countertopsStainless steel appliances
- 21 days
- 359
- 12
Zillow last checked:
Listing updated:
Listed by:
Corwin Vandivert 480-773-4455,
HomeSmart
Source: ARMLS,MLS#: 7068683
Facts & features
Interior
Bedrooms & bathrooms
- Bedrooms: 2
- Bathrooms: 2
- Full bathrooms: 2
Heating
- Electric
Cooling
- Central Air
Appliances
- Included: Refrigerator, Built-in Microwave, Dishwasher, Disposal, Electric Range
- Laundry: Inside, Gas Dryer Hookup
Features
- Quartz Countertops, Double Vanity, Eat-in Kitchen, No Interior Steps, Vaulted Ceiling(s), 3/4 Bath Master Bdrm
- Flooring: Laminate, Tile
- Has basement: No
- Has fireplace: No
Interior area
- Total structure area: 1,428
- Total interior livable area: 1,428 sqft
Property
Parking
- Total spaces: 4
- Parking features: Garage Door Opener, Attch'd Gar Cabinets
- Garage spaces: 2
- Uncovered spaces: 2
Features
- Stories: 1
- Patio & porch: Covered, Patio
- Spa features: None
- Fencing: Block,Wrought Iron
Lot
- Size: 7,600 Square Feet
- Features: Sprinklers In Rear, Sprinklers In Front, Desert Back, Desert Front, Gravel/Stone Front, Gravel/Stone Back
Details
- Parcel number: 23301074
- Special conditions: Age Restricted (See Remarks),Owner/Agent
Construction
Type & style
- Home type: SingleFamily
- Architectural style: Ranch
- Property subtype: Single Family Residence
Materials
- Stucco, Wood Frame, Painted
- Roof: Tile
Condition
- Year built: 1989
Details
- Builder name: UDC
Utilities & green energy
- Sewer: Public Sewer
- Water: City Water
Community & HOA
Community
- Features: Pool, Golf, Tennis Court(s), Biking/Walking Path
- Senior community: Yes
- Subdivision: HIGHLAND HILLS AT WESTBROOK VILLAGE
HOA
- Has HOA: Yes
- Services included: Maintenance Grounds, Street Maint
- HOA fee: $819 annually
- HOA name: WESTBROOK VILLAGE
- HOA phone: 623-561-0099
Location
- Region: Peoria
Financial & listing details
- Price per square foot: $331/sqft
- Tax assessed value: $101,000
- Annual tax amount: $786
- Date on market: 8/19/2026
- Cumulative days on market: 21 days
- Listing terms: Cash,Conventional,1031 Exchange,FHA,VA Loan
- Ownership: Fee Simple
Estimated market value
Not available
Estimated sales range
Not available
Not available
Price history
| Date | Event | Price |
|---|---|---|
| 8/27/2026 | Price change | $473,000-0.4%$331/sqft |
Source:  ARMLS #7068683 Report a problem ARMLS #7068683 Report a problem | ||
| 8/19/2026 | Listed for sale | $475,000+66.7%$333/sqft |
Source: ARMLS #7068683 Report a problem | ||
| 5/22/2026 | Sold | $285,000-15.1%$200/sqft |
Source: ARMLS #7004266 Report a problem | ||
| 4/27/2026 | Pending sale | $335,500$235/sqft |
Source: ARMLS #7004266 Report a problem | ||
| 4/24/2026 | Listed for sale | $335,500$235/sqft |
Source: ARMLS #7004266 Report a problem | ||
| 4/21/2026 | Pending sale | $335,500$235/sqft |
Source: ARMLS #7004266 Report a problem | ||
| 3/26/2026 | Listed for sale | $335,500$235/sqft |
Source: ARMLS #7004266 Report a problem | ||
Public tax history
| Year | Property taxes | Tax assessment |
|---|---|---|
| 2025 | $768 -2.1% | $10,100 |
| 2024 | $784 -6.1% | $10,100 |
| 2023 | $836 -4.8% | $10,100 |
| 2022 | $878 -16.1% | $10,100 |
| 2021 | $1,046 +3.4% | $10,100 |
| 2020 | $1,012 +17.3% | $10,100 |
| 2019 | $863 | $10,100 |
| 2018 | $863 -0.9% | $10,100 |
| 2017 | $871 +2.8% | $10,100 |
| 2016 | $847 +1.7% | $10,100 |
| 2015 | $833 | $10,100 |
| 2014 | -- | $10,100 |
| 2013 | -- | $10,100 |
| 2012 | -- | $10,100 |
| 2011 | -- | $10,100 |
| 2010 | -- | $10,100 |
| 2009 | -- | $10,100 |
| 2008 | -- | $10,100 |
| 2007 | -- | $10,100 |
| 2006 | -- | $10,100 |
| 2005 | -- | $10,100 |
| 2004 | -- | $10,100 |
| 2003 | -- | $10,100 |
| 2002 | -- | $10,100 |
Find assessor info on the county website
Monthly payment
Est. payment
Payment breakdown
Explore the cost of this home by adjusting the details. Changes won't be saved.Climate risks
Neighborhood: Westbrook Village
Nearby schools
Schools provided by the listing agent
- Elementary: Apache Elementary School
- Middle: Apache Elementary School
- High: Sunrise Mountain High School
- District: Peoria Unified School District
Source: ARMLS. This data may not be complete. We recommend contacting the local school district to confirm school assignments for this home.

Similar homes
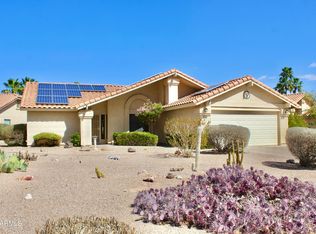
- $444,5003 bd2 ba1.6k sqft18181 N 91st Drive, Peoria, AZ 85382For Sale
 MLS ID #7037272, Lisa M McDermed, West USA Realty. ARMLS
 - $322,5002 bd2 ba1k sqft18358 N 88TH Avenue, Peoria, AZ 85382For Sale
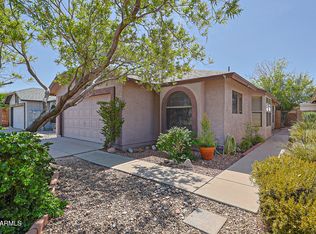 MLS ID #7070913, Nicole Ramella, Highland Real Estate. ARMLS
 - $268,0002 bd2 ba1.1k sqft20616 N 103RD Lane, Peoria, AZ 85382For Sale
 MLS ID #7077850, Sarah Jarvis, Realty Executives Arizona Territory. ARMLS
 - $425,0004 bd3 ba1.7k sqft7385 W FARGO Drive, Peoria, AZ 85382For Sale
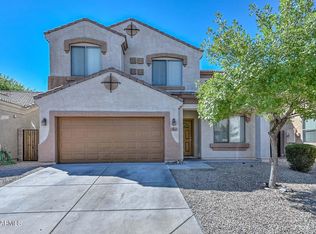 MLS ID #7048806, Vernon Stevens, RE/MAX Fine Properties. ARMLS
