THIS ONE WAS BUILT TO LIVE BIG! Sunshine pours through south-facing Low-E windows, setting the tone for a home with room to gather, spread out and stay awhile. The updated Trex covered deck extends the living outdoors and may quickly become your favorite spot. Inside, a soaring 2-story entry opens to formal dining and an eat-in kitchen with gorgeous hardwood floors, granite, SS appliances, pantry and plenty of storage. Upstairs, the primary suite feels like its own retreat with a sitting area, huge WIC and vaulted bath with jetted tub. The daylight-filled LL adds another entire layer of living with 9-ft ceilings, a 5th bedroom and full bath. Even the big-ticket items are handled with a NEW furnace in 2025, NEW 75-gal water heater in 2026 and A/C in 2018. Add a 3-car garage, main-floor laundry, sprinklers and nearby trail. See list for furnishings that convey!
Pending
$579,711
9235 Bayberry Rd, La Vista, NE 68128
5beds
4,538sqft
Single Family Residence
Built in 2002
0.27 Acres Lot
$578,500 Zestimate®
$128/sqft
$8/mo HOA
What's special
- 64 days
- 131
- 4
Zillow last checked:
Listing updated:
Listed by:
Ken Jansen 402-677-4646,
NP Dodge RE Sales Inc 86Dodge,
Lisa Jansen-Bartholow 402-740-5050,
NP Dodge RE Sales Inc 86Dodge
Source: GPRMLS,MLS#: 22625859
Facts & features
Interior
Bedrooms & bathrooms
- Bedrooms: 5
- Bathrooms: 5
- Full bathrooms: 4
- 1/2 bathrooms: 1
- Main level bathrooms: 1
Primary bedroom
- Features: Wall/Wall Carpeting, Window Covering, Ceiling Fan(s), Walk-In Closet(s), Whirlpool
- Level: Second
- Area: 190.4
- Dimensions: 13.6 x 14
Bedroom 2
- Features: Wall/Wall Carpeting, Window Covering, Ceiling Fan(s), Walk-In Closet(s)
- Level: Second
- Area: 156
- Dimensions: 13 x 12
Bedroom 3
- Features: Wall/Wall Carpeting, Window Covering, Ceiling Fan(s), Walk-In Closet(s)
- Level: Second
- Area: 134.56
- Dimensions: 11.6 x 11.6
Bedroom 4
- Features: Wall/Wall Carpeting, Window Covering, Ceiling Fan(s), Walk-In Closet(s)
- Level: Second
- Area: 176
- Dimensions: 16 x 11
Bedroom 5
- Features: Wall/Wall Carpeting, Window Covering, Walk-In Closet(s)
- Level: Basement
- Area: 169
- Dimensions: 13 x 13
Primary bathroom
- Features: Full, Whirlpool, Double Sinks
Dining room
- Features: Wall/Wall Carpeting, Window Covering, 9'+ Ceiling
- Level: Main
- Area: 212.16
- Dimensions: 13.6 x 15.6
Family room
- Features: Wall/Wall Carpeting, Window Covering, 9'+ Ceiling
- Level: Basement
- Area: 495
- Dimensions: 33 x 15
Kitchen
- Features: Wood Floor, Window Covering, Balcony/Deck, Exterior Door
- Level: Main
- Area: 358.8
- Dimensions: 15.6 x 23
Living room
- Features: Wall/Wall Carpeting, Window Covering, Fireplace, 9'+ Ceiling
- Level: Main
- Area: 330
- Dimensions: 22 x 15
Basement
- Area: 1600
Office
- Features: Wall/Wall Carpeting, Window Covering, 9'+ Ceiling
- Level: Main
- Area: 180.96
- Dimensions: 11.6 x 15.6
Heating
- Natural Gas, Forced Air
Cooling
- Central Air
Appliances
- Included: Humidifier, Oven, Refrigerator, Washer, Dishwasher, Dryer, Disposal, Microwave, Cooktop
- Laundry: Ceramic Tile Floor, Window Covering
Features
- Two Story Entry, Ceiling Fan(s), Formal Dining Room, Jack and Jill Bath, Pantry
- Flooring: Carpet, Ceramic Tile
- Windows: Window Coverings, LL Daylight Windows
- Basement: Daylight
- Number of fireplaces: 1
- Fireplace features: Living Room, Gas Log
Interior area
- Total structure area: 4,538
- Total interior livable area: 4,538 sqft
- Finished area above ground: 3,149
- Finished area below ground: 1,389
Property
Parking
- Total spaces: 3
- Parking features: Garage - Attached
- Attached garage spaces: 3
Features
- Levels: Two
- Patio & porch: Porch, Patio, Covered Deck
- Exterior features: Sprinkler System
- Spa features: Whirlpool
- Fencing: Wood,Partial
Lot
- Size: 0.27 Acres
- Dimensions: 134.3 x 86
- Features: Over 1/4 up to 1/2 Acre, City Lot, Subdivided, Level
Details
- Parcel number: 011560201
Construction
Type & style
- Home type: SingleFamily
- Property subtype: Single Family Residence
Materials
- Vinyl Siding, Brick/Other
- Foundation: Concrete Perimeter
- Roof: Composition
Condition
- Not New and NOT a Model
- New construction: No
- Year built: 2002
Utilities & green energy
- Sewer: Public Sewer
- Water: Public
Community & HOA
Community
- Security: Security System
- Subdivision: SOUTHWIND
HOA
- Has HOA: Yes
- Services included: Common Area Maintenance
- HOA fee: $100 annually
Location
- Region: La Vista
Financial & listing details
- Price per square foot: $128/sqft
- Tax assessed value: $497,165
- Annual tax amount: $8,112
- Date on market: 9/22/2026
- Listing terms: VA Loan,FHA,Conventional,Cash
- Ownership: Fee Simple
Estimated market value
$578,500
$550,000 - $607,000
$3,924/mo
Price history
| Date | Event | Price |
|---|---|---|
| 9/28/2026 | Pending sale | $579,711$128/sqft |
Source:  GPRMLS #22625859 Report a problem | ||
| 9/22/2026 | Listed for sale | $579,711+57.6%$128/sqft |
Source: GPRMLS #22625859 Report a problem | ||
| 4/22/2019 | Sold | $367,900$81/sqft |
Source: GPRMLS #21901979 Report a problem | ||
| 2/8/2019 | Listed for sale | $367,900+8.5%$81/sqft |
Source: Better Homes and Gardens Real Estate The Good Life Group #21901979 Report a problem | ||
| 11/21/2002 | Sold | $339,000+792.1%$75/sqft |
Source: Public Record Report a problem | ||
| 7/22/2002 | Sold | $38,000$8/sqft |
Source: Public Record Report a problem | ||
Public tax history
| Year | Property taxes | Tax assessment |
|---|---|---|
| 2025 | $8,112 +8.9% | $497,165 +10.4% |
| 2024 | $7,447 -14.5% | $450,468 |
| 2023 | $8,708 +6.4% | $450,468 +18.1% |
| 2022 | $8,186 +2.4% | $381,326 |
| 2021 | $7,992 +2.3% | $381,326 +7.4% |
| 2020 | $7,816 -3.1% | $355,123 -1.7% |
| 2019 | $8,063 +2.8% | $361,237 +2.8% |
| 2018 | $7,841 +3.2% | $351,323 +3.2% |
| 2017 | $7,596 +0.6% | $340,436 +0.4% |
| 2016 | $7,552 | $338,964 +2.3% |
| 2015 | $7,552 +3.4% | $331,244 +1.4% |
| 2014 | $7,306 | $326,697 +1.2% |
| 2012 | $7,306 +2.2% | $322,927 -3.7% |
| 2011 | $7,148 -0.2% | $335,334 +0.5% |
| 2010 | $7,162 -1.1% | $333,806 -1% |
| 2009 | $7,241 +0.2% | $337,171 -3% |
| 2008 | $7,223 -15.9% | $347,494 -0.5% |
| 2007 | $8,593 -3.6% | $349,370 +0.1% |
| 2006 | $8,911 -1.7% | $349,174 +0.4% |
| 2005 | $9,061 | $347,655 +1.4% |
| 2004 | $9,061 +6.6% | $342,857 +9.6% |
| 2003 | $8,502 +1399.4% | $312,957 +1325.1% |
| 2002 | $567 +0.4% | $21,960 |
| 2001 | $565 +5.6% | $21,960 +3.1% |
| 2000 | $535 | $21,301 |
| 1999 | -- | $21,301 |
Find assessor info on the county website
Monthly payment
Est. payment
Payment breakdown
Explore the cost of this home by adjusting the details. Changes won't be saved.Climate risks
Neighborhood: 68128
Nearby schools
Schools provided by the listing agent
- Elementary: Parkview Heights
- Middle: Papillion
- High: Papillion-La Vista
- District: Papillion-La Vista
Source: GPRMLS. This data may not be complete. We recommend contacting the local school district to confirm school assignments for this home.

Similar homes
- $549,9005 bd5 ba4.4k sqft801 Graham Dr, Papillion, NE 68046For Sale
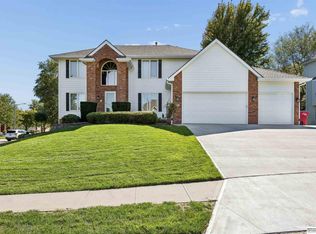
 MLS ID #22632048, Matt Haynes, BHHS Ambassador Real Estate. GPRMLS
- $545,0005 bd4 ba4.2k sqft7513 S 95th St, La Vista, NE 68128For Sale
 MLS ID #22617253, Milt Schneider, Nebraska Realty. GPRMLS
- $499,9004 bd3 ba3.4k sqft8010 S 93rd St, La Vista, NE 68128For Sale
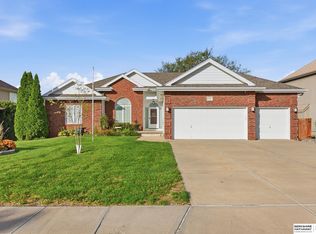 MLS ID #22629996, Pete Jenkins, BHHS Ambassador Real Estate. GPRMLS
- $425,0003 bd3 ba2.4k sqft8155 S 94th Cir, La Vista, NE 68128For Sale
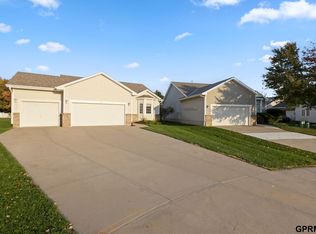 MLS ID #22631243, Scott Anderson, NextHome Signature Real Estate. GPRMLS
- $395,0003 bd2 ba2.5k sqft7916 S 94th St, La Vista, NE 68128For SaleMLS ID #22631545, Brittney McAllister, Realty ONE Group Sterling. GPRMLS
- $565,0005 bd5 ba4k sqft17614 R St, Omaha, NE 68135For SaleMLS ID #22631616, Subash Baniya, RB14 REalty, LLC. GPRMLS
- $575,0005 bd4 ba3.4k sqft7429 Legacy St, Papillion, NE 68046For SaleMLS ID #22631171, Nicole Garden, BHHS Ambassador Real Estate. GPRMLS
- $498,0004 bd3 ba2.8k sqft1303 Western Hills Dr, Papillion, NE 68046For SaleMLS ID #22630029, Jasmyn Broussard, Meraki Realty Group. GPRMLS
- $575,0004 bd3 ba3.4k sqft4606 Crestview Dr, Papillion, NE 68133For SaleMLS ID #22631144, Colleen Almgren, Better Homes and Gardens R.E.. GPRMLS
- $575,0004 bd3 ba3.2k sqft12032 S 79th Ave, Papillion, NE 68046For SaleMLS ID #22631514, Karen Jennings, BHHS Ambassador Real Estate. GPRMLS
- $500,0003 bd3 ba3.5k sqft1208 Norton Dr, Papillion, NE 68046For SaleMLS ID #22626998, Anne McGargill, BHHS Ambassador Real Estate. GPRMLS
- $510,0004 bd5 ba3k sqft1222 Edgewood Blvd, Papillion, NE 68046For SaleMLS ID #22630309, Evan Krist, Keller Williams Greater Omaha. GPRMLS
- $499,9995 bd3 ba3.6k sqft17224 Emiline St, Omaha, NE 68136For SaleMLS ID #22631783, Michael Ware, Better Homes and Gardens R.E.. GPRMLS
- $580,0005 bd4 ba4k sqft16411 Grover St, Omaha, NE 68130For SaleMLS ID #22626481, Aimee Enger, Better Homes and Gardens R.E.. GPRMLS
- $480,0005 bd3 ba3.1k sqft311 Fox Creek Ln, Papillion, NE 68046For SaleMLS ID #22630351, Logan Agosta, BHHS Ambassador Real Estate. GPRMLS
- $575,0005 bd4 ba3.6k sqft19527 Bellbrook Blvd, Gretna, NE 68028For SaleMLS ID #22628765, Justin Gomez, Hike Real Estate PC Bellevue. GPRMLS
- $633,5005 bd5 ba4k sqft13516 Parker St, Omaha, NE 68154For SaleMLS ID #22631683, Janelle Sandene, NP Dodge RE Sales Inc 86Dodge. GPRMLS
- $350,0003 bd3 ba2.3k sqft8201 S 107th St, La Vista, NE 68128For SaleMLS ID #22631006, Karen Jennings, BHHS Ambassador Real Estate. GPRMLS
- $525,0005 bd4 ba3.3k sqft13710 Glengarry Cir, Bellevue, NE 68123For SaleMLS ID #22631143, Andrea Marzullo-Lane, BHHS Ambassador Real Estate. GPRMLS
- $535,0004 bd3 ba3.8k sqft16329 Valley St, Omaha, NE 68130For SaleMLS ID #22631416, Jeff Perdue, Nebraska Realty. GPRMLS
