Fully Rehabbed Colonial with Four Levels of Living Space
Welcome home to this beautifully rehabbed colonial, where classic architecture meets modern comfort across four full levels of living space. This 5-bedroom, 2-full/2-half-bath stunner has been completely renovated from top to bottom, nothing to do here but move in and enjoy.
The heart of the home offers versatile living and entertaining space, while the finished basement adds a fantastic bonus level — perfect for a rec room, home gym, or media space. Upstairs, don’t miss the true showstopper: a private primary suite offering a peaceful retreat away from it all with character and charm you won’t find in a standard build.
With 5 spacious bedrooms and 4 total baths spread across this thoughtfully updated colonial, there’s ample space across all floors. Every inch of this home has been refreshed.
Don’t miss your chance to own a fully renovated colonial with space, style, and versatility. Schedule your showing today!
Pending
$249,900
9238 Littlefield St, Detroit, MI 48228
5beds
3,000sqft
Single Family Residence
Built in 1927
4,356 Square Feet Lot
$251,000 Zestimate®
$83/sqft
$-- HOA
What's special
- 17 days
- 33
- 0
Zillow last checked:
Listing updated:
Listed by:
Isi Obi Matthew 734-956-5515,
Empire Realty Fawaz & Arzouni 734-956-5515
Source: Realcomp II,MLS#: 20261071127
Facts & features
Interior
Bedrooms & bathrooms
- Bedrooms: 5
- Bathrooms: 4
- Full bathrooms: 2
- 1/2 bathrooms: 2
Primary bedroom
- Level: Third
- Area: 270
- Dimensions: 18 X 15
Bedroom
- Level: Second
- Area: 156
- Dimensions: 13 X 12
Bedroom
- Level: Second
- Area: 156
- Dimensions: 13 X 12
Bedroom
- Level: Second
- Area: 168
- Dimensions: 14 X 12
Bedroom
- Level: Second
- Area: 140
- Dimensions: 14 X 10
Primary bathroom
- Level: Third
- Area: 80
- Dimensions: 10 X 8
Other
- Level: Second
- Area: 54
- Dimensions: 9 X 6
Other
- Level: Entry
- Area: 36
- Dimensions: 6 X 6
Other
- Level: Second
- Area: 36
- Dimensions: 6 X 6
Heating
- Forced Air, Natural Gas
Features
- Basement: Finished
- Has fireplace: No
Interior area
- Total interior livable area: 3,000 sqft
- Finished area above ground: 2,200
- Finished area below ground: 800
Property
Parking
- Parking features: Basement, Driveway, No Garage
Features
- Levels: Three
- Stories: 3
- Entry location: GroundLevel
- Pool features: None
Lot
- Size: 4,356 Square Feet
- Dimensions: 35 x 122.22
Details
- Parcel number: W22I026538S
- Special conditions: Short Sale No,Standard
Construction
Type & style
- Home type: SingleFamily
- Architectural style: Colonial
- Property subtype: Single Family Residence
Materials
- Brick
- Foundation: Basement, Poured
Condition
- New construction: No
- Year built: 1927
Utilities & green energy
- Sewer: Public Sewer
- Water: Public
Community & HOA
Community
- Subdivision: OAKMAN ROBT LAND COS MCFARLANE
HOA
- Has HOA: No
Location
- Region: Detroit
Financial & listing details
- Price per square foot: $83/sqft
- Tax assessed value: $20,700
- Annual tax amount: $5,897
- Date on market: 9/3/2026
- Cumulative days on market: 18 days
- Listing agreement: Exclusive Right To Sell
- Listing terms: Cash,Conventional,FHA,Usda Loan,Va Loan
Estimated market value
$251,000
$238,000 - $264,000
$2,595/mo
Price history
| Date | Event | Price |
|---|---|---|
| 9/12/2026 | Pending sale | $249,900$83/sqft |
Source:  Realcomp II #20261071127 Report a problem Realcomp II #20261071127 Report a problem | ||
| 9/3/2026 | Listed for sale | $249,900+455.3%$83/sqft |
Source: Realcomp II #20261071127 Report a problem | ||
| 1/8/2025 | Sold | $45,000+1025%$15/sqft |
Source: Public Record Report a problem | ||
| 2/12/2012 | Sold | $4,000-89.2%$1/sqft |
Source: Public Record Report a problem | ||
| 10/18/2011 | Listed for sale | -- |
Source: Williams & Williams Worldwide Real Estate Auction Report a problem | ||
| 5/6/2011 | Sold | $37,000$12/sqft |
Source: Public Record Report a problem | ||
Public tax history
| Year | Property taxes | Tax assessment |
|---|---|---|
| 2025 | -- | $27,400 +28% |
| 2024 | -- | $21,400 +21.6% |
| 2023 | -- | $17,600 +32.3% |
| 2022 | -- | $13,300 +6.4% |
| 2021 | -- | $12,500 |
| 2020 | $732 | $12,500 |
| 2019 | -- | -- |
| 2018 | -- | -- |
| 2017 | -- | -- |
| 2016 | $1,432 | $23,800 |
| 2015 | $1,432 -31.8% | $23,800 -28.9% |
| 2013 | $2,101 +46.7% | $33,453 -30.2% |
| 2010 | $1,432 | $47,932 -12% |
| 2009 | -- | $54,468 -13.5% |
| 2008 | -- | $62,969 |
| 2007 | -- | $62,969 +5.5% |
| 2005 | $210 | $59,686 +3% |
| 2004 | -- | $57,948 |
Find assessor info on the county website
Monthly payment
Est. payment
Payment breakdown
Explore the cost of this home by adjusting the details. Changes won't be saved.Climate risks
Neighborhood: Barton-McFarland


Similar homes
- $235,0006 bd2 ba2.4k sqft3808 Monterey St, Detroit, MI 48206For Sale
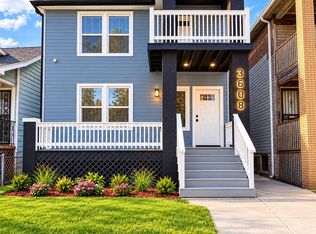
 MLS ID #20261078472, Safoan Khan, PurePath Realty Group. Realcomp II
 - $224,5004 bd2 ba2.1k sqft14112 Mansfield St, Detroit, MI 48227For Sale
 MLS ID #20261072055, Vlatko Makrievski, VM Real Estate Group. Realcomp II
 - $225,0004 bd3 ba1.9k sqft16210 Inverness St, Detroit, MI 48221For Sale
 MLS ID #20261080655, Lawrence Else, Realtyflo Inc. Realcomp II
 - $229,9004 bd4 ba2k sqft1187 Lawrence St, Detroit, MI 48202For Sale
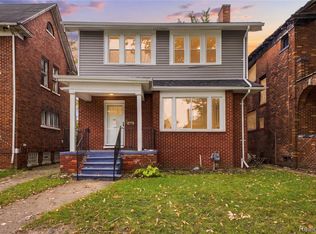 MLS ID #20261080247, Jermaine Golden, REMAX City Centre. Realcomp II
 - $274,9003 bd3 ba1.8k sqft3080 Oakman Blvd, Detroit, MI 48238For SaleMLS ID #20261077923, John Graham, John Graham Realty, LLC. Realcomp II
- $254,9006 bd3 ba2.9k sqft17614 Roselawn St, Detroit, MI 48221For SaleMLS ID #20261069412, Naiiva Golden, Michigan Premier Realty Group LLC. Realcomp II
- $255,9003 bd4 ba2.6k sqft19909 Hartwell St, Detroit, MI 48235For SaleMLS ID #20261060629, Iman Elsibai, Keller Williams Legacy. Realcomp II
- $275,9006 bd3 ba2.1k sqft17125 Warrington Dr, Detroit, MI 48221For SaleMLS ID #20261060720, Jose Diaz, Detroit Progress Realty LLC. Realcomp II
- $269,9004 bd2 ba2.8k sqft2025 Lawrence St, Detroit, MI 48206For SaleMLS ID #20261040955, Estera Floarea, Empire Realty Group Fawaz & Associates. Realcomp II
- $199,9004 bd2 ba1.6k sqft18614 Griggs St, Detroit, MI 48221For SaleMLS ID #20261080696, Future D Davis, EXP Realty Main. Realcomp II
- $250,0005 bd3 ba2.3k sqft3645 Devonshire Rd, Detroit, MI 48224For SaleMLS ID #20261075154, Marvis Burns, Metropolitan Gems. Realcomp II
- $274,9004 bd2 ba2.1k sqft3210 Lawrence St, Detroit, MI 48206For SaleMLS ID #20261062537, Anthony Bertrand, Berkshire Hathaway HomeServices Kee Realty Bham. Realcomp II
- $275,0004 bd3 ba1.9k sqft940 Burlingame St, Detroit, MI 48202For SaleMLS ID #20261066612, Michael Perna, EXP Realty The Perna Team. Realcomp II
- $250,0004 bd3 ba1.9k sqft551 Englewood St, Detroit, MI 48202For SaleMLS ID #20261056877, Jay Naim, EXP Realty Main. Realcomp II
- $129,9002 bd2 ba1.5k sqft7686 Warwick St, Detroit, MI 48228For SaleMLS ID #20261079957, Ali Karkaba, Keller Williams Legacy. Realcomp II
- $199,9004 bd2 ba1.9k sqft16241 Cherrylawn St, Detroit, MI 48221For SaleMLS ID #20261060773, Iman Elsibai, Keller Williams Legacy. Realcomp II
- $239,9007 bd3 ba2.8k sqft3251 Calvert St, Detroit, MI 48206For SaleMLS ID #20261072436, Jessica Curmi, Clyde Realty LLC. Realcomp II
- $298,0004 bd3 ba2k sqft2691 Collingwood St, Detroit, MI 48206New ConstructionMLS ID #20261078145, Gaye A Butler, Robinson Realty & Management Group Inc. Realcomp II
- $219,9003 bd3 ba1.5k sqft14393 Faust Ave, Detroit, MI 48223For SaleMLS ID #20261060717, Iman Elsibai, Keller Williams Legacy. Realcomp II
- $199,9004 bd3 ba2.8k sqft4031 Pasadena St, Detroit, MI 48238For SaleMLS ID #20261068269, DeShonna Igwenagha, DTW Experts LLC. Realcomp II
