Built by Next Generation Construction this 3-bedroom, 2-bath farmhouse-style ranch stands out with a covered front porch and 2-car attached garage. The open floor plan features a vaulted great room w/white doors and trim throughout. The eat-in kitchen is designed to impress with a center island, quartz countertops, oversized corner pantry, stainless steel appliances, soft-close cabinetry, and a separate dining area. The primary suite offers a private bath with double vanity, walk-in shower, and walk-in closet. Main-level laundry. The lower level is studded, insulated, and roughed-in for a future bath, with an egress window allowing for a potential 4th bedroom. Lot #20. **PHOTOS OF SIMILAR MODEL-CONTACT AGENT FOR DETAILS**
Pending
Price cut: $10K (9/2)
$399,900
924 Duke STREET, Brownsville, WI 53006
3beds
1,683sqft
Single Family Residence
Built in 2026
0.34 Acres Lot
$399,400 Zestimate®
$238/sqft
$-- HOA
What's special
Center islandQuartz countertopsMain-level laundryWalk-in closetOpen floor planSeparate dining areaOversized corner pantry
- 331 days
- 842
- 40
Zillow last checked:
Listing updated:
Listed by:
Chris Mayhew 608-774-2167,
Century 21 Affiliated
Source: WIREX MLS,MLS#: 1942614 Originating MLS: Metro MLS
Originating MLS: Metro MLSFacts & features
Interior
Bedrooms & bathrooms
- Bedrooms: 3
- Bathrooms: 2
- Full bathrooms: 2
- Main level bedrooms: 3
Primary bedroom
- Level: Main
- Area: 168
- Dimensions: 12 x 14
Bedroom 2
- Level: Main
- Area: 132
- Dimensions: 12 x 11
Bedroom 3
- Level: Main
- Area: 132
- Dimensions: 12 x 11
Bathroom
- Features: Stubbed For Bathroom on Lower, Tub Only, Master Bedroom Bath: Walk-In Shower
Dining room
- Level: Main
- Area: 247
- Dimensions: 13 x 19
Kitchen
- Level: Main
- Area: 99
- Dimensions: 9 x 11
Living room
- Level: Main
- Area: 280
- Dimensions: 14 x 20
Heating
- Natural Gas, Forced Air
Cooling
- Central Air
Appliances
- Included: Dishwasher, Microwave, Oven, Range
Features
- High Speed Internet, Pantry, Cathedral/vaulted ceiling, Walk-In Closet(s), Kitchen Island
- Windows: Low Emissivity Windows
- Basement: 8'+ Ceiling,Full,Concrete
Interior area
- Total structure area: 1,683
- Total interior livable area: 1,683 sqft
Property
Parking
- Total spaces: 2
- Parking features: Garage Door Opener, Attached, 2 Car
- Attached garage spaces: 2
Features
- Levels: One
- Stories: 1
Lot
- Size: 0.34 Acres
Details
- Parcel number: 10613170644054
- Zoning: Residential
Construction
Type & style
- Home type: SingleFamily
- Architectural style: Ranch
- Property subtype: Single Family Residence
Materials
- Stone, Brick/Stone, Vinyl Siding
Condition
- New construction: No
- Year built: 2026
Utilities & green energy
- Sewer: Public Sewer
- Water: Public
Community & HOA
Community
- Subdivision: Valley Estates
Location
- Region: Brownsville
- Municipality: Brownsville
Financial & listing details
- Price per square foot: $238/sqft
- Tax assessed value: $35,500
- Annual tax amount: $421
- Date on market: 11/11/2025
- Inclusions: Stove, Dishwasher, Microwave
Estimated market value
$399,400
$379,000 - $419,000
$2,322/mo
Price history
| Date | Event | Price |
|---|---|---|
| 10/5/2026 | Pending sale | $399,900$238/sqft |
Source:  WIREX MLS #1942614 Report a problem WIREX MLS #1942614 Report a problem | ||
| 9/2/2026 | Price change | $399,900-2.4%$238/sqft |
Source: WIREX MLS #1942614 Report a problem | ||
| 7/20/2026 | Listed for sale | $409,900-1.2%$244/sqft |
Source: WIREX MLS #1942614 Report a problem | ||
| 11/11/2025 | Listed for sale | $414,900$247/sqft |
Source: WIREX MLS #1942614 Report a problem | ||
Public tax history
| Year | Property taxes | Tax assessment |
|---|---|---|
| 2025 | $446 +5.7% | $29,700 |
| 2024 | $422 +1.9% | $29,700 |
| 2023 | $414 -19.7% | $29,700 +10.8% |
| 2022 | $515 +4.4% | $26,800 |
| 2021 | $493 -5.3% | $26,800 |
| 2020 | $521 +0.4% | $26,800 |
| 2019 | $519 +0.1% | $26,800 |
| 2018 | $519 +2.6% | $26,800 |
| 2017 | $506 -10.5% | $26,800 +1.9% |
| 2016 | $565 -1.3% | $26,300 |
| 2015 | $573 +7.6% | $26,300 |
| 2014 | $532 -1.1% | $26,300 |
| 2013 | $538 +0.6% | $26,300 |
| 2012 | $535 -0.2% | $26,300 |
| 2011 | $537 | $26,300 |
Find assessor info on the county website
Monthly payment
Est. payment
Payment breakdown
Explore the cost of this home by adjusting the details. Changes won't be saved.Climate risks
Neighborhood: 53006
Nearby schools
Schools provided by the listing agent
- Elementary: Lomira
- Middle: Lomira
- High: Lomira
- District: Lomira
Source: WIREX MLS. This data may not be complete. We recommend contacting the local school district to confirm school assignments for this home.


Similar homes
- $379,0005 bd2 ba2k sqftW2262 Harver Ct, Brownsville, WI 53006For Sale
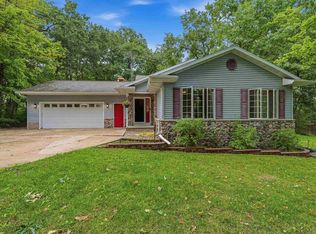 MLS ID #50332493, Kevin J Jones. RANW as distributed by MLS GRID
 - $497,0003 bd3 ba2.4k sqft905 Duke St, Brownsville, WI 53006For Sale
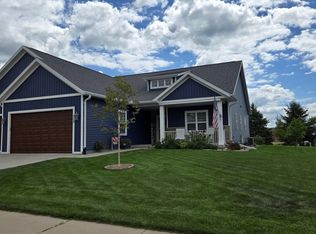 MLS ID #50331338, Karen Jo Dobyns. RANW as distributed by MLS GRID
 - $239,9002 bd1 ba1.1k sqft622 Main STREET, Brownsville, WI 53006Active
 MLS ID #1982975, Lisa Nevinski. WIREX MLS
 - $360,0004 bd2 ba2.1k sqftW2168 County Road Y, Lomira, WI 53048For Sale
 MLS ID #50330147, Teresa A Keenan. RANW as distributed by MLS GRID
