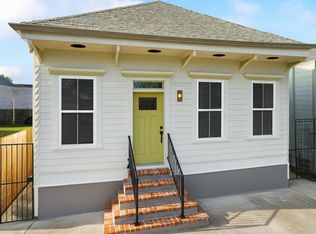
Meticulously renovated from a neglected double into a stunning single-family home in 2018 with all-new systems, roof, and appliances, this exceptional 3-bedroom, 2-bath residence seamlessly blends Historic Tremé charm with modern comfort. Ideally located just a short stroll from the legendary Dooky Chase Restaurant and the Lafitte Greenway, you'll also enjoy quick access to the French Quarter and the scenic beauty of Bayou St. John.
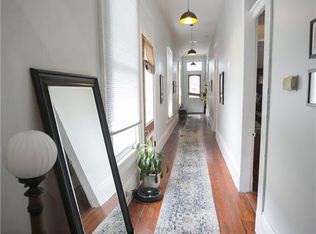
Step inside to discover soaring 12-foot ceilings, original heart of pine floors, and exposed brick chimneys that add timeless character throughout the home. The spacious open-concept layout offers endless flexibility for living and dining, while abundant natural light enhances every room.
The beautifully appointed kitchen is designed for both everyday living and entertaining, featuring soft-close powder-coated cabinetry, stainless steel appliances, gleaming quartz countertops, and a generous peninsula with bar seating. Retreat to the expansive primary suite, complete with dual walk-in closets and a luxurious en suite bath boasting a charming clawfoot tub, oversized tiled walk-in shower, and double vanity.
Two additional front bedrooms are generously sized with ample closet space and share a stylish, well-appointed hall bathroom. Outside, a full-width wood deck creates the perfect space for relaxing or hosting guests, overlooking an extra-deep backyard with plenty of room for gardening, games, pets, or play.
This thoughtfully restored Tremé gem offers the perfect balance of historic character, quality craftsmanship, and modern amenities in one of New Orleans' most vibrant and beloved neighborhoods.
Active
$450,000
924 N Miro St, New Orleans, LA 70119
3beds
1,904sqft
:
Get pre-qualified$2,923/mo
Single Family Residence
Built in 1940
5,406 Square Feet Lot
$433,700 Zestimate®
$236/sqft
$-- HOA
What's special
Charming clawfoot tubSoft-close powder-coated cabinetryExpansive primary suiteGleaming quartz countertopsStainless steel appliancesSpacious open-concept layoutOversized tiled walk-in shower
- 11 days |
- 256 |
- 15 |
Likely to sell faster than
Zillow last checked:
Listing updated:
Listed by:
Glenn Wolff 504-330-2050,
REVE, REALTORS 504-300-0700
Source: GSREIN,MLS#: 2566906
Facts & features
Interior
Bedrooms & bathrooms
- Bedrooms: 3
- Bathrooms: 2
- Full bathrooms: 2
Primary bedroom
- Description: Flooring: Wood
- Level: Lower
- Dimensions: 15'6" x 16'8"
Bedroom
- Description: Flooring: Wood
- Level: Lower
- Dimensions: 13'11" x 13'5"
Bedroom
- Description: Flooring: Wood
- Level: Lower
- Dimensions: 14'3" x 13'5"
Primary bathroom
- Description: Flooring: Tile
- Level: Lower
- Dimensions: 18'3" x 7'5"
Bathroom
- Description: Flooring: Tile
- Level: Lower
- Dimensions: 9'9" x 7'5"
Other
- Description: Flooring: Wood
- Level: Lower
- Dimensions: 4'11" x 5'11"
Other
- Description: Flooring: Wood
- Level: Lower
- Dimensions: 4'11" x 5'11"
Dining room
- Description: Flooring: Wood
- Level: Lower
- Dimensions: 14'5" x 13'5"
Kitchen
- Description: Flooring: Wood
- Level: Lower
- Dimensions: 13'10" x 13'5"
Laundry
- Description: Flooring: Wood
- Level: Lower
- Dimensions: 7'3" x 8'4"
Living room
- Description: Flooring: Wood
- Level: Lower
- Dimensions: 14'10" x 13'5"
Heating
- Central
Cooling
- Central Air, 1 Unit
Appliances
- Included: Dryer, Dishwasher, Oven, Range, Refrigerator, Washer
- Laundry: Washer Hookup, Dryer Hookup
Features
- Attic, Ceiling Fan(s), Carbon Monoxide Detector, Granite Counters, Pull Down Attic Stairs, Stainless Steel Appliances
- Windows: Storm Window(s)
- Attic: Pull Down Stairs
- Has fireplace: No
- Fireplace features: None
Interior area
- Total structure area: 1,904
- Total interior livable area: 1,904 sqft
Property
Parking
- Parking features: None
Features
- Levels: One
- Stories: 1
- Patio & porch: Other, Wood
- Exterior features: Fence
- Pool features: None
Lot
- Size: 5,406 Square Feet
- Dimensions: 34'/38' x 159'/145'
- Features: City Lot, Irregular Lot, Oversized Lot
Details
- Parcel number: 207108329
- Special conditions: None
Construction
Type & style
- Home type: SingleFamily
- Architectural style: Other
- Property subtype: Single Family Residence
Materials
- HardiPlank Type, Wood Siding
- Foundation: Raised
- Roof: Asphalt,Shingle
Condition
- Excellent
- Year built: 1940
Utilities & green energy
- Sewer: Public Sewer
- Water: Public
Green energy
- Energy efficient items: HVAC, Insulation, Lighting, Water Heater, Windows
Community & HOA
Community
- Security: Security System
HOA
- Has HOA: No
Location
- Region: New Orleans
Financial & listing details
- Price per square foot: $236/sqft
- Tax assessed value: $360,600
- Annual tax amount: $4,760
- Date on market: 7/17/2026
Estimated market value
$433,700
$412,000 - $455,000
$2,657/mo
Price history
| Date | Event | Price |
|---|---|---|
| 7/17/2026 | Listed for sale | $450,000+28.9%$236/sqft |
Source:  GSREIN #2566906 Report a problem GSREIN #2566906 Report a problem | ||
| 5/24/2019 | Sold | -- |
Source: GSREIN #2197537 Report a problem | ||
| 4/24/2019 | Pending sale | $349,000$183/sqft |
Source: Berkshire Hathaway HomeServices Preferred, REALTOR #2197537 Report a problem | ||
| 4/2/2019 | Price change | $349,000-3.1%$183/sqft |
Source: Berkshire Hathaway HomeServices Preferred, REALTOR #2197537 Report a problem | ||
| 1/8/2019 | Price change | $360,000-2.7%$189/sqft |
Source: Berkshire Hathaway HomeServices Preferred, REALTOR #2174548 Report a problem | ||
| 11/30/2018 | Price change | $370,000-2.6%$194/sqft |
Source: Berkshire Hathaway Home Services Preferred, REALTORS #2174548 Report a problem | ||
| 9/24/2018 | Listed for sale | $380,000$200/sqft |
Source: Berkshire Hathaway HomeServices Preferred, REALTOR #2174548 Report a problem | ||
| 11/13/2017 | Sold | -- |
Source: Public Record Report a problem | ||
Public tax history
| Year | Property taxes | Tax assessment |
|---|---|---|
| 2026 | $4,760 | $36,060 |
| 2025 | $4,760 -1.5% | $36,060 |
| 2024 | $4,832 -1.6% | $36,060 +3.3% |
| 2023 | $4,911 +4.5% | $34,900 +4.5% |
| 2022 | $4,701 -6.4% | $33,410 -4.3% |
| 2021 | $5,024 -1% | $34,900 |
| 2020 | $5,074 +235.8% | $34,900 +249% |
| 2019 | $1,511 | $10,000 -0.7% |
| 2018 | $1,511 | $10,070 |
| 2017 | $1,511 -2.6% | $10,070 |
| 2016 | $1,552 +1.5% | $10,070 |
| 2015 | $1,528 | $10,070 +30.8% |
| 2014 | $1,528 +2.1% | $7,700 |
| 2013 | $1,497 | $7,700 |
| 2012 | -- | $7,700 |
| 2011 | -- | $7,700 |
| 2010 | -- | $7,700 |
| 2009 | -- | $7,700 +214.3% |
| 2007 | -- | $2,450 |
Find assessor info on the county website
Monthly payment
Est. payment
Payment breakdown
Explore the cost of this home by adjusting the details. Changes won't be saved.Climate risks
Neighborhood: Treme' Lafitte
Nearby schools
GreatSchools rating
- 8/10Mary McLeod Bethune Elementary School of Literature & TechnologyGrades: PK-8Distance: 2.1 mi
- NAWarren Easton Senior High SchoolGrades: 9-12Distance: 0.8 mi
- 7/10Benjamin Franklin Elementary Math And ScienceGrades: PK-8Distance: 3.9 mi
- $239,5004 bd2 ba2k sqft924-26 N. Miro St., New Orleans, LA 70119Off Market
- $326,6002 bd2 ba2.1k sqft928 N Miro St, New Orleans, LA 70119Off Market
- $525,800-- bd-- ba-- sqft920 N Miro St, New Orleans, LA 70119Off Market
- $212,0004 bd2 ba2k sqft914 N Miro St, New Orleans, LA 70119Off Market
- $80,0002 bd1 ba1k sqft934 N Miro St, New Orleans, LA 70119Off Market
- $175,3004 bd2 ba1.5k sqft2228 Saint Philip St, New Orleans, LA 70119Off Market
- $60,0003,000 Square Feet2226 Saint Philip St, New Orleans, LA 70119Off Market
- $173,9002 bd1 ba750 sqft912 N Miro St, New Orleans, LA 70119Off Market
A local agent can set up tours, give advice and negotiate with sellers.
A local lender can help you make sure your offer is ready when you are.
Similar homes
- $435,0003 bd2 ba2.1k sqft1215 N Galvez St, New Orleans, LA 70119For Sale
 MLS ID #2554920, Justin Lui, Satsuma Real Estate LLC. GSREIN
 - $489,5004 bd3 ba2.1k sqft2757 Bienville St, New Orleans, LA 70119For Sale
 MLS ID #2566446, Raisa Galper, Compass Metro. GSREIN
 - $299,0003 bd2 ba1.2k sqft2816 Orleans Ave, New Orleans, LA 70119For Sale
 MLS ID #2569310, Doris Lumpkin, Real Broker, LLC. GSREIN
 - $373,0003 bd2 ba1.3k sqft2748 Orleans Ave, New Orleans, LA 70119New Construction
 MLS ID #2560384, Patrick Jackson, Innovative Realty LLC. GSREIN
 - $525,0003 bd3 ba2k sqft2322 Saint Louis St, New Orleans, LA 70119For SaleMLS ID #2540670, Wade Blondeau, Falaya. GSREIN
- $370,0003 bd3 ba1.9k sqft2536 Saint Ann St, New Orleans, LA 70119For SaleMLS ID #2498531, Tracy Ball, REVE, REALTORS. GSREIN
- $475,0004 bd3 ba2.1k sqft323 N Roman St, New Orleans, LA 70112For SaleMLS ID #2553127, Rosalind Thibodeaux, Thibodeaux Reed Realty, LLC. GSREIN
- $519,0004 bd3 ba1.8k sqft2737 Iberville St, New Orleans, LA 70119For SaleMLS ID #2558296, Chris Smith, Keller Williams Realty New Orleans. GSREIN
- $--4 bd2 ba1.6k sqft1919 Columbus St, New Orleans, LA 70116AuctionAuction.com 2
- $267,0002 bd2 ba2k sqft2324-26 Governor Nicholls St, New Orleans, LA 70119For SaleMLS ID #2568807, Larry Francioni, Vallon Real Estate. GSREIN
- $475,0005 bd4 ba2.5k sqft2109-11 Columbus St, New Orleans, LA 70119For SaleMLS ID #2545454, Adrienne LaBauve, eXp Realty, LLC. GSREIN
- $420,0003 bd2 ba1.6k sqft1338 Kerlerec St, New Orleans, LA 70116For SaleMLS ID #2548949, Sonya Encalade-Jones, Haus Nola Realty Group, LLC. GSREIN
- $545,0003 bd3 ba1.8k sqft709 N Salcedo St, New Orleans, LA 70119For SaleMLS ID #2560530, Ryan Wentworth, REVE, REALTORS. GSREIN
- $560,0006 bd4 ba2.2k sqft2917 Lepage St, New Orleans, LA 70119For SaleMLS ID #2569678, Charles Conforto, Wurth Real Estate Services. GSREIN
- $474,9004 bd4 ba2.7k sqft4478 Lafaye St, New Orleans, LA 70112For SaleMLS ID #2548468, Justin Lee, Fleur De Lee Realty, LLC. GSREIN
- $509,0006 bd4 ba2.4k sqft2421-23 Columbus St, New Orleans, LA 70119For SaleMLS ID #2563346, Marcel Tullier, Crescent Sotheby's International Realty. GSREIN
- $399,5004 bd4 ba2.3k sqft1773-75 N Dorgenois St, New Orleans, LA 70119For SaleMLS ID #2511539, Linda Babineaux, Compass Uptown-Maple St. GSREIN
- $230,0004 bd2 ba1.8k sqft922 N Tonti St, New Orleans, LA 70119For SaleMLS ID #2550406, Chengwei Wu, NOLA Living Realty. GSREIN
- $429,0006 bd4 ba2.2k sqft2033-35 Governor Nicholls St, New Orleans, LA 70116For SaleMLS ID #2566524, Brittany Picolo, Keller Williams Realty New Orleans. GSREIN
- $500,0004 bd3 ba2.2k sqft1428 Kerlerec St, New Orleans, LA 70116For SaleMLS ID #2542072, Princilla Donate, Boyd Realtors, LLC. GSREIN
