4BD/4BA raised Craftsman with approximately 2,751 sqft of flexible living space. Main level includes 2 bedrooms and 2 bathrooms, while the upper level offers an additional 2BD/2BA with a private entrance. Layout supports multi-level living or potential income-producing use.
Blending classic New Orleans character with modern updates, the home features hardwood floors throughout, abundant natural light, and a functional layout with den, living, and dining areas. Kitchen includes Forno appliances with gas range, off-white cabinetry, and quartz countertops.
Upstairs sunroom provides versatile flex space suitable for office, lounge, or additional living area. Property includes separate HVAC systems for each level and two tankless water heaters. Exterior features a spacious backyard and driveway with off-street parking.
Fortified roof and elevation above sea level with location outside of a flood zone may contribute to favorable insurance options. Convenient access to major corridors, dining, and city amenities. Schedule your private showing today.
Active
$474,900
4478 Lafaye St, New Orleans, LA 70112
4beds
2,751sqft
:
Get pre-qualified$3,084/mo
Single Family Residence
Built in 1940
5,998 Square Feet Lot
$742,500 Zestimate®
$173/sqft
$-- HOA
What's special
Elevation above sea levelDriveway with off-street parkingQuartz countertopsOff-white cabinetryHardwood floors throughoutFortified roofSpacious backyard
- 130 days |
- 310 |
- 29 |
Zillow last checked:
Listing updated:
Listed by:
Justin Lee 678-488-8650,
Fleur De Lee Realty, LLC 678-250-4114,
Coyle Roberson 504-527-2489,
Century 21 J. Carter & Company
Source: GSREIN,MLS#: 2548468
Facts & features
Interior
Bedrooms & bathrooms
- Bedrooms: 4
- Bathrooms: 4
- Full bathrooms: 4
Bedroom
- Description: Flooring: Wood
- Level: First
- Dimensions: 13'2"x13"0'
Bedroom
- Description: Flooring: Wood
- Level: First
- Dimensions: 13'2"x12'11"
Bedroom
- Description: Flooring: Wood
- Level: Second
- Dimensions: 12'5"x17'0"
Bedroom
- Description: Flooring: Wood
- Level: Second
- Dimensions: 12'10"x16'11"
Bonus room
- Description: Flooring: Wood
- Level: Second
- Dimensions: 13'10"x9'2"
Dining room
- Description: Flooring: Wood
- Level: First
- Dimensions: 16'0"x13'4"
Family room
- Description: Flooring: Wood
- Level: First
- Dimensions: 22'6"x21"0'
Living room
- Description: Flooring: Wood
- Level: First
- Dimensions: 16'0"x19'0"
Heating
- Central
Cooling
- Central Air
Appliances
- Included: Dishwasher, Oven, Range, Refrigerator
Features
- Ceiling Fan(s), Cathedral Ceiling(s), High Ceilings, Stone Counters, Stainless Steel Appliances, Cable TV, Vaulted Ceiling(s)
- Has fireplace: Yes
- Fireplace features: Gas
Interior area
- Total structure area: 2,751
- Total interior livable area: 2,751 sqft
Property
Parking
- Total spaces: 3
- Parking features: Driveway, Three or more Spaces
- Has uncovered spaces: Yes
Features
- Levels: Two
- Stories: 2
- Patio & porch: Concrete, Covered
Lot
- Size: 5,998 Square Feet
- Dimensions: 6000
- Features: City Lot, Rectangular Lot
Details
- Parcel number: 38W401211
- Special conditions: None
Construction
Type & style
- Home type: SingleFamily
- Architectural style: Craftsman
- Property subtype: Single Family Residence
Materials
- Brick Veneer, Wood Siding
- Foundation: Raised
- Roof: Shingle
Condition
- Very Good Condition
- Year built: 1940
Details
- Warranty included: Yes
Utilities & green energy
- Sewer: Public Sewer
- Water: Public
Community & HOA
Community
- Features: Public Transportation
HOA
- Has HOA: No
Location
- Region: New Orleans
Financial & listing details
- Price per square foot: $173/sqft
- Date on market: 3/20/2026
Estimated market value
$742,500
$601,000 - $921,000
$4,227/mo
Price history
| Date | Event | Price |
|---|---|---|
| 3/20/2026 | Listed for sale | $474,900$173/sqft |
Source:  GSREIN #2548468 Report a problem GSREIN #2548468 Report a problem | ||
Public tax history
Tax history is unavailable.
Monthly payment
Est. payment
Payment breakdown
Explore the cost of this home by adjusting the details. Changes won't be saved.Climate risks
Neighborhood: Central Business District
Nearby schools
GreatSchools rating
- 8/10Mary McLeod Bethune Elementary School of Literature & TechnologyGrades: PK-8Distance: 2.8 mi
- NAWarren Easton Senior High SchoolGrades: 9-12Distance: 1.1 mi
- 7/10Benjamin Franklin Elementary Math And ScienceGrades: PK-8Distance: 3.3 mi
- $393,7002 bd2 ba1.5k sqft2759 Vienna St, New Orleans, LA 70112Off Market
- $960,9002 bd2 ba2.4k sqft821 Perdido St SUITE 2A, New Orleans, LA 70112Off Market
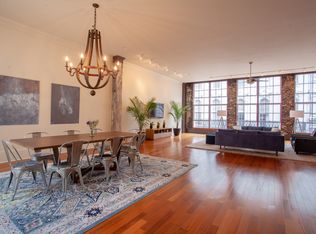
- $--2 bd2 ba1.3k sqft821 Perdido St SUITE 2E, New Orleans, LA 70112Sold

- $450,1002 bd1 ba1.2k sqft821 Perdido St SUITE 3D, New Orleans, LA 70112Off Market
- $268,4003 bd2 ba1.4k sqft3519 Gibson St, New Orleans, LA 70112Off Market
- $481,0003 bd3 ba2.3k sqft5315 Marigny St, New Orleans, LA 70112Off Market
- $418,0001 bd1 ba1.2k sqft821 Perdido St STE 2C, New Orleans, LA 70112Off Market
- $468,9002 bd1 ba1.2k sqft821 Perdido St SUITE 2D, New Orleans, LA 70112Off Market
- $892,4002 bd2 ba2.4k sqft821 Perdido St SUITE 3A, New Orleans, LA 70112Off Market
A local agent can set up tours, give advice and negotiate with sellers.
A local lender can help you make sure your offer is ready when you are.
Similar homes
- $479,0003 bd3 ba2.9k sqft2134 Harmony St, New Orleans, LA 70115For Sale
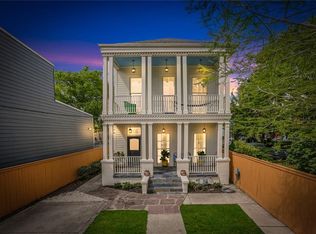
 MLS ID #2550779, Melissa McClendon, Compass Uptown. GSREIN
 - $499,0003 bd3 ba2k sqft2416 Amelia St, New Orleans, LA 70115For Sale
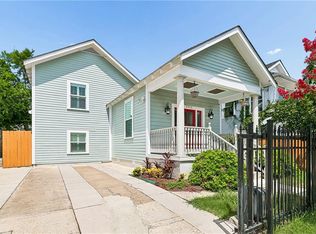 MLS ID #2565922, Lana Hunt, Keller Williams Realty New Orleans. GSREIN
 - $493,0004 bd3 ba2.2k sqft4315 S Rocheblave St, New Orleans, LA 70125For Sale
 MLS ID #2543657, Ellen Boykin, NOLA Property Collective, LLC. GSREIN
 - $425,0004 bd3 ba3.3k sqft4236 Walmsley Ave, New Orleans, LA 70125For Sale
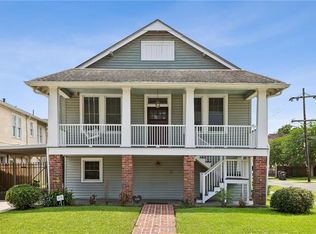 MLS ID #2555528, Lazaro Suarez, REVE, REALTORS. GSREIN
 - $509,0005 bd3 ba2.5k sqft3918 Banks St, New Orleans, LA 70119For SaleMLS ID #2535601, Sean Gerowin, REVE, REALTORS. GSREIN
- $549,0002 bd2 ba2.4k sqft6415 Catina St, New Orleans, LA 70124For SaleMLS ID #2569630, Marissa Brown, Snap Realty. GSREIN
- $449,0004 bd3 ba2.8k sqft805 Smith Dr, Metairie, LA 70005For SaleMLS ID #2567299, Amanda Clark, REVE, REALTORS. GSREIN
- $482,0003 bd3 ba1.8k sqft2416 Pine St, New Orleans, LA 70125For SaleMLS ID #2553337, Lynne Ann Fowler, Compass Garden District. GSREIN
- $499,0005 bd5 ba3.3k sqft1436 Allen Toussaint Blvd, New Orleans, LA 70122For SaleMLS ID #2566243, Stacie Carubba, Crescent Sotheby's International Realty. GSREIN
- $544,0005 bd5 ba3k sqft2925 Palmer Ave, New Orleans, LA 70118For SaleMLS ID #2560491, Haj Langford, REMAX N.O. Properties. GSREIN
- $535,0004 bd3 ba2.7k sqft1019 Opelousas Ave, New Orleans, LA 70114For SaleMLS ID #2520883, Kimberly Silva, Homesmart Realty South. GSREIN
- $445,0002 bd2 ba1.4k sqft229 S Murat St, New Orleans, LA 70119For SaleMLS ID #2566366, Samara Poche, Compass Historic (LATT09). GSREIN
- $549,0004 bd3 ba2.9k sqft1 Charlotte Dr, New Orleans, LA 70122For SaleMLS ID #2557366, Ansley Garibaldi, Compass Uptown-Maple St. GSREIN
- $435,0003 bd2 ba2.4k sqft2616 Burdette St, New Orleans, LA 70125For SaleMLS ID #2566270, Clare Folson, eXp Realty, LLC. GSREIN
- $410,0003 bd2 ba2.3k sqft926 Brooklyn St, New Orleans, LA 70114For SaleMLS ID #2558211, Brittany Auzenne, Compass Uptown. GSREIN
- $459,0004 bd4 ba3.3k sqft4423-4425 S Johnson St, New Orleans, LA 70125For SaleMLS ID #2551235, David Hipp, LALLA Real Estate, LLC. GSREIN
- $525,0004 bd4 ba3.6k sqft3100-02 Saint Philip St, New Orleans, LA 70119For SaleMLS ID #2551657, George Jeansonne, FQR Realtors. GSREIN
- $549,0003 bd3 ba2.4k sqft6415-17 Catina St, New Orleans, LA 70124For SaleMLS ID #2569645, Marissa Brown, Snap Realty. GSREIN
- $549,5004 bd4 ba2.2k sqft3408 Nashville Ave, New Orleans, LA 70125For SaleMLS ID #2529059, John Nugent, REVE, REALTORS. GSREIN
- $390,0003 bd2 ba2.4k sqft3722 Nashville Ave, New Orleans, LA 70125For SaleMLS ID #2561506, Leslie Heindel, Crescent City Living, LLC. GSREIN
