
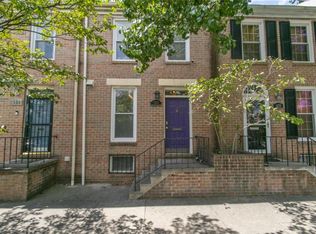
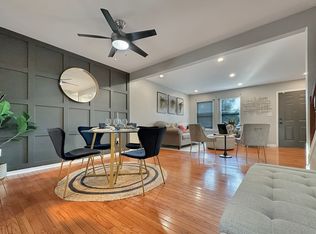
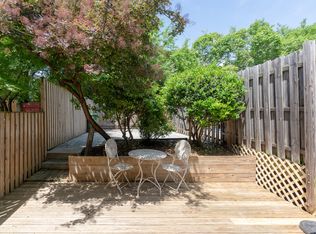
Welcome Home to 924 S PACA STREET. PRIME LOCATION, situated in one of Baltimore's most desired & HIP Neighborhoods. 2BR/2BA+ Brick-Stylish Townhouse. Spacious and Charming. Bright Kitchen. Open/Airy floor plan with a combined living/dining space & 3-sided Fireplace for an added touch of ambiance. Freshly painted and updated flooring throughout. Primary Bath with new double vanity. Spacious lower level perfect for a Media/ Family area, Home Office/Gym OR can also serve as a 3rd Bedroom, complete with a Full Bath (perfect space for guests). Large Utility Area with Washer/Dryer & additional storage. Enjoy morning coffee and evenings on the Deck, You will feel the excitement in the air and Cheers @ Oriole Park at Camden Yards (and, M&T Bank Stadium and the Ravens) not too far away. Large yard is PERFECT for tailgating, grilling and additional parking. Easy parking in the front (and only for Residential Parking). The location is perfect. Super-easy commute to Downtown Baltimore, University of MD/Baltimore and Orioles & Raven Stadiums. Perfect starter or Investment Property. Why Rent when your can Buy! Newer Baltimore Build (1985). 1,536 total square feet. LOCATION! LOCATION! LOCATION! Close to MANY GREAT ATTRACTIONS: Sporting & Concert Venues, World renowned Hospitals, awesome surrounding neighborhoods: Federal Hill, Locust Point, Little Italy, Harbor East, Fells Point, Canton, Fabulous/Famous Restaurants & Shops. Convenient to I-95, 295, 395, 695, 83, Public Transportation, BWI Thurgood Marshall Airport and more! This one is a must see! Schedule a private Tour today and make this Home YOUR Home! Professional Photos will be uploaded prior to going LIVE!
Coming soon 10/01
$265,000
924 S Paca St, Baltimore, MD 21230
2beds
1,024sqft
Townhouse
Built in 1985
1,632 Square Feet Lot
$196,500 Zestimate®
$259/sqft
$-- HOA
What's special
- 204 days
- 80
- 3
Zillow last checked:
Listing updated:
Listed by:
Michelle Ruff 410-292-2002,
Berkshire Hathaway HomeServices PenFed Realty 4105475700
Source: Bright MLS,MLS#: MDBA2200024
Facts & features
Interior
Bedrooms & bathrooms
- Bedrooms: 2
- Bathrooms: 2
- Full bathrooms: 2
Rooms
- Room types: Living Room, Dining Room, Bedroom 2, Kitchen, Family Room, Bedroom 1, Storage Room, Bathroom 1, Bathroom 2
Bedroom 1
- Level: Upper
Bedroom 2
- Level: Upper
Bathroom 1
- Level: Upper
Bathroom 2
- Level: Lower
Dining room
- Level: Main
Family room
- Level: Lower
Kitchen
- Level: Main
Living room
- Level: Main
Storage room
- Level: Lower
Heating
- Central, Electric
Cooling
- Other, Electric
Appliances
- Included: Dishwasher, Refrigerator, Cooktop, Stainless Steel Appliance(s), Washer, Dryer, Electric Water Heater
- Laundry: In Basement
Features
- Combination Dining/Living, Open Floorplan, Ceiling Fan(s)
- Flooring: Luxury Vinyl, Carpet, Ceramic Tile
- Basement: Full,Connecting Stairway
- Has fireplace: No
Interior area
- Total structure area: 1,536
- Total interior livable area: 1,024 sqft
- Finished area above ground: 1,024
- Finished area below ground: 0
Property
Parking
- Parking features: On Street, Off Street
- Has uncovered spaces: Yes
Accessibility
- Accessibility features: None
Features
- Levels: Three
- Stories: 3
- Exterior features: Street Lights, Sidewalks
- Pool features: None
- Has view: Yes
- View description: City
Lot
- Size: 1,632 Square Feet
Details
- Additional structures: Above Grade, Below Grade
- Parcel number: 0321120858 017
- Zoning: R-8
- Special conditions: Standard
Construction
Type & style
- Home type: Townhouse
- Architectural style: Federal
- Property subtype: Townhouse
Materials
- Brick
- Foundation: Concrete Perimeter
Condition
- New construction: No
- Year built: 1985
Utilities & green energy
- Sewer: Public Sewer
- Water: Public
Community & HOA
Community
- Subdivision: Pigtown Historic District
HOA
- Has HOA: No
Location
- Region: Baltimore
- Municipality: Baltimore City
Financial & listing details
- Price per square foot: $259/sqft
- Tax assessed value: $173,300
- Annual tax amount: $4,090
- Date on market: 10/1/2026
- Listing agreement: Exclusive Right To Sell
- Listing terms: Cash,Conventional,FHA,VA Loan
- Ownership: Fee Simple
Estimated market value
$196,500
$179,000 - $214,000
$1,648/mo
Price history
| Date | Event | Price |
|---|---|---|
| 5/23/2009 | Listing removed | $199,000$194/sqft |
Source: Long and Foster Real Estate #BA6910027 Report a problem | ||
| 10/30/2008 | Listed for sale | $199,000+158.8%$194/sqft |
Source: Long and Foster Real Estate #BA6910027 Report a problem | ||
| 9/25/1996 | Sold | $76,900$75/sqft |
Source: Public Record Report a problem | ||
Public tax history
| Year | Property taxes | Tax assessment |
|---|---|---|
| 2025 | $4,090 +8.1% | $173,300 +8.1% |
| 2024 | $3,783 +8.8% | $160,300 +8.8% |
| 2023 | $3,476 | $147,300 |
| 2022 | $3,476 | $147,300 |
| 2021 | $3,476 -3% | $147,300 -3% |
| 2020 | $3,585 +3.1% | $151,900 |
| 2019 | $3,478 +3.2% | $151,900 +6.3% |
| 2018 | $3,371 +3.3% | $142,833 +3.3% |
| 2017 | $3,264 -10.3% | $138,300 |
| 2016 | $3,640 | $138,300 |
| 2015 | $3,640 | $138,300 -1.1% |
| 2014 | $3,640 | $139,900 |
| 2013 | -- | $139,900 |
| 2012 | -- | $139,900 -9% |
| 2011 | -- | $153,660 +1.5% |
| 2010 | -- | $151,396 +1.5% |
| 2009 | -- | $149,133 +1.5% |
| 2008 | -- | $146,870 +17.3% |
| 2007 | -- | $125,262 +20.8% |
| 2006 | -- | $103,656 +26.3% |
| 2005 | -- | $82,050 +1.2% |
| 2004 | -- | $81,046 +1.3% |
| 2003 | -- | $80,043 +1.3% |
| 2002 | -- | $79,040 +0.7% |
| 2001 | -- | $78,506 |
Find assessor info on the county website
Monthly payment
Est. payment
Payment breakdown
Explore the cost of this home by adjusting the details. Changes won't be saved.Climate risks
Neighborhood: Washington Village
Nearby schools
Schools provided by the listing agent
- District: Baltimore City Public Schools
Source: Bright MLS. This data may not be complete. We recommend contacting the local school district to confirm school assignments for this home.
Similar homes
- $269,0003 bd2 ba1.2k sqft1125 William St, Baltimore, MD 21230For Sale
 MLS ID #MDBA2230864, Tom Dyson, Compass. Bright MLS
 - $250,0004 bd2 ba1.3k sqft337 Scott St, Baltimore, MD 21230For Sale
 MLS ID #MDBA2175048, Sabrina Brooks, Saber Realty, LLC.. Bright MLS
 - $249,9993 bd3 ba1k sqft128 N Mount St, Baltimore, MD 21223For Sale
 MLS ID #MDBA2230132, Hope Mims, NextHome Mims Realty Group. Bright MLS
 - $260,0003 bd2 ba1.2k sqft1503 Ralworth Rd, Baltimore, MD 21218For Sale
 MLS ID #MDBA2230666, Stacy Ridgeway, Iron Valley Real Estate Charm City. Bright MLS
 - $259,9004 bd2 ba1.2k sqft7442 Edsworth Rd, Dundalk, MD 21222For SaleMLS ID #MDBC2175796, Selim Demirkan, Maryland Realty Company. Bright MLS
- $280,0003 bd2 ba1.5k sqft1545 Gleneagle Rd, Baltimore, MD 21239For SaleMLS ID #MDBA2222296, Casey Cauffman, Berkshire Hathaway HomeServices Homesale Realty. Bright MLS
- $224,9003 bd3 ba1k sqft1209 N Woodyear St, Baltimore, MD 21217For SaleMLS ID #MDBA2229922, Eugene Elias, Jr., E Squared Real Estate Services. Bright MLS
- $184,5003 bd2 ba1k sqft2625 Waterview Ave, Baltimore, MD 21230For SaleMLS ID #MDBA2226792, Alvaro Malca, Fairfax Realty Premier. Bright MLS
- $186,0002 bd2 ba1k sqft1536 Boyle St, Baltimore, MD 21230For SaleMLS ID #MDBA2211644, Daniel Nwachukwu, Century 21 Downtown. Bright MLS
- $249,0002 bd2 ba888 sqft2421 Fait Ave, Baltimore, MD 21224For SaleMLS ID #MDBA2224634, Rob Commodari, EXP Realty, LLC. Bright MLS
- $268,0002 bd3 ba1.4k sqft135 S East Ave, Baltimore, MD 21224For SaleMLS ID #MDBA2221846, Orin Luke, Fairfax Realty Premier. Bright MLS
