Country feel with in-town convenience! This charming 4-bedroom, 2-bath home offers approximately 2,200 square feet of living space and plenty of room to spread out. Situated on a .25-acre lot surrounded by mature trees, you'll love the peaceful setting that makes it easy to forget you're right in town. Step inside to find the character and warmth of an older home, featuring an inviting eat-in kitchen and a spacious main-level primary suite. With three additional bedrooms, there's plenty of space for family, guests, a home office, or whatever fits your lifestyle. One of the highlights of this home is the outdoor living space. Covered porches offer the perfect spot for morning coffee, evening conversations, or simply relaxing and enjoying the scenery. A detached one-car garage adds convenient parking and extra storage. Space, character, and that hard-to-find country feel-all with the convenience of an in-town location. Come see what makes this home special!
Pending
$149,900
924 S Walnut St, Brazil, IN 47834
4beds
2,200sqft
Residential, Single Family Residence
Built in 1938
0.25 Acres Lot
$144,500 Zestimate®
$68/sqft
$-- HOA
What's special
- 30 days
- 1,134
- 103
Zillow last checked:
Listing updated:
Listed by:
Kimberly Emmert-ODell kim@timberlandlbr.com,
Emmert Realty
Source: MIBOR as distributed by MLS GRID,MLS#: 22126317
Facts & features
Interior
Bedrooms & bathrooms
- Bedrooms: 4
- Bathrooms: 2
- Full bathrooms: 2
- Main level bathrooms: 2
- Main level bedrooms: 2
Primary bedroom
- Level: Main
- Area: 250.75 Square Feet
- Dimensions: 14'9"x17'
Bedroom 2
- Level: Upper
- Area: 270 Square Feet
- Dimensions: 13'6"x20'
Bedroom 3
- Level: Main
- Area: 189 Square Feet
- Dimensions: 13'6"x14'
Bedroom 4
- Level: Upper
- Area: 150 Square Feet
- Dimensions: 12'6"x12'
Kitchen
- Level: Main
- Area: 135 Square Feet
- Dimensions: 9'x15'
Living room
- Level: Main
- Area: 266.67 Square Feet
- Dimensions: 13'4"x20'
Heating
- Forced Air, Natural Gas
Cooling
- Central Air
Appliances
- Included: Dishwasher, Dryer, Disposal, Microwave, Electric Oven, Washer
Features
- Eat-in Kitchen
- Has basement: No
Interior area
- Total structure area: 2,200
- Total interior livable area: 2,200 sqft
Property
Parking
- Total spaces: 1
- Parking features: Detached
- Garage spaces: 1
Features
- Levels: One and One Half
- Stories: 1
- Patio & porch: Covered
Lot
- Size: 0.25 Acres
Details
- Parcel number: 110301100432000002
- Horse amenities: None
Construction
Type & style
- Home type: SingleFamily
- Architectural style: Other
- Property subtype: Residential, Single Family Residence
Materials
- Brick
- Foundation: Slab
Condition
- New construction: No
- Year built: 1938
Utilities & green energy
- Water: Private
Community & HOA
Community
- Subdivision: No Subdivision
HOA
- Has HOA: No
Location
- Region: Brazil
Financial & listing details
- Price per square foot: $68/sqft
- Tax assessed value: $115,700
- Annual tax amount: $536
- Date on market: 9/15/2026
- Cumulative days on market: 21 days
Estimated market value
$144,500
$136,000 - $152,000
$1,570/mo
Price history
| Date | Event | Price |
|---|---|---|
| 9/30/2026 | Pending sale | $149,900$68/sqft |
Source:  MIBOR as distributed by MLS GRID #22126317 Report a problem MIBOR as distributed by MLS GRID #22126317 Report a problem | ||
| 9/25/2026 | Listed for sale | $149,900$68/sqft |
Source:  THAAR #110505 Report a problem THAAR #110505 Report a problem | ||
| 9/15/2026 | Pending sale | $149,900$68/sqft |
Source: MIBOR as distributed by MLS GRID #22126317 Report a problem | ||
| 9/15/2026 | Listed for sale | $149,900$68/sqft |
Source: MIBOR as distributed by MLS GRID #22126317 Report a problem | ||
Public tax history
| Year | Property taxes | Tax assessment |
|---|---|---|
| 2025 | $276 +13.1% | $115,700 +34.4% |
| 2024 | $244 | $86,100 +29.3% |
| 2023 | -- | $66,600 -2.9% |
| 2022 | $240 +0.1% | $68,600 +8.4% |
| 2021 | $239 -16.9% | $63,300 -0.2% |
| 2020 | $288 -1.7% | $63,400 +4.6% |
| 2019 | $293 +3.5% | $60,600 -4.4% |
| 2018 | $283 +21.4% | $63,400 +1% |
| 2017 | $233 | $62,800 +1% |
| 2016 | $233 -10.4% | $62,200 -7.4% |
| 2014 | $260 +28.4% | $67,200 +40.3% |
| 2013 | $203 +8.2% | $47,900 -4.2% |
| 2012 | $187 -17.8% | $50,000 +3.7% |
| 2011 | $228 +1.2% | $48,200 |
| 2010 | $225 | $48,200 |
| 2009 | -- | $48,200 |
| 2007 | $175 -43.2% | $48,200 +2.6% |
| 2006 | $309 | $47,000 -0.4% |
| 2005 | -- | $47,200 |
Find assessor info on the county website
Monthly payment
Est. payment
Payment breakdown
Explore the cost of this home by adjusting the details. Changes won't be saved.Climate risks
Neighborhood: 47834
Nearby schools
Schools provided by the listing agent
- Elementary: Forest Park Elementary School
- Middle: North Clay Middle School
- High: Northview High School
Source: MIBOR as distributed by MLS GRID. This data may not be complete. We recommend contacting the local school district to confirm school assignments for this home.
Similar homes
- $174,5003 bd2 ba1.1k sqft220 N Beech St, Brazil, IN 47834For Sale
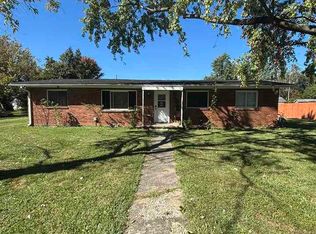
 MLS ID #110680, KIM PERKINS BREWER, REMAX R.E.A.. THAAR
 - $130,0003 bd2 ba1.2k sqft6866 N Private Road 70 W, Brazil, IN 47834For Sale
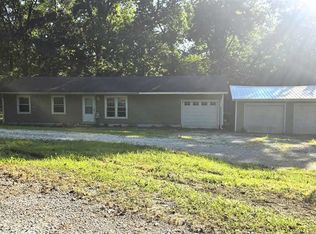 MLS ID #110376, DEENA KOCHVAR, WABASH VALLEY REAL ESTATE PROFESSIONALS. THAAR
 - $189,9004 bd2 ba2.3k sqft903 N Meridian St, Brazil, IN 47834For Sale
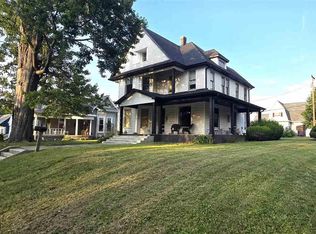 MLS ID #110208, DEENA KOCHVAR, WABASH VALLEY REAL ESTATE PROFESSIONALS. THAAR
 - $139,9002 bd2 ba1.3k sqft323 N Desart St, Brazil, IN 47834For Sale
 MLS ID #110026, MOLLY SCHOPMEYER, EMMERT REALTY. THAAR
 - $185,0003 bd2 ba1.2k sqft15 W Joseph St, Brazil, IN 47834For SaleMLS ID #109784, CALLIE CUNNINGHAM, KELLER WILLIAMS LAFAYETTE. THAAR
- $164,9004 bd2 ba1.9k sqft2526 N 6th 1/2 St, Terre Haute, IN 47804For SaleMLS ID #109825, TRACEY SYMON, NEXTHOME REAL ESTATE CONNECTIONS. THAAR
- $149,0004 bd1 ba2.1k sqft1547 6th Ave, Terre Haute, IN 47807For SaleMLS ID #110478, BECKY KLINGELE, PREFERRED REALTY. THAAR
- $139,9002 bd1 ba1.9k sqft1919 Spang Ave, Terre Haute, IN 47805For SaleMLS ID #110288, AMY CLARK, CLARK REALTY ,LLC. THAAR
- $155,0003 bd2 ba1.9k sqft1575 Gobblers Knob Rd, Terre Haute, IN 47803For SaleMLS ID #109121, REBECCA JONES, HOOSIER HOMES AND LAND. THAAR
- $122,5003 bd2 ba1.2k sqft51 E Vine St, Rosedale, IN 47874For SaleMLS ID #110715, DENISE BUCK, Berkshire Hathaway HomeServices Newlin-Miller REALTORS®. THAAR
- $150,0004 bd2 ba2.8k sqft1608 S 4th St, Terre Haute, IN 47802For SaleMLS ID #110278, STEPH MCCARTY, Berkshire Hathaway HomeServices Newlin-Miller REALTORS®. THAAR
- $189,9003 bd2 ba1.8k sqft3759 W 1000 S, Rosedale, IN 47874For SaleMLS ID #110676, JILL L HANNAH, REMAX R.E.A.. THAAR
- $149,9004 bd1 ba1.7k sqft808 S 4th St, Terre Haute, IN 47807For SaleMLS ID #110395, TERESA OSBORN, LEGACY LAND AND HOMES OF INDIANA. THAAR
- $169,9004 bd2 ba1.9k sqft2528 N 11th St, Terre Haute, IN 47804For SaleMLS ID #110155, LETITIA BENNETT, REMAX R.E.A.. THAAR
- $110,0003 bd1 ba2.3k sqft2331 4th Ave, Terre Haute, IN 47807For SaleMLS ID #110750, SHANIA PINEGAR, CROSSROADS REAL ESTATE GROUP LLC. THAAR
- $154,9003 bd2 ba2.4k sqft2612 Garfield Ave, Terre Haute, IN 47804For SaleMLS ID #110117, DANIELLE MCKINNEY, Berkshire Hathaway HomeServices Newlin-Miller REALTORS®. THAAR
