Welcome to beautiful 924 Sandpiper Drive, a stunning two-story boutique home nestled in The Lakes at The Parks of Aledo! Thoughtfully designed with 4 bedrooms and 3 bathrooms, this home offers the perfect blend of modern elegance, comfort, and everyday functionality.
Step inside and discover beautiful designer finishes and an inviting open-concept living space. The living room makes a statement with a stunning decorative ceiling beam, adding warmth, character, and architectural charm. The kitchen serves as the heart of the home, offering a welcoming space for everyday living and entertaining.
The spacious primary suite is a true retreat, featuring a stunning oversized walk-in shower and separate drop-in soaking tub, creating a spa-like experience right at home. Thoughtful design details throughout add to the home's charm and elevated feel.
But the real showstopper? THAT BACKYARD VIEW! Step outside and take in the beautiful views overlooking The Lakes of Aledo. Whether you're enjoying your morning coffee, hosting friends, or unwinding after a long day, this backyard offers a peaceful setting that's hard to beat!
Located in the sought-after Parks of Aledo community, this home combines beautiful design, functional living spaces, and an incredible backdrop.
924 Sandpiper Drive is more than just a beautiful home, it's a place you'll love coming home to!
Come experience the Clarity Homes difference and see this incredible view for yourself!
New construction
$587,000
924 Sandpiper Dr, Aledo, TX 76008
4beds
2,274sqft
Farm, Single Family Residence
Built in 2026
6,608 Square Feet Lot
$-- Zestimate®
$258/sqft
$50/mo HOA
What's special
Inviting open-concept living spaceThoughtful design details throughoutBeautiful designer finishesIncredible backdropStunning oversized walk-in showerSeparate drop-in soaking tubStunning decorative ceiling beam
- 1 day
- 90
- 5
Zillow last checked:
Listing updated:
Listed by:
Nicole Hooper 0823644,
The Atkins Agency 817-441-9191
Source: NTREIS,MLS#: 21441194
Facts & features
Interior
Bedrooms & bathrooms
- Bedrooms: 4
- Bathrooms: 3
- Full bathrooms: 3
Primary bedroom
- Features: Ceiling Fan(s), Dual Sinks, En Suite Bathroom, Garden Tub/Roman Tub, Separate Shower, Walk-In Closet(s)
- Level: First
- Dimensions: 17 x 13
Bedroom
- Features: Ceiling Fan(s)
- Level: First
- Dimensions: 13 x 11
Bedroom
- Features: Ceiling Fan(s)
- Level: Second
- Dimensions: 12 x 11
Bedroom
- Level: Second
- Dimensions: 11 x 11
Primary bathroom
- Features: Built-in Features, Dual Sinks, En Suite Bathroom, Granite Counters, Garden Tub/Roman Tub, Linen Closet, Separate Shower
- Level: First
- Dimensions: 18 x 8
Dining room
- Level: First
- Dimensions: 10 x 8
Other
- Features: Built-in Features, Granite Counters
- Level: First
- Dimensions: 9 x 6
Other
- Features: Built-in Features
- Level: Second
- Dimensions: 11 x 5
Kitchen
- Features: Breakfast Bar, Built-in Features, Eat-in Kitchen, Granite Counters, Kitchen Island, Pantry, Walk-In Pantry
- Level: First
- Dimensions: 18 x 13
Living room
- Features: Ceiling Fan(s), Fireplace
- Level: First
- Dimensions: 20 x 17
Mud room
- Features: Built-in Features, Closet
- Level: First
- Dimensions: 10 x 6
Utility room
- Level: First
- Dimensions: 9 x 6
Heating
- Central, Fireplace(s)
Cooling
- Central Air, Ceiling Fan(s)
Appliances
- Included: Built-In Gas Range, Dishwasher, Electric Oven, Disposal, Microwave
Features
- Built-in Features, Decorative/Designer Lighting Fixtures, Eat-in Kitchen, High Speed Internet, Kitchen Island, Open Floorplan, Pantry, Smart Home, Walk-In Closet(s)
- Flooring: Carpet, Luxury Vinyl Plank, Tile
- Has basement: No
- Number of fireplaces: 1
- Fireplace features: Gas, Living Room
Interior area
- Total interior livable area: 2,274 sqft
Video & virtual tour
Property
Parking
- Total spaces: 2
- Parking features: Driveway, Garage Faces Front, Garage, Garage Door Opener, Lighted
- Attached garage spaces: 2
- Has uncovered spaces: Yes
Features
- Levels: Two
- Stories: 2
- Patio & porch: Covered
- Exterior features: Lighting, Private Yard
- Pool features: None
- Fencing: Back Yard,Fenced,Privacy,Wood
Lot
- Size: 6,608 Square Feet
Details
- Parcel number: R000125743
Construction
Type & style
- Home type: SingleFamily
- Architectural style: Farmhouse,Modern,Detached
- Property subtype: Farm, Single Family Residence
Materials
- Brick
- Foundation: Slab
- Roof: Composition
Condition
- New Construction
- New construction: Yes
- Year built: 2026
Utilities & green energy
- Sewer: Public Sewer
- Water: Public
- Utilities for property: Natural Gas Available, Sewer Available, Separate Meters, Underground Utilities, Water Available
Community & HOA
Community
- Features: Community Mailbox, Curbs, Sidewalks
- Security: Carbon Monoxide Detector(s), Fire Alarm, Smoke Detector(s), Security Lights
- Subdivision: Parks of Aledo - The Lakes
HOA
- Has HOA: Yes
- Services included: Association Management, Maintenance Grounds
- HOA fee: $600 annually
- HOA name: Secure Mgmt
- HOA phone: 940-595-0584
Location
- Region: Aledo
Financial & listing details
- Price per square foot: $258/sqft
- Date on market: 11/20/2026
- Cumulative days on market: 1 day
- Listing terms: Cash,Conventional,Contract,FHA,VA Loan
Estimated market value
Not available
Estimated sales range
Not available
Not available
Price history
| Date | Event | Price |
|---|---|---|
| 11/20/2026 | Listed for sale | $587,000$258/sqft |
Source: NTREIS #21441194 Report a problem | ||
Public tax history
Tax history is unavailable.
Monthly payment
Est. payment
Payment breakdown
Explore the cost of this home by adjusting the details. Changes won't be saved.Climate risks
Neighborhood: 76008
Nearby schools
Schools provided by the listing agent
- Elementary: Coder
- Middle: McAnally
- High: Aledo
- District: Aledo ISD
Source: NTREIS. This data may not be complete. We recommend contacting the local school district to confirm school assignments for this home.
Similar homes
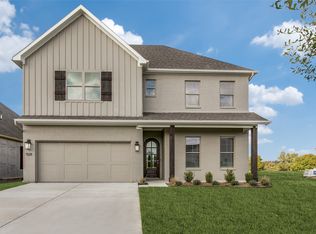
- $549,0004 bd3 ba2.6k sqft317 Parkview Dr, Aledo, TX 76008For Sale
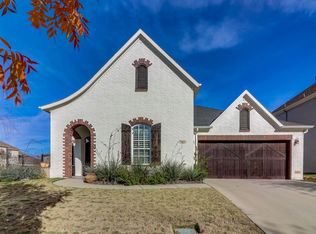 MLS ID #21397926, Lauren Becera. NTREIS
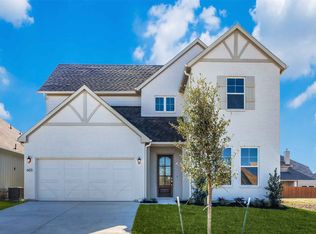
- $569,0004 bd3 ba2.9k sqft119 Bluestem Ln, Aledo, TX 76008For Sale
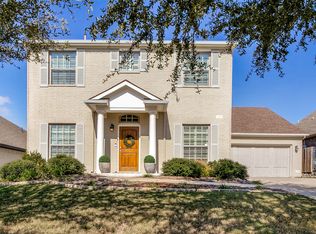 MLS ID #21338071, Drew O'Connell. NTREIS
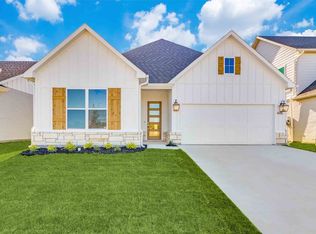
- from $601,9004 bd3 ba2.8k sqftAlyssa Plan, Parks of Aledo, Aledo, TX 76008New Construction
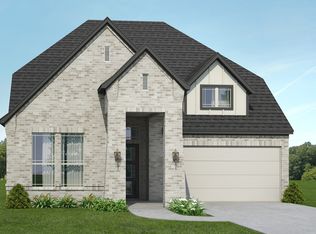 Our Country Homes
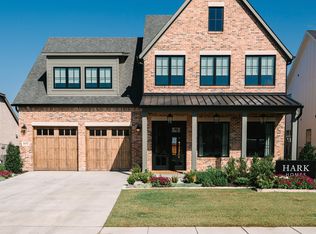
- from $569,9905 bd4 ba3.2k sqftBayberry III Plan, Parks of Aledo, Aledo, TX 76008New Construction
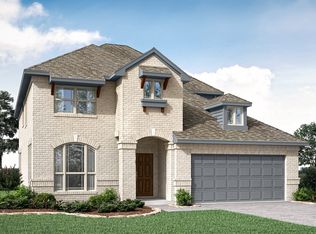 Bloomfield Homes
