This wonderful brick 2-story has been in the same family almost 50 years and is looking for it's new owner! Home features a cement drive, large cement rear patio, privacy fence and newer 24x24 two-car garage! Garage also has a gas line piped to it should you need to heat it. The home's roof, HVAC & AC was replaced approx. 6 years ago. In all but the kitchen and bath the original hardwood floors still beautifully service the home! Other features include a large kitchen, formal dining room and original fireplace with a beautiful staircase. Bring your ideas and personal customization to make this home your own!
Active
$149,900
924 Spangler Rd NE, Canton, OH 44714
3beds
1,350sqft
Single Family Residence
Built in 1945
7,139 Square Feet Lot
$-- Zestimate®
$111/sqft
$-- HOA
What's special
Privacy fenceOriginal hardwood floorsLarge cement rear patioFormal dining roomOriginal fireplaceBeautiful staircaseLarge kitchen
- 5 days
- 438
- 46
Zillow last checked:
Listing updated:
Listed by:
Becky Thompson 330-871-8235 elizabeth@anotherlisting.net,
Another Listing LLC
Source: MLS Now,MLS#: 5245281 Originating MLS: Stark Trumbull Area REALTORS
Originating MLS: Stark Trumbull Area REALTORSFacts & features
Interior
Bedrooms & bathrooms
- Bedrooms: 3
- Bathrooms: 1
- Full bathrooms: 1
Bedroom
- Description: Flooring: Wood
- Level: Second
- Dimensions: ND x ND
Bedroom
- Description: Flooring: Wood
- Level: Second
- Dimensions: ND x ND
Bedroom
- Description: Flooring: Wood
- Level: Second
- Dimensions: ND x ND
Dining room
- Description: Flooring: Wood
- Level: First
- Dimensions: ND x ND
Kitchen
- Description: Flooring: Luxury Vinyl Tile
- Level: First
- Dimensions: ND x ND
Living room
- Description: Flooring: Wood
- Features: Bookcases, Fireplace
- Level: First
- Dimensions: ND x ND
Heating
- Forced Air, Fireplace(s), Gas
Cooling
- Central Air
Appliances
- Included: Dishwasher, Range, Refrigerator
- Laundry: In Basement
Features
- Bookcases, Ceiling Fan(s), Natural Woodwork
- Basement: Full
- Number of fireplaces: 1
- Fireplace features: Living Room, Gas
Interior area
- Total structure area: 1,350
- Total interior livable area: 1,350 sqft
- Finished area above ground: 1,350
Video & virtual tour
Property
Parking
- Total spaces: 2
- Parking features: Drain, Driveway, Detached, Electricity, Garage Faces Front, Garage, Garage Door Opener
- Garage spaces: 2
Features
- Levels: Two
- Stories: 2
- Patio & porch: Patio
- Exterior features: Awning(s)
- Fencing: Back Yard,Partial,Privacy
Lot
- Size: 7,139 Square Feet
Details
- Parcel number: 05203339
- Special conditions: Standard
Construction
Type & style
- Home type: SingleFamily
- Architectural style: Colonial
- Property subtype: Single Family Residence
Materials
- Brick
- Roof: Asphalt
Condition
- Year built: 1945
Utilities & green energy
- Sewer: Public Sewer
- Water: Public
Community & HOA
Community
- Subdivision: Martindale Allotment 01
HOA
- Has HOA: No
Location
- Region: Canton
Financial & listing details
- Price per square foot: $111/sqft
- Annual tax amount: $1,457
- Date on market: 9/16/2026
- Cumulative days on market: 7 days
Estimated market value
Not available
Estimated sales range
Not available
Not available
Price history
| Date | Event | Price |
|---|---|---|
| 9/16/2026 | Listed for sale | $149,900$111/sqft |
Source:  MLS Now #5245281 Report a problem MLS Now #5245281 Report a problem | ||
Public tax history
Tax history is unavailable.
Monthly payment
Est. payment
Payment breakdown
Explore the cost of this home by adjusting the details. Changes won't be saved.Climate risks
Neighborhood: Colonial Heights
Nearby schools
Schools provided by the listing agent
- District: Plain LSD - 7615
Source: MLS Now. This data may not be complete. We recommend contacting the local school district to confirm school assignments for this home.


Similar homes
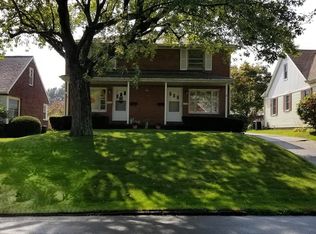
- $154,9003 bd1 ba1.4k sqft1524 24th St NE, Canton, OH 44714For Sale By Owner
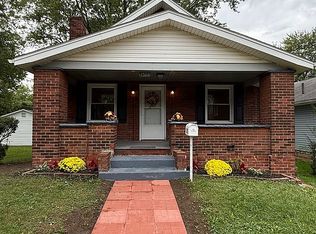
- $175,0003 bd2 ba1.5k sqft1111 Colonial Blvd NE, Canton, OH 44714For Sale
 MLS ID #5246751, Cecilia A Murphey, Century 21 Homestar. MLS Now
 - $185,0003 bd1 ba1.3k sqft703 33rd St NE, Canton, OH 44714For Sale By Owner

- $164,9003 bd2 ba1.8k sqft1209 Spangler Rd NE, Canton, OH 44714For Sale
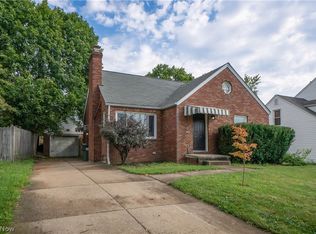 MLS ID #5242030, Jose Medina, Keller Williams Legacy Group Realty. MLS Now
