Move-in ready 3/2 in Navarro Ranch, zoned to Navarro ISD! This 1,266 sqft home features an open living/dining combo, white shaker cabinets, solid countertops, and a gas range - all appliances convey, including washer, dryer, and refrigerator. New paint in living/dining and master bedroom. Gas heat and tankless water heater for year-round efficiency. Clean, functional layout with attached garage and covered entry. The HOA amenities are a true standout: dual pools with slides, lazy river, and Olympic lanes; 24-hr gym, clubhouse, BBQ pits, fire pit, outdoor amphitheater, walking trails, playground, and Food Truck Fridays. Centrally located with easy access to New Braunfels, Seguin, and San Marcos. Come see what community living looks like at this price point!
Active
Price cut: $1K (7/27)
$177,500
9248 James Bowie, Seguin, TX 78155
3beds
1,266sqft
:
Get pre-qualified$1,376/mo
Single Family Residence
Built in 2023
4,791 Square Feet Lot
$176,000 Zestimate®
$140/sqft
$75/mo HOA
What's special
Attached garageOlympic lanesLazy riverGas heatCovered entryWhite shaker cabinetsWalking trails
- 52 days |
- 344 |
- 37 |
Zillow last checked:
Listing updated:
Listed by:
Derek Slafka (830)214-6002,
Anders Pierce Realty, LLC
Source: Central Texas MLS,MLS#: 616639 Originating MLS: Four Rivers Association of REALTORS
Originating MLS: Four Rivers Association of REALTORSFacts & features
Interior
Bedrooms & bathrooms
- Bedrooms: 3
- Bathrooms: 2
- Full bathrooms: 2
Primary bedroom
- Dimensions: 14x13
Bedroom 2
- Dimensions: 10x10
Bedroom 3
- Dimensions: 10x10
Kitchen
- Dimensions: 10x5
Living room
- Dimensions: 15x14
Heating
- Natural Gas
Cooling
- Electric, 1 Unit
Appliances
- Included: Dryer, Dishwasher, Disposal, Gas Range, Gas Water Heater, Refrigerator, Tankless Water Heater, Water Heater, Washer, Some Gas Appliances, Range
- Laundry: Electric Dryer Hookup, Inside
Features
- Living/Dining Room, Pull Down Attic Stairs, Tub Shower, Vanity, Walk-In Closet(s), Eat-in Kitchen, Solid Surface Counters
- Flooring: Carpet, Vinyl
- Windows: Storm Window(s)
- Attic: Pull Down Stairs
- Has fireplace: No
- Fireplace features: None
Interior area
- Total interior livable area: 1,266 sqft
Video & virtual tour
Property
Parking
- Total spaces: 2
- Parking features: Garage
- Garage spaces: 2
Features
- Levels: One
- Stories: 1
- Pool features: Community, In Ground
- Fencing: Back Yard,Privacy
- Has view: Yes
- View description: None
- Body of water: None Water Features,None
Lot
- Size: 4,791 Square Feet
Details
- Parcel number: 221889
Construction
Type & style
- Home type: SingleFamily
- Architectural style: Hill Country,Traditional
- Property subtype: Single Family Residence
Materials
- Fiber Cement
- Foundation: Slab
- Roof: Composition,Shingle
Condition
- Resale
- Year built: 2023
Utilities & green energy
- Sewer: Public Sewer
- Water: Community/Coop
- Utilities for property: Natural Gas Connected, High Speed Internet Available, Trash Collection Private
Community & HOA
Community
- Features: Clubhouse, Fitness Center, Other, Playground, See Remarks, Trails/Paths, Community Pool, Sidewalks
- Security: Smoke Detector(s)
- Subdivision: Navarro Sub Un 2b
HOA
- Has HOA: Yes
- Services included: Trash
- HOA fee: $225 quarterly
- HOA name: Navarro Ranch Community Association
Location
- Region: Seguin
Financial & listing details
- Price per square foot: $140/sqft
- Tax assessed value: $197,289
- Annual tax amount: $4,583
- Date on market: 6/12/2026
- Cumulative days on market: 52 days
- Listing agreement: Exclusive Right To Sell
- Listing terms: Cash,Conventional,FHA,VA Loan
- Road surface type: Paved
Estimated market value
$176,000
$167,000 - $185,000
$1,667/mo
Price history
| Date | Event | Price |
|---|---|---|
| 7/27/2026 | Price change | $177,500-0.6%$140/sqft |
Source:  LERA MLS #1990705 Report a problem LERA MLS #1990705 Report a problem | ||
| 6/10/2026 | Listed for sale | $178,500-21.7%$141/sqft |
Source: LERA MLS #1990705 Report a problem | ||
| 3/18/2024 | Sold | -- |
Source: LERA MLS #1747330 Report a problem | ||
| 2/20/2024 | Pending sale | $227,999+7.5%$180/sqft |
Source: LERA MLS #1747330 Report a problem | ||
| 2/16/2024 | Price change | $211,999-7%$167/sqft |
Source:  Lennar Homes Report a problem Lennar Homes Report a problem | ||
| 2/14/2024 | Price change | $227,999+7.5%$180/sqft |
Source: Lennar Homes Report a problem | ||
| 2/5/2024 | Price change | $211,999-1.4%$167/sqft |
Source: Lennar Homes Report a problem | ||
| 2/1/2024 | Price change | $214,999-5.7%$170/sqft |
Source: Lennar Homes Report a problem | ||
| 1/27/2024 | Listed for sale | $227,999$180/sqft |
Source: LERA MLS #1747330 Report a problem | ||
Public tax history
| Year | Property taxes | Tax assessment |
|---|---|---|
| 2025 | $4,583 +106.6% | $197,289 +97.4% |
| 2024 | $2,219 +379% | $99,969 +371.2% |
| 2023 | $463 | $21,218 |
Find assessor info on the county website
Monthly payment
Est. payment
Payment breakdown
Explore the cost of this home by adjusting the details. Changes won't be saved.Climate risks
Neighborhood: 78155
Nearby schools
GreatSchools rating
- 7/10Navarro Intermediate SchoolGrades: 3-5Distance: 2.9 mi
- 6/10Navarro Junior High SchoolGrades: 7-8Distance: 2.8 mi
- 7/10Navarro High SchoolGrades: 9-12Distance: 2.9 mi
Schools provided by the listing agent
- District: Navarro ISD
Source: Central Texas MLS. This data may not be complete. We recommend contacting the local school district to confirm school assignments for this home.
- $--4 bd2 ba1.6k sqft9268 James Bowie, Seguin, TX 78155Sold
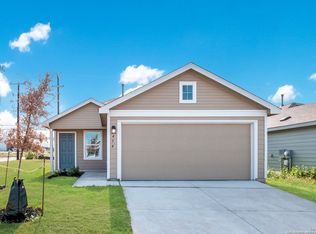
- $193,0004 bd2 ba862 sqft9260 James Bowie, Seguin, TX 78155Off Market
- $--3 bd2 ba1.4k sqft9255 Honey Mesquite, Seguin, TX 78155Sold
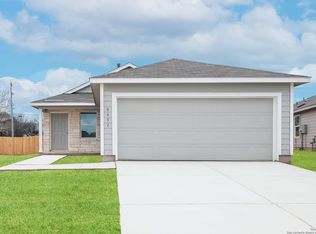
- from $277,9994 bd3 ba2.2k sqftNavarre Plan, Navarro Ranch : Coastline Collection, Seguin, TX 78155New Construction

- from $220,9994 bd2 ba1.6k sqftPinehollow Plan, Navarro Ranch : Cottage Collection, Seguin, TX 78155New Construction
- from $292,0003 bd2 ba2k sqftKettle Plan, Navarro Ranch : Woodbridge Collection, Seguin, TX 78155New Construction
- from $352,9994 bd4 ba2.6k sqftRoseman Plan, Navarro Ranch : Woodbridge Collection, Seguin, TX 78155New Construction
- from $230,9994 bd3 ba1.8k sqftMayer Plan, Navarro Ranch : Belmar Collection, Seguin, TX 78155New Construction
A local agent can set up tours, give advice and negotiate with sellers.
Similar homes
- $189,9003 bd2 ba1.4k sqft5933 Antonio Pl, Seguin, TX 78155For Sale
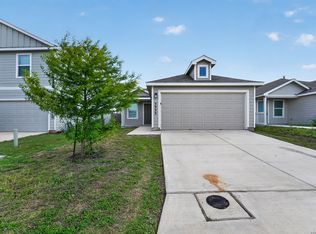
 MLS ID #1973077, Jeffrey Robillard TREC #687855, Newfound Real Estate. LERA MLS
 - $243,5854 bd2 ba1.6k sqft9211 Navarro Vis, Seguin, TX 78155Active

 MLS ID #607079, Richard Moya, RedKorr Realty LLC. Central Texas MLS
 - $199,9993 bd2 ba1k sqft2513 Hiddenbrooke Trce, Seguin, TX 78155Active
 MLS ID #605025, Gerard Montenegro, Vista Realty. Central Texas MLS
 - $195,0002 bd2 ba1k sqft604 Saxon St, Seguin, TX 78155Active
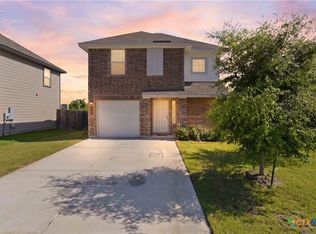 MLS ID #615262, Tiffany Davis, Reliance Residential Realty -. Central Texas MLS
 - $169,0002 bd1 ba1k sqft630 E Pine St, Seguin, TX 78155ActiveMLS ID #613856, Anna Jaso, Real Broker, LLC. Central Texas MLS
- $205,0004 bd2 ba1.3k sqft527 Roosevelt Dr, Seguin, TX 78155ActiveMLS ID #614117, Erica Kennedy, BHHS Don Johnson REALTORS - NB. Central Texas MLS
- $219,9003 bd3 ba1.3k sqft334 Mar Hl, Seguin, TX 78155ActiveMLS ID #608904, Aaron Semper, Keller Williams Heritage. Central Texas MLS
- $245,0003 bd2 ba1.3k sqft415 Elm St, Seguin, TX 78155ActiveMLS ID #620371, Bridgette Simon, Real Broker, LLC. Central Texas MLS
- $214,5004 bd2 ba1.5k sqft1544 Gateshead Dr, Seguin, TX 78155ActiveMLS ID #615367, Shaunna Hanover, Keller Williams Heritage. Central Texas MLS
- $150,0003 bd2 ba1k sqft1051 Country Club Dr #21, Seguin, TX 78155ActiveMLS ID #608166, Jonathan Gerhart, Century 21 Integra. Central Texas MLS
- $227,5003 bd2 ba1.1k sqft123 Navarro Xing #12A, Seguin, TX 78155ActiveMLS ID #614847, Celina Ross, Celina Ross Realty, LLC. Central Texas MLS
- $210,5002 bd2 ba1k sqft109 Bosque Dr, San Marcos, TX 78666ActiveMLS ID #620751, Jodi Adams, The Damron Group REALTORS. Central Texas MLS
- $220,0003 bd2 ba1.2k sqft812 El Camino CT, Seguin, TX 78155For SaleMLS ID #2004895, Vanessa Juarez TREC #822033, Levi Rodgers Real Estate Group. LERA MLS
- $244,0003 bd3 ba1.7k sqft3408 Quintana Trl, Seguin, TX 78155ActiveMLS ID #609240, Susan Riordan, Century 21 Integra. Central Texas MLS
- $239,0003 bd2 ba1.2k sqft1046 Amble Oak, Seguin, TX 78155ActiveMLS ID #594734, Vanessa Martinez, Keller Williams Heritage. Central Texas MLS
- $224,9003 bd3 ba1.5k sqft2150 Brinkley Dr, New Braunfels, TX 78130ActiveMLS ID #619273, Amy Lux, RE/MAX GO - NB. Central Texas MLS
- $205,0003 bd2 ba1.4k sqft2426 Sweet Olive, New Braunfels, TX 78130For SaleMLS ID #1997105, Mindy Romero TREC #739177, Central Metro Realty. LERA MLS
- $174,7773 bd2 ba1.1k sqft1656 Pecan Dr NW, McQueeney, TX 78123ActiveMLS ID #604012, Kendra Wray, Keller Williams Heritage. Central Texas MLS
- $220,0003 bd2 ba1k sqft2627 Pechora Pipit, New Braunfels, TX 78130For SaleMLS ID #2004259, Meiling Hernandez TREC #647219, Heritage Homes & Ranches. LERA MLS
- $219,7903 bd2 ba1.4k sqft4125 WOODSIDE DR, Seguin, TX 78155New ConstructionLERA MLS
