Lake season is right around the corner—and this lakefront property on Lake Leon is ready to deliver the lifestyle you’ve been waiting for.
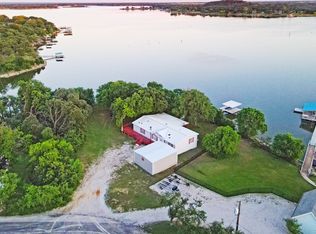
Unobstructed views of Lake Leon from your backyard!
This 4-bedroom, 3-bath home isn’t just a place to live—it’s a place to unwind, entertain, and make lasting memories. From sunrise coffee on the water to sunset gatherings with friends, every detail is designed for comfort and enjoyment.
Step outside to your private backyard retreat featuring a sparkling in-ground swimming pool and an oversized hot tub—perfect for relaxing after a long day on the lake. The enclosed back porch area features an amazing heated outdoor kitchen space with beautiful stonework and stainless appliances!
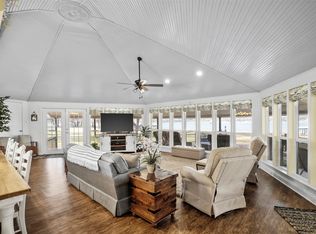
There is also a huge bonus room complete with a wet bar and it's own bathroom!
Stay active and refreshed with your own dedicated workout room complete with a dry sauna—bringing a spa-like experience right into your home. And for lake lovers, there is a private boat ramp and dock with boat lift and cover that makes getting out on the water effortless anytime you want. The large lot has beautiful mature oaks and even covered RV parking!
Properties like this don’t come along often—especially just in time for lake season. If you’ve been dreaming about lakefront living, now’s your opportunity to make it a reality.
Come see it, feel it, and make it yours.
There is additional acreage with a shop, tiny home and storage buildings available directly across the street at an additional price. Contact agent for details and pricing.
Under contract
$589,000
925 County Road 237, Eastland, TX 76448
4beds
1,717sqft
Manufactured Home, Single Family Residence
Built in 2010
1 Acres Lot
$552,000 Zestimate®
$343/sqft
$-- HOA
What's special
Sparkling in-ground swimming poolCovered rv parkingPrivate backyard retreatOversized hot tubEnclosed back porch area
- 100 days |
- 239 |
- 20 |
Zillow last checked:
Listing updated:
Listed by:
Caleb Pharr 0538557 254-735-5020,
Land Company of Texas 254-735-5020
Source: NTREIS,MLS#: 21242888
Facts & features
Interior
Bedrooms & bathrooms
- Bedrooms: 4
- Bathrooms: 3
- Full bathrooms: 3
Primary bedroom
- Features: Ceiling Fan(s)
- Level: First
- Dimensions: 14 x 15
Bedroom
- Features: Ceiling Fan(s)
- Level: First
- Dimensions: 11 x 12
Bedroom
- Features: Ceiling Fan(s)
- Level: First
- Dimensions: 11 x 15
Bedroom
- Features: Ceiling Fan(s)
- Level: First
- Dimensions: 11 x 15
Primary bathroom
- Features: Dual Sinks, Separate Shower
- Level: First
- Dimensions: 8 x 15
Other
- Features: Dual Sinks, Separate Shower
- Level: First
- Dimensions: 7 x 8
Kitchen
- Features: Eat-in Kitchen
- Level: First
- Dimensions: 14 x 19
Living room
- Features: Ceiling Fan(s)
- Level: First
- Dimensions: 15 x 18
Utility room
- Level: First
- Dimensions: 5 x 6
Heating
- Central, Electric
Cooling
- Central Air, Ceiling Fan(s)
Appliances
- Included: Built-In Gas Range, Double Oven, Gas Cooktop, Gas Range, Indoor Grill, Range, Some Commercial Grade
Features
- Double Vanity, Eat-in Kitchen, Granite Counters, Kitchen Island, Natural Woodwork
- Has basement: No
- Has fireplace: No
Interior area
- Total interior livable area: 1,717 sqft
Video & virtual tour
Property
Parking
- Total spaces: 4
- Parking features: Aggregate, Boat, RV Access/Parking
- Carport spaces: 4
Features
- Levels: One
- Stories: 1
- Patio & porch: Awning(s), Covered
- Exterior features: Dock, Lighting, Outdoor Kitchen, Rain Gutters, RV Hookup
- Pool features: Heated, In Ground, Outdoor Pool, Pool
- Has spa: Yes
- Spa features: Hot Tub
- Has view: Yes
- View description: Water
- Has water view: Yes
- Waterfront features: Boat Dock/Slip, Lake Front, Waterfront
Lot
- Size: 1 Acres
- Dimensions: 90ft of 29 and all of lot 30
- Features: Cleared, Waterfront
Details
- Parcel number: 0013045
Construction
Type & style
- Home type: MobileManufactured
- Property subtype: Manufactured Home, Single Family Residence
Materials
- Foundation: Pillar/Post/Pier, Slab
- Roof: Metal
Condition
- Year built: 2010
Utilities & green energy
- Sewer: Aerobic Septic
- Water: Community/Coop
- Utilities for property: Electricity Available, Septic Available, Water Available
Community & HOA
Community
- Subdivision: Willow Beach
HOA
- Has HOA: No
Location
- Region: Eastland
Financial & listing details
- Price per square foot: $343/sqft
- Tax assessed value: $443,840
- Annual tax amount: $5,539
- Date on market: 4/17/2026
- Cumulative days on market: 100 days
- Listing terms: Cash,Conventional,1031 Exchange
- Exclusions: Any and all personal property
- Road surface type: Asphalt
Estimated market value
$552,000
$524,000 - $580,000
$2,020/mo
Price history
| Date | Event | Price |
|---|---|---|
| 7/9/2026 | Contingent | $589,000$343/sqft |
Source: NTREIS #21242888 Report a problem | ||
| 4/17/2026 | Listed for sale | $589,000$343/sqft |
Source: NTREIS #21242888 Report a problem | ||
Public tax history
| Year | Property taxes | Tax assessment |
|---|---|---|
| 2025 | -- | $443,840 +1% |
| 2024 | -- | $439,330 +35.1% |
| 2023 | -- | $325,230 -1.5% |
| 2022 | -- | $330,260 +42.5% |
| 2021 | -- | $231,780 -1% |
| 2020 | -- | $234,010 +38.7% |
| 2018 | -- | $168,760 0% |
| 2017 | -- | $168,770 +23.9% |
| 2016 | -- | $136,160 +13.3% |
| 2015 | -- | $120,160 |
| 2014 | -- | $120,160 |
| 2013 | -- | $120,160 +5.8% |
| 2012 | -- | $113,570 +538% |
| 2011 | -- | $17,800 -17.9% |
| 2010 | -- | $21,680 +3.8% |
| 2009 | -- | $20,880 |
| 2008 | -- | $20,880 +20.8% |
| 2007 | -- | $17,280 |
Find assessor info on the county website
Monthly payment
Climate risks
Neighborhood: 76448
Nearby schools
GreatSchools rating
- 6/10Siebert Elementary SchoolGrades: PK-5Distance: 7.3 mi
- 6/10Eastland Middle SchoolGrades: 6-8Distance: 7.3 mi
- 7/10Eastland High SchoolGrades: 9-12Distance: 7.3 mi
Schools provided by the listing agent
- Elementary: Siebert
- Middle: Eastland
- High: Eastland
- District: Eastland ISD
Source: NTREIS. This data may not be complete. We recommend contacting the local school district to confirm school assignments for this home.
- $161,100-- bd-- ba1.2k sqft600 Pv Rd #5930, Eastland, TX 76448Off Market
- $523,0003 bd3 ba2.5k sqft921 County Road 237, Eastland, TX 76448Off Market

- $--4 bd3 ba2.3k sqft919 County Road 237, Eastland, TX 76448Sold
- $268,800-- bd-- ba4k sqft1025 Private Road 5930, Eastland, TX 76448Off Market
- $--1 bd1 ba184 sqft909 County Road 237, Eastland, TX 76448Sold
- $237,300-- bd-- ba1.4k sqft912 County Road 237, Eastland, TX 76448Off Market
- $499,0003 bd2 ba1.9k sqft823 County Road 237, Eastland, TX 76448Pending
- $121,1003 bd1 ba840 sqft822 County Road 237, Eastland, TX 76448Off Market
A local agent can set up tours, give advice and negotiate with sellers.
Similar homes
- $665,0004 bd3 ba2.3k sqft125 County Road 596, Ranger, TX 76448For Sale
 MLS ID #21246487, Tiffani White. NTREIS
 - $429,9904 bd2 ba1.4k sqft212 County Road 594, Eastland, TX 76448For Sale
 MLS ID #21224734, Joel Chappell. NTREIS
 - $460,0003 bd2 ba1.7k sqft813 County Road 237, Eastland, TX 76448For Sale
 MLS ID #21267804, Jonathan Jones. NTREIS
 - $539,0003 bd3 ba2.4k sqft801 County Road 529, Eastland, TX 76448For Sale
 MLS ID #21256049, Jamie Thomas. NTREIS
 - $525,0003 bd3 ba2.2k sqft406 County Road 530, Eastland, TX 76448For SaleMLS ID #173037, Jennifer Smith, SIMS & GUESS, REALTORS. Petroplex AOR
- $549,9993 bd3 ba1.9k sqft625 County Road 237, Eastland, TX 76448For SaleMLS ID #20787255, J.P. Mehaffey. NTREIS
- $319,0004 bd2 ba2.1k sqft809 County Road 529, Eastland, TX 76448For SaleMLS ID #21201527, Amanda Ware. NTREIS
- $479,0006 bd3 ba2.5k sqft580 Jeannie Ln, Eastland, TX 76448For SaleMLS ID #21083072, Brittni Boykin. NTREIS
- $395,0003 bd4 ba2.1k sqft206 County Road 541, Eastland, TX 76448For SaleMLS ID #21187699, Clay McCullar. NTREIS
- $495,0003 bd2 ba2.3k sqft110 County Road 567, Eastland, TX 76448For SaleMLS ID #20819835, Stephen Reich. NTREIS
- $425,0003 bd2 ba1.3k sqft625 County Road 544, Eastland, TX 76448For SaleMLS ID #21240091, Cody Mills. NTREIS
- $--3 bd2 ba2.5k sqft409 Briarwood Dr, Eastland, TX 76448AuctionServiceLink Auction
- $375,0003 bd3 ba1k sqft107 County Road 596, Eastland, TX 76448For SaleMLS ID #20787147, J.P. Mehaffey. NTREIS
- $425,0003 bd2 ba1k sqft211 County Road 541, Eastland, TX 76448For SaleMLS ID #21146505, Carla Anderson. NTREIS
- $580,0003 bd2 ba1.2k sqft1625 County Road 281, Carbon, TX 76435For SaleMLS ID #21252751, Jerry Conring. NTREIS
- $350,0005 bd2 ba2.5k sqft407 S Lamar St, Eastland, TX 76448For SaleMLS ID #21305452, Glenn Copeland. NTREIS
- $360,0003 bd2 ba1.8k sqft2025 Highway 112, Eastland, TX 76448For SaleMLS ID #21093442, Linda Draper. NTREIS
- $309,0003 bd2 ba2.1k sqft506 Oakwood Dr, Eastland, TX 76448For SaleMLS ID #21280133, Laci Hays. NTREIS
- $587,0002 bd2 ba1.2k sqft468 Hidden Shores Dr, Cisco, TX 76437For SaleMLS ID #21234768, Phil Green. NTREIS
- $295,0003 bd3 ba2k sqft2502 Highway 112, Eastland, TX 76448For SaleMLS ID #21081081, Johnny Wells. NTREIS
