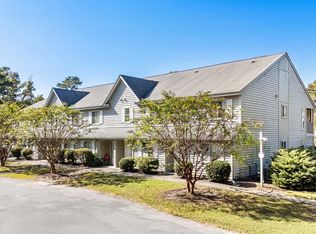
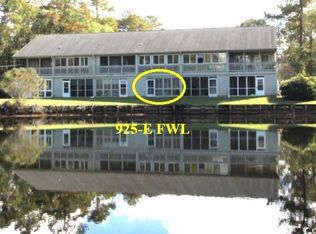
**Back on market due to no fault of the seller's!** Come take a look at this charming 1 bedroom, 1 bath condo located on the top floor (2nd level) of Fairwood Lakes III! Enjoy peaceful views of the community pond right from your enclosed back porch—the perfect spot for morning coffee or evening relaxation. Upgrades made in 2023: HVAC, Water Heater, Washer Hoses, Outside House Water Shutoff, Garbage Disposal, Smoke Detectors. In 2024: Dishwasher and 2025: Microwave. Prime Location: Just 6.8 miles from Surfside Beach Pier, and only minutes from shopping, restaurants, and all the entertainment the Grand Strand has to offer. Investor’s Dream: Short-term and long-term rentals are allowed, making this a fantastic opportunity for investors or those looking for a vacation getaway. Don’t let this one slip away! Call your local agent today to schedule a private tour.
For sale
$99,900
925 Fairwood Lakes Ln. #25-J, Myrtle Beach, SC 29588
1beds
675sqft
Condominium
Built in 1992
-- sqft lot
$94,600 Zestimate®
$148/sqft
$299/mo HOA
What's special
Enclosed back porch
- 268 days |
- 369 |
- 20 |
Zillow last checked:
Listing updated:
Listed by:
Matt Harper Team 843-267-7556,
Coastal Tides Realty,
Benjamin O Cribbs 843-260-1156,
Coastal Tides Realty
Source: CCAR,MLS#: 2528085 Originating MLS: Coastal Carolinas Association of Realtors
Originating MLS: Coastal Carolinas Association of RealtorsFacts & features
Interior
Bedrooms & bathrooms
- Bedrooms: 1
- Bathrooms: 1
- Full bathrooms: 1
Rooms
- Room types: Carolina Room
Primary bedroom
- Features: Ceiling Fan(s)
Primary bathroom
- Features: Tub Shower, Vanity
Dining room
- Features: Ceiling Fan(s), Living/Dining Room, Vaulted Ceiling(s)
Kitchen
- Features: Breakfast Bar, Dishwasher
Living room
- Features: Ceiling Fan(s), Vaulted Ceiling(s)
Heating
- Central, Electric
Cooling
- Central Air
Appliances
- Included: Dishwasher, Disposal, Microwave, Range, Refrigerator, Dryer, Washer
- Laundry: Washer Hookup
Features
- Ceiling Fan(s), Tub Shower, Vanity, Breakfast Bar, High Speed Internet
- Flooring: Carpet
Interior area
- Total structure area: 801
- Total interior livable area: 675 sqft
Property
Parking
- Total spaces: 1
- Parking features: One and One Half Spaces
Features
- Has view: Yes
- View description: Lake, Pond
- Has water view: Yes
- Water view: Lake,Pond
- Waterfront features: Pond
Lot
- Features: Lake Front, Outside City Limits, Pond on Lot
Details
- Additional parcels included: ,
- Parcel number: 45604010027
- Zoning: GR
- Special conditions: None
Construction
Type & style
- Home type: Condo
- Architectural style: Low Rise
- Property subtype: Condominium
Materials
- Wood Siding
Condition
- Resale
- Year built: 1992
Utilities & green energy
- Water: Public
- Utilities for property: Cable Available, Electricity Available, Phone Available, Sewer Available, Underground Utilities, Water Available, High Speed Internet Available, Trash Collection
Community & HOA
Community
- Features: Cable TV, Internet Access, Long Term Rental Allowed, Short Term Rental Allowed
- Security: Smoke Detector(s), Security Service
- Subdivision: Fairwood Lakes III - Island Green
HOA
- Has HOA: Yes
- Amenities included: Security, Trash, Cable TV, Maintenance Grounds
- Services included: Association Management, Common Areas, Insurance, Internet, Legal/Accounting, Maintenance Grounds, Pest Control, Sewer, Trash, Water
- HOA fee: $299 monthly
Location
- Region: Myrtle Beach
Financial & listing details
- Price per square foot: $148/sqft
- Date on market: 11/23/2025
- Listing terms: Cash,Conventional,Portfolio Loan
- Electric utility on property: Yes
Estimated market value
$94,600
$90,000 - $99,000
$1,148/mo
Price history
| Date | Event | Price |
|---|---|---|
| 7/20/2026 | Listed for sale | $99,900$148/sqft |
Source:  CCAR #2528085 Report a problem CCAR #2528085 Report a problem | ||
| 7/15/2026 | Pending sale | $99,900$148/sqft |
Source: CCAR #2528085 Report a problem | ||
| 5/19/2026 | Price change | $99,900-4.8%$148/sqft |
Source: CCAR #2528085 Report a problem | ||
| 4/19/2026 | Price change | $104,900-8.7%$155/sqft |
Source: CCAR #2528085 Report a problem | ||
| 4/7/2026 | Price change | $114,900-4.2%$170/sqft |
Source: CCAR #2528085 Report a problem | ||
| 3/10/2026 | Listed for sale | $119,900$178/sqft |
Source: CCAR #2528085 Report a problem | ||
| 1/20/2026 | Contingent | $119,900$178/sqft |
Source: CCAR #2528085 Report a problem | ||
| 1/5/2026 | Price change | $119,900-4.1%$178/sqft |
Source: CCAR #2528085 Report a problem | ||
| 11/23/2025 | Listed for sale | $125,000$185/sqft |
Source: CCAR #2528085 Report a problem | ||
| 5/25/2023 | Sold | $125,000-5.7%$185/sqft |
Source: CCAR #2307631 Report a problem | ||
| 4/28/2023 | Pending sale | $132,500$196/sqft |
Source: CCAR #2307631 Report a problem | ||
| 4/21/2023 | Listed for sale | $132,500$196/sqft |
Source: CCAR #2307631 Report a problem | ||
Public tax history
Tax history is unavailable.
Monthly payment
Est. payment
Payment breakdown
Explore the cost of this home by adjusting the details. Changes won't be saved.Climate risks
Neighborhood: 29588
Nearby schools
GreatSchools rating
- 6/10St. James Elementary SchoolGrades: PK-4Distance: 1.8 mi
- 7/10St. James Middle SchoolGrades: 7-8Distance: 2 mi
- 8/10St. James High SchoolGrades: 9-12Distance: 1.9 mi
Schools provided by the listing agent
- Elementary: Saint James Elementary School
- Middle: Saint James Middle School
- High: Saint James High School
Source: CCAR. This data may not be complete. We recommend contacting the local school district to confirm school assignments for this home.
- $119,9991 bd2 ba720 sqft925 Fairwood Lakes Ln #I, Myrtle Beach, SC 29588Sold
- $115,0001 bd2 ba763 sqft925 Fairwood Lakes Ln #25, Myrtle Beach, SC 29588Sold
- $--1 bd2 ba760 sqft925 Fairwood Lakes Ln #25-A, Myrtle Beach, SC 29588Off Market

- $107,5001 bd2 ba750 sqft925 Fairwood Terrace #925-A, Myrtle Beach, SC 29575Off Market
- $80,2001 bd1 ba480 sqft924 Fairwood Lks, Myrtle Beach, SC 29588Off Market
- $112,5001 bd1 ba660 sqft923 Fairwood Lakes Dr, Myrtle Beach, SC 29588Sold
- $71,200-- bd1 ba500 sqft511 Fairwood Lakes Dr #923S, Myrtle Beach, SC 29588Off Market
- $77,400-- bd1 ba400 sqft511 Fairwood Lakes #924N, Myrtle Beach, SC 29588Off Market
A local agent can set up tours, give advice and negotiate with sellers.
A local lender can help you make sure your offer is ready when you are.
Similar homes
- $99,9001 bd1 ba760 sqft510 Fairwood Lakes Dr. #17-E, Myrtle Beach, SC 29588For Sale

 MLS ID #2619788, Greg Harrelson Sales Team, Century 21 The Harrelson Group. CCAR
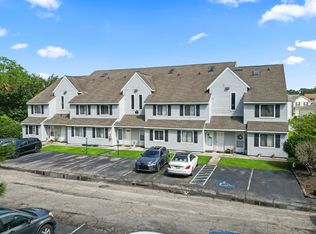
 - $99,9991 bd1 ba618 sqft500 Fairway Village Dr. #J-7, Myrtle Beach, SC 29588For Sale
 MLS ID #2619032, Sollecito Advantage Group, CB Sea Coast Advantage MI. CCAR
 - $104,9001 bd2 ba760 sqft500 Fairway Village Dr. #2A, Myrtle Beach, SC 29588For Sale
 MLS ID #2618998, Joseph A Barrientos Fierros, Century 21 The Harrelson Group. CCAR
 - $108,5001 bd2 ba760 sqft510 Fairwood Lakes Ln. #11-I, Myrtle Beach, SC 29588For Sale
 MLS ID #2611282, Ryan Korros Team, RE/MAX Southern Shores. CCAR
 - $99,8181 bd1 ba760 sqftFairwood Lakes 18-G, Myrtle Beach, SC 29588For SaleMLS ID #2605583, Bob Zeller Jr, RE/MAX Southern Shores GC. CCAR
- $106,5001 bd1 ba618 sqft500 Fairway Village Dr. #7-D, Myrtle Beach, SC 29588For SaleMLS ID #2604945, Shane Stillinger, RE/MAX Southern Shores GC. CCAR
- $89,9001 bd1 ba760 sqft510 Fairwood Lakes Rd. #12-D, Myrtle Beach, SC 29588For SaleMLS ID #2528231, The Greg Sisson Team, The Ocean Forest Company. CCAR
- $111,9001 bd1 ba624 sqft1460 Blue Tree Ct. #E, Myrtle Beach, SC 29588For SaleMLS ID #2614037, Katherine Fandel, RE/MAX Southern Shores GC. CCAR
- $119,9001 bd1 ba720 sqft1027 Red Tree Circle #G, Myrtle Beach, SC 29588For SaleMLS ID #2616592, Derek J MacLeod, INNOVATE Real Estate. CCAR
- $129,8582 bd2 ba1k sqftC-58 Tall Oaks Court, Myrtle Beach, SC 29588For SaleMLS ID #2617408, Bob Zeller Jr, RE/MAX Southern Shores GC. CCAR
- $124,9002 bd2 ba940 sqft500 Fairway Village Dr. #2P, Myrtle Beach, SC 29588For SaleMLS ID #2527839, Marie B Keegan, Above Par Vacations & Sales. CCAR
- $116,0001 bd1 ba720 sqft510 Fairwood Lakes #N16, Myrtle Beach, SC 29588For SaleMLS ID #2605963, Blake Sloan, Sloan Realty Group. CCAR
- $125,5002 bd2 ba900 sqft1440 Blue Tree Ct. #N, Myrtle Beach, SC 29588For SaleMLS ID #2505752, Anita J Yoho, Realty ONE Group DocksideSouth. CCAR
- $145,0002 bd2 ba900 sqft1450 Blue Tree Ct. #C, Myrtle Beach, SC 29588For SaleMLS ID #2613722, Janet Rossi, CENTURY 21 Boling & Associates. CCAR
- $120,0001 bd2 ba790 sqftAzalea Lakes, Myrtle Beach, SC 29588For SaleMLS ID #2618639, Lori Lentz-Widner, Century 21 The Harrelson Group. CCAR
- $117,0001 bd1 ba640 sqft1501 S Ocean Blvd. S #1048, Myrtle Beach, SC 29577For SaleMLS ID #2620149, Kathy Gamble-Brown, BHGRE Paracle Myrtle Beach. CCAR
- $105,0001 bd1 ba622 sqft209 Cedar Street Apt I3, Myrtle Beach, SC 29577For Sale
 MLS ID #100593205, Rick W Knight, Highgarden Real Estate of NC. Hive MLS
 - $109,9002 bd2 ba736 sqftFive Seasons, Myrtle Beach, SC 29575For SaleMLS ID #2602475, Blackwater Team, Welcome Home Realty. CCAR
- $129,5001 bd2 ba790 sqft3931 Gladiola Ct. #302, Myrtle Beach, SC 29588For SaleMLS ID #2614344, Dylan Thompson, Spartina Realty. CCAR
- $97,5001 bd1 ba475 sqftBluewater Resort, Myrtle Beach, SC 29577For SaleMLS ID #2512936, Bob Zeller Jr, RE/MAX Southern Shores GC. CCAR
