DON'T MISS THIS beautifully furnished & totally updated spacious 2 bedroom, 2 full bath corner unit with spectacular views from every window of the river and views of the ocean! Relax on your large wrap around balcony watching boats, dolphins, all 7 bridges & beautiful sunsets! This 9th floor Unit has been meticulously maintained & updated with new HVAC & Water Heater 2024, New Hurricane impact windows & Patio Door 2025. The master bedroom overlooks the river with a large walk in closet and private master bath. The kitchen offers new Whirlpool stainless range, refrigerator, built in microwave and dishwasher. Laminate & Tile Throughout! NO CARPET! Walk 4 blocks to the beach. Assigned deeded underground parking garage. Relax by the heated pool overlooking breath taking views of the intracoastal. Amenities consist of tennis courts, pickleball courts, fishing dock, shuffle board court, exercise & cardio rooms with steam rooms, saunas & showers, game rooms, party room & more. Agent Owned
Pending
Price cut: $4.1K (6/11)
$284,900
925 N Halifax Ave APT 901, Daytona Beach, FL 32118
2beds
1,210sqft
:
Get pre-qualified$2,853/mo
Condominium, Residential
Built in 1975
-- sqft lot
$266,600 Zestimate®
$235/sqft
$929/mo HOA
What's special
Private master bathLarge walk in closet
- 233 days |
- 124 |
- 3 |
Zillow last checked:
Listing updated:
Listed by:
Debbie Laux Cerkoski 618-709-0909,
Palm Tree Realty Florida LLC
Source: DBAMLS,MLS#: 1221086
Facts & features
Interior
Bedrooms & bathrooms
- Bedrooms: 2
- Bathrooms: 2
- Full bathrooms: 2
Bedroom 1
- Level: Main
- Area: 208 Square Feet
- Dimensions: 13.00 x 16.00
Bathroom 2
- Level: Main
- Area: 132 Square Feet
- Dimensions: 11.00 x 12.00
Dining room
- Level: Main
- Area: 90 Square Feet
- Dimensions: 9.00 x 10.00
Kitchen
- Level: Main
- Area: 90 Square Feet
- Dimensions: 9.00 x 10.00
Living room
- Level: Main
- Area: 238 Square Feet
- Dimensions: 14.00 x 17.00
Heating
- Central, Electric
Cooling
- Central Air, Electric
Appliances
- Included: Refrigerator, Microwave, Ice Maker, Electric Water Heater, Electric Range, Disposal, Dishwasher
Features
- Ceiling Fan(s), Elevator, Entrance Foyer, Guest Suite, Kitchen Island, Open Floorplan, Primary Bathroom - Shower No Tub, Split Bedrooms, Walk-In Closet(s)
- Flooring: Laminate, Tile
- Doors: Impact Windows
- Windows: Storm Shutters
- Furnished: Yes
Interior area
- Total structure area: 1,210
- Total interior livable area: 1,210 sqft
Property
Parking
- Total spaces: 1
- Parking features: Additional Parking, Assigned, Covered, Garage, Garage Door Opener, Gated, Guest, Secured, Underground
- Garage spaces: 1
Accessibility
- Accessibility features: Accessible Elevator Installed, Visitor Bathroom
Features
- Levels: One
- Stories: 9
- Patio & porch: Covered, Wrap Around
- Exterior features: Balcony, Dock, Tennis Court(s)
- Spa features: Community, Heated
- Has view: Yes
- View description: City, Bridge(s), Intracoastal, Ocean, Pool, River, Water
- Has water view: Yes
- Water view: Intracoastal,Ocean,River,Water
- Waterfront features: Intracoastal, River Front
Details
- Additional structures: Tennis Court(s)
- Parcel number: 530519010901
- Zoning description: Condominium
Construction
Type & style
- Home type: Condo
- Architectural style: Contemporary
- Property subtype: Condominium, Residential
Materials
- Concrete
- Foundation: Concrete Perimeter
- Roof: Other
Condition
- Updated/Remodeled
- New construction: No
- Year built: 1975
Utilities & green energy
- Electric: 100 Amp Service
- Sewer: Public Sewer
- Water: Public
- Utilities for property: Cable Connected, Electricity Connected, Sewer Connected, Water Connected
Community & HOA
Community
- Security: 24 Hour Security, Security Gate, Security Lights, Smoke Detector(s)
- Subdivision: Bayshore Bath & Tennis Club Condo
HOA
- Has HOA: Yes
- Amenities included: Barbecue, Cable TV, Car Wash Area, Clubhouse, Elevator(s), Fitness Center, Laundry, Maintenance Grounds, Management, Pickleball, Pool, Sauna, Security, Shuffleboard Court, Storage, Tennis Court(s), Trash, Water, Management - On Site
- Services included: Cable TV, Insurance, Internet, Maintenance Grounds, Maintenance Structure, Pest Control, Security, Sewer, Trash, Water
- HOA fee: $929 monthly
- HOA name: BCMA
- HOA phone: 386-255-3686
Location
- Region: Daytona Beach
Financial & listing details
- Price per square foot: $235/sqft
- Tax assessed value: $189,880
- Annual tax amount: $1,413
- Date on market: 12/23/2025
- Listing terms: Cash,Conventional,FHA,VA Loan
- Electric utility on property: Yes
- Road surface type: Paved
Estimated market value
$266,600
$253,000 - $280,000
$2,576/mo
Price history
| Date | Event | Price |
|---|---|---|
| 7/18/2026 | Pending sale | $284,900$235/sqft |
Source:  DBAMLS #1221086 Report a problem DBAMLS #1221086 Report a problem | ||
| 6/11/2026 | Price change | $284,900-1.4%$235/sqft |
Source: DBAMLS #1221086 Report a problem | ||
| 4/6/2026 | Price change | $289,000-3.3%$239/sqft |
Source: DBAMLS #1221086 Report a problem | ||
| 12/23/2025 | Listed for sale | $299,000+86.9%$247/sqft |
Source: DBAMLS #1221086 Report a problem | ||
| 7/19/2018 | Sold | $160,000-5.8%$132/sqft |
Source: DBAMLS #1042998 Report a problem | ||
| 6/15/2018 | Price change | $169,900-1.2%$140/sqft |
Source: Adams Cameron & Co. REALTORS #1042998 Report a problem | ||
| 5/9/2018 | Listed for sale | $172,000+17541%$142/sqft |
Source: Adams Cameron & Co. REALTORS #1042998 Report a problem | ||
| 6/25/2013 | Listing removed | $900$1/sqft |
Source: Listhub #545492 Report a problem | ||
| 6/14/2013 | Listed for rent | $900$1/sqft |
Source: Arthur Kowitz Realty Report a problem | ||
| 1/24/2013 | Listing removed | $900$1/sqft |
Source: Arthur Kowitz Realty Report a problem | ||
| 11/6/2012 | Listed for rent | $900$1/sqft |
Source: Arthur Kowitz Realty Report a problem | ||
| 12/2/2011 | Listing removed | $975$1/sqft |
Source: Listhub #522574 Report a problem | ||
| 10/5/2011 | Listed for sale | $975-99.5%$1/sqft |
Source: Listhub #522574 Report a problem | ||
| 10/5/2011 | Listing removed | $900$1/sqft |
Source: Arthur Kowitz Realty Report a problem | ||
| 9/16/2011 | Price change | $900-7.7%$1/sqft |
Source: Arthur Kowitz Realty Report a problem | ||
| 8/12/2011 | Listed for rent | $975$1/sqft |
Source: Arthur Kowitz Realty Report a problem | ||
| 2/18/2004 | Sold | $181,900$150/sqft |
Source: Public Record Report a problem | ||
Public tax history
| Year | Property taxes | Tax assessment |
|---|---|---|
| 2025 | $1,413 -33.3% | $121,508 -23.8% |
| 2024 | $2,119 +5.1% | $159,557 +3% |
| 2023 | $2,016 +2.8% | $154,910 +3% |
| 2022 | $1,962 | $150,398 +3% |
| 2021 | -- | $146,017 -1% |
| 2020 | $2,036 | $147,538 +2.3% |
| 2019 | $2,036 +1.5% | $144,221 -4.8% |
| 2018 | $2,005 -34.4% | $151,530 +7.5% |
| 2017 | $3,057 +4.9% | $140,928 +14.1% |
| 2016 | $2,915 +6% | $123,562 +6.2% |
| 2015 | $2,751 +3.4% | $116,341 +3.2% |
| 2014 | $2,661 | $112,784 +36.9% |
| 2013 | -- | $82,357 -2.4% |
| 2012 | -- | $84,341 +0.4% |
| 2011 | -- | $84,000 -18.4% |
| 2010 | -- | $102,920 -16.2% |
| 2009 | -- | $122,810 -37.9% |
| 2007 | -- | $197,636 -0.5% |
| 2006 | -- | $198,600 +6.1% |
| 2005 | -- | $187,200 +121% |
| 2004 | -- | $84,702 +1.9% |
| 2003 | -- | $83,123 +2.4% |
| 2002 | -- | $81,175 +1.6% |
| 2001 | -- | $79,897 +3% |
| 2000 | -- | $77,570 |
Find assessor info on the county website
Monthly payment
Est. payment
Payment breakdown
Explore the cost of this home by adjusting the details. Changes won't be saved.Climate risks
Neighborhood: 32118
Nearby schools
GreatSchools rating
- 6/10Beachside Elementary SchoolGrades: PK-5Distance: 3.5 mi
- 4/10Campbell Middle SchoolGrades: 6-8Distance: 3 mi
- 4/10Mainland High SchoolGrades: 9-12Distance: 3.3 mi
Schools provided by the listing agent
- Middle: Campbell
- High: Mainland
Source: DBAMLS. This data may not be complete. We recommend contacting the local school district to confirm school assignments for this home.
- $245,0002 bd2 ba-- sqft925 N Halifax Ave APT 102, Daytona Beach, FL 32118For Sale

- $239,0002 bd2 ba1.2k sqft925 N Halifax Ave APT 403, Daytona Beach, FL 32118For Sale
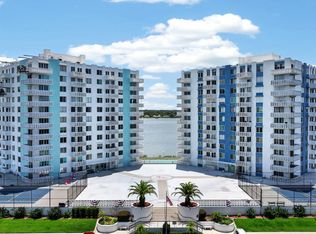
- $172,0002 bd2 ba1.2k sqft935 N Halifax Ave, Daytona Beach, FL 32118Sold

- $179,0002 bd2 ba1.2k sqft935 N Halifax Ave APT 308, Daytona Beach, FL 32118For Sale

- $235,0001 bd2 ba822 sqft925 N Halifax Ave APT 904, Daytona Beach, FL 32118Sold
- $199,4002 bd2 ba1.2k sqft935 N Halifax Ave APT 106, Daytona Beach, FL 32118Off Market
- $189,4002 bd2 ba1.2k sqft935 N Halifax Ave APT 108, Daytona Beach, FL 32118Off Market
- $180,9002 bd2 ba1.2k sqft935 N Halifax Ave APT 203, Daytona Beach, FL 32118Off Market
A local agent can set up tours, give advice and negotiate with sellers.
A local lender can help you make sure your offer is ready when you are.
Similar homes
- $275,0002 bd1 ba900 sqft1404 N Atlantic Ave APT 30, Daytona Beach, FL 32118For Sale
 MLS ID #1229643, Steven Koleno, Beycome of Florida LLC. DBAMLS
 - $199,5002 bd2 ba1.2k sqft935 N Halifax Ave APT 402, Daytona Beach, FL 32118For Sale
 MLS ID #1221758, Sam Nashed, A.H. Stone & Associates Inc. DBAMLS
 - $269,9002 bd2 ba1k sqft145 Halifax Ave #109, Daytona Beach, FL 32118For Sale
 MLS ID #1228502, Cheri East, RE/MAX Signature. DBAMLS
 - $279,9002 bd2 ba1k sqft2711 N Halifax Ave APT 366, Daytona Beach, FL 32118For Sale
 MLS ID #1220715, Cathy Ann Tarlentino, All About You Realty Group, Inc.. DBAMLS
 - $215,0002 bd3 ba1.3k sqft625 N Halifax Ave APT 28, Daytona Beach, FL 32118For SaleMLS ID #1219019, Teri Stamper, Stamper Realty Services, LLC. DBAMLS
- $259,0002 bd2 ba1k sqft2800 N Atlantic Ave APT 801, Daytona Beach, FL 32118For SaleMLS ID #1119499, Carlos Martinez-Ceri, M Luxury Realty Corp. DBAMLS
- $225,0002 bd2 ba972 sqft405 N Halifax Ave #3090, Daytona Beach, FL 32118For SaleMLS ID #1228727, Lori Spada, LoKation. DBAMLS
- $165,0002 bd2 ba1k sqft216 Glenview Blvd APT 102, Daytona Beach, FL 32118For SaleMLS ID #1220814, Monica Howington-Olah, Realty Pros Assured. DBAMLS
- $375,0002 bd2 ba1.6k sqft241 RIVERSIDE DRIVE #2308, HOLLY HILL, FL 32117For Sale
 MLS ID #V4950513, Mariah Dickerhoff, LEGACY REALTY & BROKERS LLC. Stellar MLS
 - $209,5002 bd2 ba843 sqft2727 N Atlantic Ave #414, Daytona Beach, FL 32118For SaleMLS ID #1221808, Carol Bigelow, 1st Florida Realty LLC. DBAMLS
- $250,0002 bd2 ba1k sqft2800 N Atlantic Ave APT 1401, Daytona Beach, FL 32118For SaleMLS ID #1227024, Amanda Lobb, RE/MAX Signature. DBAMLS
- $260,0001 bd1 ba665 sqft2800 N Atlantic Ave APT 610, Daytona Beach, FL 32118For SaleMLS ID #1204036, Carlos Martinez-Ceri, M Luxury Realty Corp. DBAMLS
- $315,0002 bd2 ba1.6k sqft231 Riverside Dr Unit 2206-1, Holly Hill, FL 32117For SaleMLS ID #1220870, Priscilla Chanfrau, Adams, Cameron & Co., Realtors. DBAMLS
- $202,0002 bd2 ba890 sqft2727 N Atlantic Ave APT 109, Daytona Beach, FL 32118For SaleMLS ID #1210790, Anne Leon, Coldwell Banker Premier Properties. DBAMLS
- $265,0002 bd2 ba1.2k sqft1415 Ocean Shore Blvd APT 211, Ormond Beach, FL 32176For SaleMLS ID #1228201, Jane Vasiliades, Ormond Realty. DBAMLS
- $365,0002 bd2 ba1.1k sqft3013 Atlantic Ave #502, Daytona Beach, FL 32118For SaleMLS ID #1229517, Wesley Stricklen, Oceans Luxury Realty Full Service LLC. DBAMLS
- $274,9002 bd2 ba1.1k sqft3023 S Atlantic Ave APT 406, Daytona Beach, FL 32118For SaleMLS ID #1223450, Troy Marandino, Triangle Realty. DBAMLS
- $185,0002 bd1 ba973 sqft118 S Halifax Ave APT 404, Daytona Beach, FL 32118For SaleMLS ID #1228710, David Lieb, RE/MAX Signature. DBAMLS
- $150,0002 bd2 ba1k sqft100 Silver Beach Ave APT 214, Daytona Beach, FL 32118For SaleMLS ID #1220708, Luz Rodriguez, Coldwell Banker Premier. DBAMLS
- $189,0002 bd2 ba1k sqft1224 S Peninsula Dr APT 304, Daytona Beach, FL 32118For SaleMLS ID #1224616, Guylaine Croteau, Charles Rutenberg Realty Orlando LLC. DBAMLS
