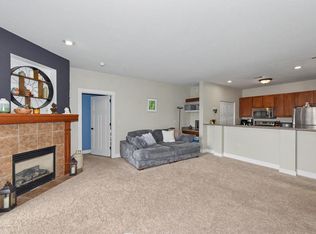
Bring your decorating ideas to this bright well maintained condo in the Village of Waterford. This Prestwick Condominium offers a convenient first floor unit with two bedrooms, two full bathrooms, nice sized living room and dining area with a cozy gas fireplace, spacious kitchen with plenty of cabinet space. Primary bedroom has private full bathroom and walk-in closet space. One car attached garage comes with additional off street parking for your guests. There is a mudroom/laundry area off of the private entrance. This unit comes equipped with all the appliances to make it a fully turn key property. Additional storage available for those seasonal items, in front closet. Come and check it out.
Active
$295,000
925 Prestwick #2, Waterford, WI 53185
2beds
1,600sqft
Condominium
Built in 2004
-- sqft lot
$293,900 Zestimate®
$184/sqft
$300/mo HOA
What's special
One car attached garageTwo bedroomsCozy gas fireplaceWalk-in closet space
- 4 days
- 170
- 7
Zillow last checked:
Listing updated:
Listed by:
Rose Garcia PropertyInfo@shorewest.com,
Shorewest Realtors, Inc.
Source: WIREX MLS,MLS#: 1986731 Originating MLS: Metro MLS
Facts & features
Interior
Bedrooms & bathrooms
- Bedrooms: 2
- Bathrooms: 2
- Full bathrooms: 2
- Main level bedrooms: 2
Primary bedroom
- Level: Main
- Area: 168
- Dimensions: 14 x 12
Bedroom 2
- Level: Main
- Area: 77
- Dimensions: 11 x 7
Bathroom
- Features: Master Bedroom Bath: Tub/Shower Combo, Shower Stall
Kitchen
- Level: Main
- Area: 144
- Dimensions: 12 x 12
Living room
- Level: Main
- Area: 374
- Dimensions: 22 x 17
Heating
- Natural Gas, Forced Air
Cooling
- Central Air
Appliances
- Included: Dishwasher, Disposal, Dryer, Microwave, Range, Refrigerator, Washer
- Laundry: In Unit
Features
- High Speed Internet, Walk-In Closet(s)
- Basement: None / Slab
Interior area
- Total structure area: 1,600
- Total interior livable area: 1,600 sqft
- Finished area above ground: 1,600
Video & virtual tour
Property
Parking
- Total spaces: 1
- Parking features: Attached, 1 Car
- Attached garage spaces: 1
Features
- Levels: One,1 Story
- Stories: 1
- Exterior features: Private Entrance
Details
- Parcel number: 191041926335620
- Zoning: Res
Construction
Type & style
- Home type: Condo
- Property subtype: Condominium
Materials
- Brick, Brick/Stone, Vinyl Siding
Condition
- 21+ Years
- New construction: No
- Year built: 2004
Utilities & green energy
- Water: Shared Well, Municipal Shared Well, Public
- Utilities for property: Cable Available
Community & HOA
HOA
- Has HOA: Yes
- HOA fee: $3,600 annually
Location
- Region: Waterford
- Municipality: Waterford
Financial & listing details
- Price per square foot: $184/sqft
- Tax assessed value: $203,200
- Annual tax amount: $2,903
- Date on market: 10/30/2026
- Inclusions: Refrigerator, Range, Dishwasher, Microwave, Disposal, Washer And Dryer.
- Exclusions: Sellers Personal Property
Estimated market value
$293,900
$279,000 - $309,000
$2,023/mo
Price history
| Date | Event | Price |
|---|---|---|
| 10/30/2026 | Listed for sale | $295,000+126.9%$184/sqft |
Source:  WIREX MLS #1986731 Report a problem | ||
| 8/8/2003 | Sold | $130,000$81/sqft |
Source: Agent Provided Report a problem | ||
Public tax history
| Year | Property taxes | Tax assessment |
|---|---|---|
| 2025 | $2,904 +3.9% | $203,200 +3% |
| 2024 | $2,794 +6.9% | $197,300 +9.2% |
| 2023 | $2,614 +11.8% | $180,600 +28.3% |
| 2022 | $2,338 +9.8% | $140,800 +4.8% |
| 2021 | $2,130 | $134,400 +20% |
| 2020 | -- | $112,000 |
| 2019 | $2,370 +9.4% | $112,000 |
| 2018 | $2,165 +1% | $112,000 |
| 2017 | $2,143 -11.9% | $112,000 -2.6% |
| 2016 | $2,433 | $115,000 |
| 2015 | $2,433 -14.7% | $115,000 -20.4% |
| 2014 | $2,852 -3.2% | $144,500 |
| 2013 | $2,948 -0.6% | $144,500 |
| 2012 | $2,964 +0.4% | $144,500 |
| 2011 | $2,953 +1.4% | $144,500 |
| 2010 | $2,913 -3.4% | $144,500 +11.2% |
| 2009 | $3,014 +1% | $130,000 |
| 2008 | $2,985 -1.2% | $130,000 |
| 2007 | $3,022 -0.8% | $130,000 |
| 2006 | $3,046 +6.4% | $130,000 |
| 2005 | $2,864 +2.1% | $130,000 |
| 2004 | $2,806 | $130,000 |
Find assessor info on the county website
Monthly payment
Est. payment
Payment breakdown
Explore the cost of this home by adjusting the details. Changes won't be saved.Climate risks
Neighborhood: 53185
Nearby schools
Schools provided by the listing agent
- Elementary: Evergreen
- Middle: Fox River
- High: Waterford
- District: Waterford Uhs
Source: WIREX MLS. This data may not be complete. We recommend contacting the local school district to confirm school assignments for this home.

Similar homes
- $279,9002 bd2 ba1.4k sqftThe Residences At City Center, New Berlin, WI 53151Active
 MLS ID #1987017, Mary Rastas. WIREX MLS
- $159,9002 bd2 ba1.2k sqft512 Harbor Heights DRIVE, Waterford, WI 53185Active
 MLS ID #1976295, Curt Bauer. WIREX MLS
- $289,9002 bd2 ba1.7k sqftNorthview Bend, Waukesha, WI 53188Active
 MLS ID #1985291, Suanne Riley. WIREX MLS
- $249,9002 bd1 ba880 sqft3500 Polk STREET, Kansasville, WI 53139Active
 MLS ID #1986764, Tyrone Johnson Sr. WIREX MLS
