A rare oceanfront offering with 100 ft of direct Atlantic frontage. Multi-level design centered around the view, with walls of glass, sliders, balconies, and patios that keep the ocean front and center from nearly every room. Entertaining feels natural here with a well-planned kitchen, multiple dining areas, and wet bars placed throughout. The primary suite stands apart with a spa bath, private wet bar with mini-fridge, and an oceanfront balcony. Third-floor vantage points capture river views across A1A. Custom closet systems, oversized 3-car garage and lower-level lounge/wine cellar complete the home. Room sizes are approximate and subject to error.
Pending
$4,960,000
9255 Highway A1a, Melbourne Beach, FL 32951
6beds
5,822sqft
Single Family Residence
Built in 2009
0.87 Acres Lot
$4,440,700 Zestimate®
$852/sqft
$-- HOA
What's special
Wet bars placed throughoutCustom closet systemsMultiple dining areasWell-planned kitchen
- 194 days |
- 135 |
- 6 |
Zillow last checked:
Listing updated:
Listed by:
Robin Burgarella 772-913-0533,
Dale Sorensen Real Estate Inc.
Source: Space Coast AOR,MLS#: 1065995
Facts & features
Interior
Bedrooms & bathrooms
- Bedrooms: 6
- Bathrooms: 5
- Full bathrooms: 4
- 1/2 bathrooms: 1
Primary bedroom
- Level: Third
- Area: 330
- Dimensions: 22.00 x 15.00
Bedroom 1
- Level: Third
- Area: 204
- Dimensions: 17.00 x 12.00
Bedroom 2
- Level: Third
- Area: 180
- Dimensions: 15.00 x 12.00
Bedroom 3
- Level: Second
- Area: 165
- Dimensions: 15.00 x 11.00
Bedroom 4
- Level: First
- Area: 256
- Dimensions: 16.00 x 16.00
Bedroom 5
- Level: First
- Area: 182
- Dimensions: 14.00 x 13.00
Dining room
- Level: Second
- Area: 238
- Dimensions: 17.00 x 14.00
Family room
- Level: First
- Area: 432
- Dimensions: 24.00 x 18.00
Kitchen
- Level: Second
- Area: 228
- Dimensions: 19.00 x 12.00
Laundry
- Level: First
- Area: 108
- Dimensions: 12.00 x 9.00
Living room
- Level: Second
- Area: 609
- Dimensions: 29.00 x 21.00
Office
- Level: Third
- Area: 144
- Dimensions: 12.00 x 12.00
Heating
- Central, Electric
Cooling
- Central Air, Electric
Appliances
- Included: Dishwasher, Disposal, Dryer, Electric Cooktop, Electric Oven, Electric Water Heater, Ice Maker, Microwave, Refrigerator, Water Softener Owned, Wine Cooler
- Laundry: In Unit, Lower Level
Features
- Built-in Features, Kitchen Island, Primary Bathroom -Tub with Separate Shower, Primary Downstairs, Vaulted Ceiling(s), Walk-In Closet(s), Wet Bar, Other
- Flooring: Carpet, Tile
- Number of fireplaces: 1
Interior area
- Total interior livable area: 5,822 sqft
Property
Parking
- Total spaces: 3
- Parking features: Attached, Garage
- Attached garage spaces: 3
Features
- Levels: Three Or More
- Stories: 3
- Patio & porch: Covered, Deck, Patio, Porch
- Exterior features: Balcony, Impact Windows
- Has view: Yes
- View description: Ocean
- Has water view: Yes
- Water view: Ocean
- Waterfront features: Ocean Access, Ocean Front
- Body of water: Atlantic Ocean
Lot
- Size: 0.87 Acres
- Dimensions: 100 x 380
- Features: Sprinklers In Front, Sprinklers In Rear
Details
- Additional parcels included: 3008564
- Parcel number: 3039080000508.00000.00
- Zoning description: Residential
- Special conditions: Standard
Construction
Type & style
- Home type: SingleFamily
- Property subtype: Single Family Residence
Materials
- Block, Concrete, Stucco
- Roof: Tile
Condition
- New construction: No
- Year built: 2009
Utilities & green energy
- Sewer: Septic Tank
- Water: Well
- Utilities for property: Cable Available, Electricity Connected, Water Connected
Community & HOA
Community
- Security: Security System Owned
- Subdivision: None
HOA
- Has HOA: No
Location
- Region: Melbourne Beach
Financial & listing details
- Price per square foot: $852/sqft
- Tax assessed value: $3,659,170
- Annual tax amount: $21,821
- Date on market: 1/9/2026
- Listing terms: Cash,Conventional
- Road surface type: Paved
Estimated market value
$4,440,700
$4.22M - $4.66M
$7,813/mo
Price history
| Date | Event | Price |
|---|---|---|
| 6/15/2026 | Pending sale | $4,960,000$852/sqft |
Source: Space Coast AOR #1065995 Report a problem | ||
| 4/6/2026 | Price change | $4,960,000-8.1%$852/sqft |
Source: Space Coast AOR #1065995 Report a problem | ||
| 1/9/2026 | Listed for sale | $5,400,000+157.1%$928/sqft |
Source: Space Coast AOR #1065995 Report a problem | ||
| 4/18/2013 | Sold | $2,100,000-12.4%$361/sqft |
Source: Space Coast AOR #633567 Report a problem | ||
| 3/13/2013 | Pending sale | $2,398,000$412/sqft |
Source: George Gagniuk Real Estate #633567 Report a problem | ||
| 1/9/2013 | Price change | $2,398,000+0.5%$412/sqft |
Source: George Gagniuk Real Estate #633567 Report a problem | ||
| 10/6/2012 | Price change | $2,385,000-0.4%$410/sqft |
Source: George Gagniuk Real Estate #633567 Report a problem | ||
| 9/4/2012 | Price change | $2,395,000-3.4%$411/sqft |
Source: George Gagniuk Real Estate #633567 Report a problem | ||
| 6/12/2012 | Price change | $2,480,000-0.4%$426/sqft |
Source: George Gagniuk Real Estate #633567 Report a problem | ||
| 5/23/2012 | Price change | $2,490,000+4.2%$428/sqft |
Source: George Gagniuk Real Estate #633567 Report a problem | ||
| 2/22/2012 | Price change | $2,390,000-4.2%$411/sqft |
Source: George Gagniuk Real Estate #633567 Report a problem | ||
| 2/8/2012 | Price change | $2,495,000-2.2%$429/sqft |
Source: George Gagniuk Real Estate #633567 Report a problem | ||
| 1/21/2012 | Price change | $2,550,000-1.5%$438/sqft |
Source: George Gagniuk Real Estate #633567 Report a problem | ||
| 11/2/2011 | Price change | $2,590,000-3.7%$445/sqft |
Source: George Gagniuk Real Estate #585220 Report a problem | ||
| 9/2/2011 | Price change | $2,690,000-0.2%$462/sqft |
Source: George Gagniuk Real Estate #585220 Report a problem | ||
| 8/19/2011 | Price change | $2,695,000-0.1%$463/sqft |
Source: George Gagniuk Real Estate #585220 Report a problem | ||
| 5/20/2011 | Listed for sale | $2,699,000+1249.5%$464/sqft |
Source: Treasure Coast Sotheby's International Realty #116624 Report a problem | ||
| 12/30/1997 | Sold | $200,000$34/sqft |
Source: Public Record Report a problem | ||
Public tax history
| Year | Property taxes | Tax assessment |
|---|---|---|
| 2025 | $21,821 +4.7% | $1,763,040 +2.9% |
| 2024 | $20,836 +1% | $1,713,360 +3% |
| 2023 | $20,623 +7.2% | $1,663,460 +3% |
| 2022 | $19,239 -5.7% | $1,615,010 +3% |
| 2021 | $20,407 -0.6% | $1,567,980 +1.5% |
| 2020 | $20,538 -0.6% | $1,545,320 +2.3% |
| 2019 | $20,659 | $1,510,580 +1.9% |
| 2018 | $20,659 -0.9% | $1,482,420 +2.1% |
| 2017 | $20,844 -2.1% | $1,451,930 +2.1% |
| 2016 | $21,291 -2.6% | $1,422,070 +0.7% |
| 2015 | $21,848 -4.7% | $1,412,190 +0.8% |
| 2014 | $22,922 | $1,400,990 +8.8% |
| 2013 | -- | $1,287,120 +25.1% |
| 2012 | $18,106 -4.6% | $1,028,910 -4.5% |
| 2011 | $18,971 -8.7% | $1,077,100 -15.9% |
| 2010 | $20,787 +94% | $1,280,700 +83% |
| 2009 | $10,717 -12.7% | $700,000 -12.5% |
| 2008 | $12,274 -19.3% | $800,000 -20% |
| 2007 | $15,209 +14.9% | $1,000,000 +33.3% |
| 2005 | $13,231 +17.4% | $750,000 +25% |
| 2004 | $11,270 +63.8% | $600,000 +71.4% |
| 2003 | $6,881 +66.7% | $350,000 +66.7% |
| 2002 | $4,127 +6.1% | $210,000 +5.7% |
| 2001 | $3,889 +30.7% | $198,750 +26.2% |
| 2000 | $2,975 | $157,500 |
Find assessor info on the county website
Monthly payment
Est. payment
Payment breakdown
Explore the cost of this home by adjusting the details. Changes won't be saved.Climate risks
Neighborhood: 32951
Nearby schools
GreatSchools rating
- 10/10Gemini Elementary SchoolGrades: PK-6Distance: 13.3 mi
- 7/10Herbert C. Hoover Middle SchoolGrades: 7-8Distance: 16.7 mi
- 6/10Melbourne Senior High SchoolGrades: 9-12Distance: 17.5 mi
Schools provided by the listing agent
- Elementary: Gemini
- Middle: Hoover
- High: Melbourne
Source: Space Coast AOR. This data may not be complete. We recommend contacting the local school district to confirm school assignments for this home.
- $2,911,0004 bd5 ba5.2k sqft9265 Highway A1a, Melbourne Beach, FL 32951Off Market
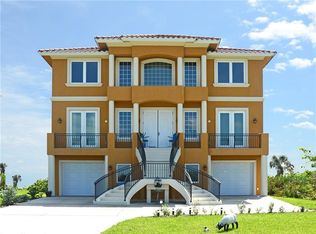
- $2,171,8005 bd4 ba5.9k sqft9255 S A1a Hwy, Melbourne Beach, FL 32951Off Market

- $2,197,9004 bd5 ba5.2k sqft9265 A1a, Melbourne Beach, FL 32951Off Market
- $2,075,0000.9 Acres9239 S Highway A1a, Melbourne Beach, FL 32951Sold

- $3,142,8005 bd4 ba4k sqft9235 Highway A1a, Melbourne Beach, FL 32951Off Market
- $1,155,000-- bd-- ba-- sqft9285 Highway A1a, Melbourne Beach, FL 32951Off Market
- $--0.36 Acres9265 S Highway A1a, Melbourne Beach, FL 32951Off Market
- $1,715,0001.04 Acres9225 Highway A1a, Melbourne Beach, FL 32951Off Market
A local agent can set up tours, give advice and negotiate with sellers.
Similar homes
- $5,675,0006 bd4 ba4.1k sqft9315 S Highway A1a, Melbourne Beach, FL 32951For Sale
 MLS ID #1080337, Gibbs Baum Greg Zim. Space Coast AOR
 - $3,850,0005 bd7 ba6.4k sqft8985 Highway A1a, Melbourne Beach, FL 32951For Sale
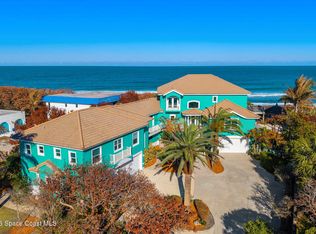 MLS ID #1069965, David Settgast. Space Coast AOR
 - $3,800,0005 bd4 ba5.5k sqft8855 Highway A1a, Melbourne Beach, FL 32951For Sale
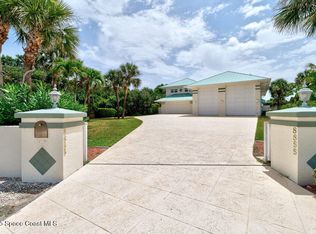 MLS ID #1050654, Jamey L. Johnson. Space Coast AOR
 - $4,599,9998 bd7 ba3.8k sqft8515/8517/8519 S Highway A1a, Melbourne Beach, FL 32951For Sale
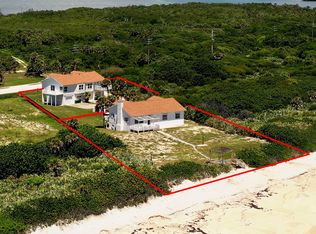 MLS ID #1054652, Laura L Dowling Roy PA. Space Coast AOR
 - $2,680,0003 bd3 ba3.1k sqft9085 Highway A1a, Melbourne Beach, FL 32951For SaleMLS ID #1069177, David Andai. Space Coast AOR
- $2,680,0003 bd3 ba3.1k sqft9085 S Highway A1a, Melbourne Beach, FL 32951For Sale
 MLS ID #R11162970, David Andai, Compass Florida, LLC. BeachesMLS
 - $4,490,0004 bd4 ba3.7k sqft6105 S Highway A1a, Melbourne Beach, FL 32951For SaleMLS ID #1080872, Kristen Elisabeth Romandetti. Space Coast AOR
- $5,995,0005 bd5 ba5.2k sqft7866 Casuarina Dr, Melbourne Beach, FL 32951For SaleMLS ID #1080879, David Settgast. Space Coast AOR
- $4,290,0005 bd6 ba4.7k sqft5285 Highway A1a, Melbourne Beach, FL 32951For SaleMLS ID #1080279, Gibbs Baum Greg Zim. Space Coast AOR
- $3,795,0007 bd8 ba4.7k sqft(Undisclosed Address), Melbourne Beach, FL 32951For SaleMLS ID #297489, Lorraine C de Montigny, BHHS Florida Realty - Brevard. Realtor Association of Indian River County
- $3,795,0007 bd8 ba4.7k sqft6403 S Highway A1a, Melbourne Beach, FL 32951For SaleMLS ID #1075656, Lorraine DeMontigny. Space Coast AOR
- $5,500,0005 bd5 ba5.5k sqft12506 Highway A1a, Vero Beach, FL 32963For SaleMLS ID #296493, Matilde G Sorensen, Dale Sorensen Real Estate Inc.. Realtor Association of Indian River County
- $2,499,0003 bd3 ba3.2k sqft8327 S Hwy A1a, Melbourne Beach, FL 32951For SaleMLS ID #B26019967, Mike Karsten Thomas, Premier Brokers International. BeachesMLS
- $2,600,0003 bd3 ba3.2k sqft8327 Jimmy Buffett Mem Highway, Melbourne Beach, FL 32951For SaleMLS ID #B26019169, Mike Karsten Thomas, Premier Brokers International. BeachesMLS
- $2,499,0005 bd4 ba3.2k sqft7625 S Highway A1a, Melbourne Beach, FL 32951For SaleMLS ID #1040414, Alan Charles Bauman. Space Coast AOR
- $4,100,0003 bd4 ba3.4k sqft5525 Highway A1a, Melbourne Beach, FL 32951For SaleMLS ID #1056621, Gibbs Baum Greg Zim. Space Coast AOR
- $2,950,0006 bd4 ba3.2k sqft6845 S Highway A1a, Melbourne Beach, FL 32951For SaleMLS ID #1078324, Laura L Dowling Roy PA. Space Coast AOR
- $4,500,0005 bd7 ba5.5k sqft545 White Pelican Cir, Orchid, FL 32963For SaleMLS ID #297910, Matilde G Sorensen, Dale Sorensen Real Estate Inc.. Realtor Association of Indian River County
- $4,500,0006 bd5 ba4.4k sqft4850 Old Dixie Hwy, Grant Valkaria, FL 32949For SaleMLS ID #1062627, Amanda F Mkam. Space Coast AOR
- $3,790,0004 bd4 ba4k sqft5355 S Highway A1a, Melbourne Beach, FL 32951For SaleMLS ID #1074791, David Settgast. Space Coast AOR
