Beautifully remodeled in 2026, this stunning home offers a fresh, modern feel with thoughtfully updated finishes throughout. Following restoration, the property has undergone an extensive transformation, creating an inviting space that combines contemporary style with everyday comfort. Enjoy refreshed living spaces, a bright and welcoming atmosphere, and the opportunity to own a move-in-ready home. Conveniently located in a desirable Peoria neighborhood near shopping, dining, entertainment, and major freeways. Don't miss your opportunity to make this beautifully revitalized property your own! restaurants, and everyday essentials. Outdoor enthusiasts will appreciate the proximity to Lake Pleasant Regional Park, West Wing Mountain hiking trails, and Paloma Community Park.
Adding to the property's convenience is its location right next to the neighborhood school bus stop serving both elementary and middle school students, making daily school transportation easily accessible. With nearby schools, shopping, dining, recreation, and convenient access to Loop 303, this location offers an outstanding balance of comfort and accessibility.
Combining an extensive 2026 remodel, a versatile attached casita, and a fantastic North Peoria location, this is an opportunity you won't want to miss!
For sale
$525,000
9259 W BENT TREE Drive, Peoria, AZ 85383
4beds
2,445sqft
Single Family Residence
Built in 2008
6,674 Square Feet Lot
$-- Zestimate®
$215/sqft
$77/mo HOA
What's special
Versatile attached casitaRefreshed living spacesThoughtfully updated finishes throughoutFresh modern feelBright and welcoming atmosphere
- 11 days
- 775
- 44
Likely to sell faster than
Zillow last checked:
Listing updated:
Listed by:
Steele Notarpole-Mercer 480-662-7880,
Citiea
Source: ARMLS,MLS#: 7099144
Facts & features
Interior
Bedrooms & bathrooms
- Bedrooms: 4
- Bathrooms: 3
- Full bathrooms: 3
Heating
- Natural Gas
Cooling
- Central Air
Appliances
- Included: Dryer, Washer, Refrigerator, Built-in Microwave, Dishwasher, Disposal
- Laundry: Inside
Features
- Granite Counters, Double Vanity, Eat-in Kitchen, Kitchen Island, Pantry, Full Bth Master Bdrm, Separate Shwr & Tub
- Flooring: Carpet, Laminate, Tile
- Has basement: No
- Has fireplace: No
Interior area
- Total structure area: 2,445
- Total interior livable area: 2,445 sqft
Property
Parking
- Total spaces: 4
- Parking features: Garage Door Opener
- Garage spaces: 2
- Uncovered spaces: 2
Features
- Stories: 2
- Patio & porch: Covered
- Spa features: None
- Fencing: Block
Lot
- Size: 6,674 Square Feet
- Features: Sprinklers In Rear, Sprinklers In Front, Desert Back, Desert Front, Auto Timer H2O Front, Auto Timer H2O Back
Details
- Parcel number: 20140082
Construction
Type & style
- Home type: SingleFamily
- Property subtype: Single Family Residence
Materials
- Stucco, Wood Frame, Painted
- Roof: Tile
Condition
- Year built: 2008
Details
- Builder name: Centex Homes
Utilities & green energy
- Sewer: Public Sewer
Green energy
- Water conservation: Tankless Ht Wtr Heat
Community & HOA
Community
- Features: Playground, Biking/Walking Path
- Security: Security System Leased
- Subdivision: CIBOLA VISTA PARCEL 5
HOA
- Has HOA: Yes
- Services included: Maintenance Grounds
- HOA fee: $230 quarterly
- HOA name: Cibola Vista HOA
- HOA phone: 602-437-4777
Location
- Region: Peoria
Financial & listing details
- Price per square foot: $215/sqft
- Tax assessed value: $484,100
- Annual tax amount: $2,720
- Date on market: 10/28/2026
- Cumulative days on market: 12 days
- Listing terms: VA Loan,Cash,Conventional,FHA
- Ownership: Fee Simple
Estimated market value
Not available
Estimated sales range
Not available
Not available
Price history
| Date | Event | Price |
|---|---|---|
| 10/28/2026 | Listed for sale | $525,000+94.4%$215/sqft |
Source:  ARMLS #7099144 Report a problem | ||
| 3/16/2009 | Sold | $270,000$110/sqft |
Source: Public Record Report a problem | ||
Public tax history
| Year | Property taxes | Tax assessment |
|---|---|---|
| 2025 | $2,608 +0.7% | $48,410 +2.8% |
| 2024 | $2,591 +1.6% | $47,070 +56.7% |
| 2023 | $2,550 +0.1% | $30,034 -2.7% |
| 2022 | $2,548 -3.1% | $30,870 +6.3% |
| 2021 | $2,630 +3% | $29,050 +6.9% |
| 2020 | $2,555 +4.4% | $27,170 +7.9% |
| 2019 | $2,448 | $25,180 +1.1% |
| 2018 | $2,448 +3.5% | $24,900 +6.7% |
| 2017 | $2,364 +15.2% | $23,330 -5.1% |
| 2016 | $2,052 +2.3% | $24,580 -0.4% |
| 2015 | $2,006 | $24,680 +21.7% |
| 2014 | -- | $20,280 +15.2% |
| 2013 | -- | $17,600 |
| 2012 | -- | $17,600 -8.9% |
| 2011 | -- | $19,330 +127.9% |
| 2009 | -- | $8,480 -17.8% |
| 2008 | -- | $10,320 +35.8% |
| 2007 | -- | $7,600 |
Find assessor info on the county website
Monthly payment
Est. payment
Payment breakdown
Explore the cost of this home by adjusting the details. Changes won't be saved.Climate risks
Neighborhood: Cibola Vista
Nearby schools
Schools provided by the listing agent
- Elementary: West Wing School
- Middle: West Wing School
- High: Sandra Day O'Connor High School
- District: Deer Valley Unified District
Source: ARMLS. This data may not be complete. We recommend contacting the local school district to confirm school assignments for this home.
Similar homes
- $515,0004 bd2 ba2.3k sqft9279 W Mine Trail, Peoria, AZ 85383For Sale
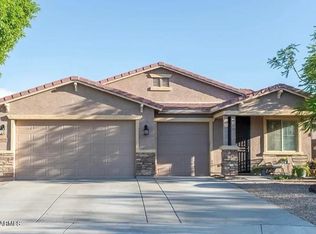 MLS ID #7088409, Jocelyn Teichman, Howe Realty. ARMLS
- $--4 bd3 ba3k sqft9606 W Quail Track Dr, Peoria, AZ 85383Auction
 Auction.com 2
- $525,0003 bd2 ba2.2k sqft9202 W BENT TREE Drive, Peoria, AZ 85383For Sale
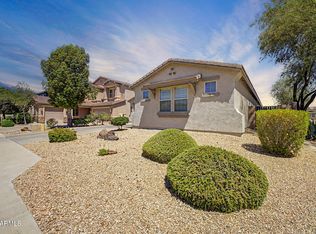 MLS ID #7033238, Kort M Linden, HomeSmart. ARMLS
- $565,0005 bd3 ba2.3k sqft27780 N 90TH Lane, Peoria, AZ 85383For Sale
 MLS ID #7055136, Isela Felix, eXp Realty. ARMLS
