Well maintained, bright and airy Deerfield ranch, built on a slab with full addition added in 2007. Only one step up! Three bedrooms, two full baths, spacious living area w/wood burning fireplace, dining/sun room, kitchen w/ stainless appliances. Dedicated laundry/utility room/extra storage. Hardwood floors throughout. Pella wood windows. Perfectly nestled on one of the quietest streets with a lovely yard located on the west fork of the Chicago River! 2+ car garage, driveway and parking pad. Cedar privacy fence. Walking distance to schools, Metra, parks, pool, dog park, Whole Foods and Starbucks!! Seller is a licensed Real Estate Broker in Illinois.
Contingent
$469,000
926 Cedar St, Deerfield, IL 60015
3beds
1,461sqft
Single Family Residence
Built in 1953
7,631 Square Feet Lot
$482,300 Zestimate®
$321/sqft
$-- HOA
What's special
Wood burning fireplaceCedar privacy fenceDriveway and parking padBright and airyPella wood windowsLovely yard
- 375 days
- 8
- 1
Zillow last checked:
Listing updated:
Listed by:
Michael Fineberg 312-719-5404,
Baird & Warner
Source: MRED as distributed by MLS GRID,MLS#: 12486038
Facts & features
Interior
Bedrooms & bathrooms
- Bedrooms: 3
- Bathrooms: 2
- Full bathrooms: 2
Rooms
- Room types: No additional rooms
Primary bedroom
- Features: Flooring (Hardwood)
- Level: Main
- Area: 168 Square Feet
- Dimensions: 14X12
Bedroom 2
- Features: Flooring (Hardwood)
- Level: Main
- Area: 90 Square Feet
- Dimensions: 10X9
Bedroom 3
- Features: Flooring (Hardwood)
- Level: Main
- Area: 132 Square Feet
- Dimensions: 12X11
Family room
- Features: Flooring (Hardwood)
- Level: Main
- Area: 144 Square Feet
- Dimensions: 16X9
Kitchen
- Features: Flooring (Other)
- Level: Main
- Area: 108 Square Feet
- Dimensions: 9X12
Laundry
- Level: Main
- Area: 91 Square Feet
- Dimensions: 13X7
Living room
- Features: Flooring (Hardwood)
- Level: Main
- Area: 273 Square Feet
- Dimensions: 21X13
Heating
- Natural Gas
Cooling
- Central Air
Appliances
- Laundry: Main Level, Gas Dryer Hookup, In Unit
Features
- 1st Floor Bedroom, In-Law Floorplan, 1st Floor Full Bath, Replacement Windows
- Flooring: Hardwood
- Windows: Replacement Windows, Blinds
- Basement: None
- Number of fireplaces: 1
- Fireplace features: Wood Burning, Living Room
Interior area
- Total structure area: 0
- Total interior livable area: 1,461 sqft
Property
Parking
- Total spaces: 2
- Parking features: Asphalt, Garage Door Opener, Yes, Garage Owned, Detached, Garage
- Garage spaces: 2
- Has uncovered spaces: Yes
Accessibility
- Accessibility features: No Disability Access
Features
- Stories: 1
- Fencing: Fenced
Lot
- Size: 7,631 Square Feet
- Dimensions: 76 X 130 X 50 X 118
- Features: Landscaped
Details
- Parcel number: 16293130110000
- Special conditions: List Broker Must Accompany
Construction
Type & style
- Home type: SingleFamily
- Architectural style: Cottage
- Property subtype: Single Family Residence
Materials
- Vinyl Siding, Brick
- Foundation: Concrete Perimeter
- Roof: Asphalt
Condition
- New construction: No
- Year built: 1953
- Major remodel year: 2007
Utilities & green energy
- Electric: 200+ Amp Service
- Sewer: Public Sewer
- Water: Lake Michigan
Community & HOA
Community
- Features: Park, Pool, Tennis Court(s), Curbs, Sidewalks, Street Paved
HOA
- Services included: None
Location
- Region: Deerfield
Financial & listing details
- Price per square foot: $321/sqft
- Tax assessed value: $365,271
- Annual tax amount: $10,491
- Date on market: 10/2/2025
- Ownership: Fee Simple
Estimated market value
$482,300
$434,000 - $535,000
$3,525/mo
Price history
| Date | Event | Price |
|---|---|---|
| 5/22/2026 | Contingent | $469,000$321/sqft |
Source:  MRED as distributed by MLS GRID #12486038 Report a problem MRED as distributed by MLS GRID #12486038 Report a problem | ||
| 5/20/2026 | Listing removed | $469,000$321/sqft |
Source: MRED as distributed by MLS GRID #12486038 Report a problem | ||
| 10/6/2025 | Contingent | $469,000$321/sqft |
Source: MRED as distributed by MLS GRID #12486038 Report a problem | ||
| 10/2/2025 | Listed for sale | $469,000+77%$321/sqft |
Source: MRED as distributed by MLS GRID #12486038 Report a problem | ||
| 3/6/2020 | Sold | $265,000-1.8%$181/sqft |
Source: MRED as distributed by MLS GRID #10153859 Report a problem | ||
| 2/19/2020 | Pending sale | $269,900$185/sqft |
Source: Coldwell Banker Residential Brokerage - Lake Forest #10153859 Report a problem | ||
| 2/19/2020 | Listed for sale | $269,900$185/sqft |
Source: Coldwell Banker Residential Brokerage - Lake Forest #10153859 Report a problem | ||
| 2/12/2020 | Pending sale | $269,900$185/sqft |
Source: Coldwell Banker Residential Brokerage - Lake Forest #10153859 Report a problem | ||
| 2/9/2020 | Price change | $269,900-9.4%$185/sqft |
Source: Coldwell Banker Residential Brokerage - Lake Forest #10153859 Report a problem | ||
| 1/14/2020 | Price change | $297,900-0.3%$204/sqft |
Source: Coldwell Banker Residential Brokerage - Lake Forest #10153859 Report a problem | ||
| 12/11/2019 | Price change | $298,900-0.3%$205/sqft |
Source: Coldwell Banker Residential Brokerage - Lake Forest #10153859 Report a problem | ||
| 11/15/2019 | Listed for sale | $299,900$205/sqft |
Source: Coldwell Banker Residential #10153859 Report a problem | ||
| 10/19/2018 | Listing removed | $299,900$205/sqft |
Source: Coldwell Banker Residential Brokerage - Lake Forest #09995673 Report a problem | ||
| 10/10/2018 | Price change | $299,900-7.4%$205/sqft |
Source: Coldwell Banker Residential Brokerage - Lake Forest #09995673 Report a problem | ||
| 9/18/2018 | Price change | $324,000-3.1%$222/sqft |
Source: Coldwell Banker Residential Brokerage - Lake Forest #09995673 Report a problem | ||
| 7/31/2018 | Price change | $334,500-2.9%$229/sqft |
Source: Coldwell Banker Residential Brokerage - Lake Forest #09995673 Report a problem | ||
| 7/11/2018 | Price change | $344,500-1.3%$236/sqft |
Source: Coldwell Banker Residential Brokerage - Lake Forest #09995673 Report a problem | ||
| 6/23/2018 | Listed for sale | $349,000+86.6%$239/sqft |
Source: Coldwell Banker Residential #09995673 Report a problem | ||
| 5/3/2000 | Sold | $187,000+18%$128/sqft |
Source: Public Record Report a problem | ||
| 3/6/1996 | Sold | $158,500+77.4%$108/sqft |
Source: Public Record Report a problem | ||
| 3/23/1994 | Sold | $89,333$61/sqft |
Source: Public Record Report a problem | ||
Public tax history
| Year | Property taxes | Tax assessment |
|---|---|---|
| 2024 | $10,491 +2.4% | $127,637 +4.8% |
| 2023 | $10,245 +26.5% | $121,745 +4.2% |
| 2022 | $8,096 +6.1% | $116,837 +27.8% |
| 2021 | $7,627 -3.1% | $91,418 +3.5% |
| 2020 | $7,871 +1.7% | $88,324 -11.3% |
| 2019 | $7,739 -3.8% | $99,623 -7.6% |
| 2018 | $8,042 | $107,862 +0.3% |
| 2017 | $8,042 +5.9% | $107,518 +3.9% |
| 2016 | $7,593 +7% | $103,452 +6.4% |
| 2015 | $7,099 +3% | $97,202 +10.2% |
| 2014 | $6,891 +0.8% | $88,179 +0.9% |
| 2012 | $6,835 +43.8% | $87,401 -6.8% |
| 2011 | $4,752 -25.8% | $93,774 -24.9% |
| 2010 | $6,405 +3.6% | $124,785 -5.6% |
| 2009 | $6,180 +0.6% | $132,216 -2.2% |
| 2008 | $6,142 +21% | $135,259 +34.4% |
| 2006 | $5,076 +7.8% | $100,616 |
| 2005 | $4,708 +9.6% | -- |
| 2004 | $4,294 +11.8% | -- |
| 2003 | $3,842 +3.2% | -- |
| 2002 | $3,722 +114% | -- |
| 2001 | $1,739 -48.1% | $54,123 +6.4% |
| 2000 | $3,350 | $50,871 |
Find assessor info on the county website
Monthly payment
Est. payment
Payment breakdown
Explore the cost of this home by adjusting the details. Changes won't be saved.Climate risks
Neighborhood: 60015
Nearby schools
Schools provided by the listing agent
- District: 109
Source: MRED as distributed by MLS GRID. This data may not be complete. We recommend contacting the local school district to confirm school assignments for this home.

Similar homes
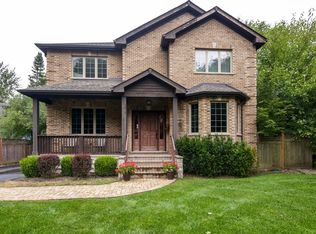
- $445,0003 bd3 ba1.4k sqft1326 Cavell Ave, Highland Park, IL 60035Active
 MLS ID #12702457, Pam Devendorf, Coldwell Banker Realty. MRED as distributed by MLS GRID
 - $--3 bd2 ba1.4k sqft1521 Maple St, Glenview, IL 60025Auction
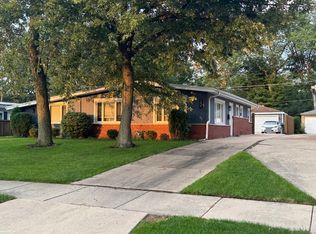 ServiceLink Auction
 - $--3 bd1 ba1.4k sqft135 Glendale St, Wheeling, IL 60090Auction
 Auction.com 2
 - $449,0004 bd2 ba1.4k sqft333 12th St, Wheeling, IL 60090Active
 MLS ID #12740346, Ginger Cox, HomeSmart Connect LLC. MRED as distributed by MLS GRID
