Designer-owned lakefront home blending European traditional style, custom craftsmanship, and beautiful views of a private 24-acre lake. The great room features soaring 20-foot ceilings, exposed wood beams, a floor-to-ceiling stone fireplace, custom built-ins, and expansive sliding doors opening to outdoor living spaces. The chefs kitchen includes custom ceiling-height cabinetry, marble countertops and backsplash, integrated appliances, a custom plaster range hood, and a built-in breakfast nook. An adjoining scullery offers soapstone countertops, additional storage, with a custom wood arched pocket door. Distinctive architectural details include a barrel archway leading into the dining room with applied picture-frame molding and French doors opening to the covered front porch. The spacious mudroom features built in cabinetry complimented by checkered marble flooring. The main-level primary suite opens to the wraparound deck with an outdoor stone fireplace. (con't below) Its ensuite features dual vanities, a tiled glass shower, a freestanding tub with limestone, marble, and zellige finishes. Upstairs are three additional bedrooms, a large shared bath, built-in workspace, and a flexible bonus room. The unfinished lower level is framed with plumbing, electrical, and HVAC rough-ins completed, offering a head start on additional living space. A two-stall garage plus a separate lower-level garage stall provide ample storage. The backyard is a standout, with extensive landscaping, expansive patio space, and a large private sandy beach with a dock for easy boating access. Lake-fed irrigation keeps the grounds lush, while the waterfront setting offers exceptional space to entertain, relax, and enjoy the water!
Active
$1,250,000
9260 28th Ave, Jenison, MI 49428
4beds
3,447sqft
Single Family Residence
Built in 2025
0.32 Acres Lot
$-- Zestimate®
$363/sqft
$63/mo HOA
What's special
Floor-to-ceiling stone fireplaceLakefront homeCustom built-insMarble countertops and backsplashTiled glass showerCheckered marble flooringBuilt-in breakfast nook
- 4 days
- 1,050
- 97
Zillow last checked:
Listing updated:
Listed by:
Denise A Groendyk 616-291-8934,
Five Star Real Estate (Grandv) 616-257-1500
Source: MichRIC,MLS#: 26053273
Facts & features
Interior
Bedrooms & bathrooms
- Bedrooms: 4
- Bathrooms: 3
- Full bathrooms: 2
- 1/2 bathrooms: 1
- Main level bedrooms: 1
Heating
- Forced Air
Cooling
- Central Air
Appliances
- Included: Dishwasher, Disposal, Dryer, Freezer, Microwave, Range, Refrigerator, Washer
- Laundry: Gas Dryer Hookup, Laundry Room, Main Level, Sink, Washer Hookup
Features
- Center Island, Eat-in Kitchen, Pantry
- Flooring: Carpet, Engineered Hardwood, Stone, Tile
- Windows: Screens, Insulated Windows
- Basement: Full
- Number of fireplaces: 2
- Fireplace features: Family Room, Other
Interior area
- Total structure area: 3,447
- Total interior livable area: 3,447 sqft
- Finished area below ground: 0
Property
Parking
- Total spaces: 3
- Parking features: Garage Faces Rear, Garage Faces Front, Garage Door Opener, Attached
- Garage spaces: 3
Features
- Stories: 2
- On waterfront: Yes
- Waterfront features: Lake
- Body of water: Private Lake
Lot
- Size: 0.32 Acres
- Features: Cul-De-Sac, Adj to Public Land, Ground Cover, Shrubs/Hedges
Details
- Parcel number: 701404251015
Construction
Type & style
- Home type: SingleFamily
- Architectural style: Traditional
- Property subtype: Single Family Residence
Materials
- Stone, Vinyl Siding
- Roof: Shingle
Condition
- New Construction
- New construction: Yes
- Year built: 2025
Utilities & green energy
- Sewer: Public Sewer
- Water: Public
- Utilities for property: Phone Available, Natural Gas Available, Electricity Available, Cable Available, Natural Gas Connected, Cable Connected
Community & HOA
Community
- Security: Carbon Monoxide Detector(s), Smoke Detector(s), Security System
- Subdivision: Rivers Edge Estates
HOA
- Has HOA: Yes
- Services included: Other
- HOA fee: $750 annually
- HOA phone: 616-293-9817
Location
- Region: Jenison
Financial & listing details
- Price per square foot: $363/sqft
- Tax assessed value: $486,705
- Annual tax amount: $510
- Date on market: 10/7/2026
- Listing terms: Cash,Conventional
- Electric utility on property: Yes
- Road surface type: Paved
Estimated market value
Not available
Estimated sales range
Not available
Not available
Price history
| Date | Event | Price |
|---|---|---|
| 10/7/2026 | Listed for sale | $1,250,000+666.9%$363/sqft |
Source:  MichRIC #26053273 Report a problem MichRIC #26053273 Report a problem | ||
| 9/12/2024 | Sold | $163,000$47/sqft |
Source: Public Record Report a problem | ||
Public tax history
| Year | Property taxes | Tax assessment |
|---|---|---|
| 2025 | $510 +4.8% | $81,700 +641% |
| 2024 | $486 | $11,025 |
| 2023 | -- | -- |
Find assessor info on the county website
Monthly payment
Est. payment
Payment breakdown
Explore the cost of this home by adjusting the details. Changes won't be saved.Climate risks
Neighborhood: 49428
Nearby schools
Schools provided by the listing agent
- Elementary: Bauer Elementary School
- Middle: Jenison Junior High School
- High: Jenison High School
Source: MichRIC. This data may not be complete. We recommend contacting the local school district to confirm school assignments for this home.
Similar homes
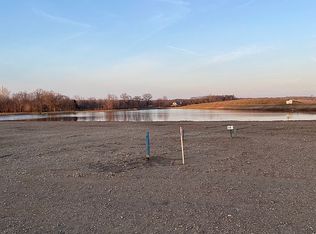
- $899,9995 bd4 ba3.9k sqft9476 28th Ave, Jenison, MI 49428For Sale By Owner

- $999,9005 bd4 ba3.3k sqft2190 Winans St NW, Grand Rapids, MI 49534For Sale
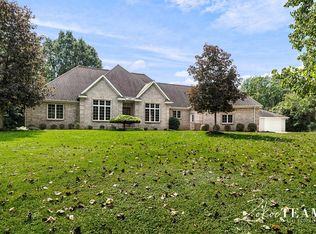
 MLS ID #26054007, Laurie Zokoe, Five Star Real Estate (Tallmadge). MichRIC
 - $750,0004 bd4 ba2.4k sqft3388 Kayelin Ct, Jenison, MI 49428For Sale
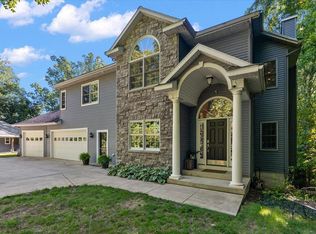 MLS ID #26051871, Caitlin VanderMeulen, Bellabay Realty (North). MichRIC
 - $874,9004 bd3 ba3.1k sqft3105 Hollace Dr, Jenison, MI 49428New Construction
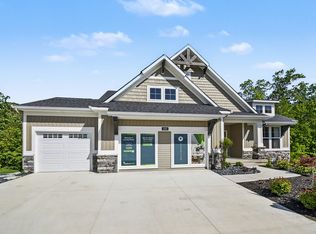 Eastbrook Homes
 - $949,9004 bd3 ba3.3k sqft10150 26th Ave NW, Grand Rapids, MI 49534For SaleMLS ID #26045291, Justin A Wisniewski, 616 Realty LLC. MichRIC
- $849,9005 bd3 ba3.6k sqft4970 Rosewood Ln, Hudsonville, MI 49426For SaleMLS ID #26051723, Chadwick W Jurgens, Apex Realty Group. MichRIC
- $1,300,0004 bd4 ba4.2k sqft6171 Barry St, Hudsonville, MI 49426New ConstructionMLS ID #26049681, Nick J Holtrop, EXP Realty (Grand Rapids). MichRIC
- $739,9004 bd4 ba3k sqft111 Maynard Ave SW, Grand Rapids, MI 49534For SaleMLS ID #26052980, Michael R Gantos, Gantos Group LLC. MichRIC
- $699,9003 bd3 ba3k sqft3104 Brayridge Dr Unit 7, Jenison, MI 49428For SaleMLS ID #26052120, Michael S Dolce, Independence Realty (Main). MichRIC
- $833,2754 bd3 ba2.8k sqft3409 Broadleaf Ln, Jenison, MI 49428New ConstructionMLS ID #26051836, Barbara E Rinck, Five Star Real Estate (Grandv). MichRIC
- $845,0006 bd4 ba3.1k sqft8079 Tramway Dr SW, Byron Center, MI 49315For SaleMLS ID #26053653, Scott R Moore, Five Star Real Estate (Main). MichRIC
- $899,9004 bd3 ba3.2k sqft14076 Sheffields Way, Marne, MI 49435New ConstructionMLS ID #26051746, Madison R Bradshaw, Five Star Real Estate (Main). MichRIC
- $899,0005 bd3 ba3.8k sqft8384 Baldwin St, Zeeland, MI 49464For SaleMLS ID #26052105, Dawn M Mieras, 616 Realty LLC. MichRIC
- $840,0004 bd4 ba4.1k sqft237 Covington Ct SW, Grandville, MI 49418For SaleMLS ID #26051816, Aaron J Rudolph, Five Star Real Estate (Main). MichRIC
- $699,9005 bd3 ba3.5k sqft2198 Trillium Ln NW, Grand Rapids, MI 49534For SaleMLS ID #26044293, Vito (Jr.) E Dolci, Five Star Real Estate (Walker). MichRIC
- $799,9004 bd3 ba2.7k sqft8079 Erie Dr SW, Byron Center, MI 49315New ConstructionMLS ID #26053889, John H DeVries, Kensington Realty Group Inc.. MichRIC
- $825,0004 bd3 ba3.2k sqft5392 Eaglepass, Hudsonville, MI 49426For SaleMLS ID #26047816, Juanita L Buskard, Buskard Group Real Estate. MichRIC
- $745,0003 bd3 ba2.6k sqft3378 Ravinewood Ct #20, Jenison, MI 49428New ConstructionMLS ID #26051950, Barbara E Rinck, Five Star Real Estate (Grandv). MichRIC
