Sweeping views of Georgian Bay set the stage for this beautifully renovated country retreat. Nestled on a private 4.2-acre estate, this 3-bedroom, 3-bathroom home delivers the perfect balance of rural tranquility and upscale comfort - just minutes from Collingwood and Blue Mountain.Over 2,000 sq ft of refined above-grade living space showcases an open-concept professional kitchen, a welcoming living room with propane fireplace, and a dining area and den - all framed by expansive windows with breathtaking panoramic views. The primary suite offers a serene escape with modern finishes, a 5-piece ensuite, walk-in closet, and direct access to the patio. A guest bedroom with its own 2-piece bathroom, a generous dressing room, and a loft with deck complete the above-grade living experience.The lower level features mudroom access to the attached 2-car garage, while the basement adds a third bedroom, 3-piece bathroom, recreation room, and generous storage. Outside, a deck and patio area create an ideal setting for entertaining, and a massive 1,600 sq ft workshop with power and its own dedicated driveway rounds out this exceptional property.Peaceful surroundings, upscale finishes, and Georgian Bay views - this one truly has it all.
Under contract
C$1,798,000
9263 County Road 91, Clearview, ON L0M 1H0
3beds
3baths
Single Family Residence
Built in ----
4 Square Feet Lot
$-- Zestimate®
C$--/sqft
C$-- HOA
What's special
Open-concept professional kitchenDining area and denWalk-in closetGenerous dressing roomLoft with deckGeorgian bay views
- 65 days
- 6
- 1
Zillow last checked:
Listing updated:
Listed by:
Sotheby's International Realty Canada
Source: TRREB,MLS®#: S13497772 Originating MLS®#: One Point Association of REALTORS
Originating MLS®#: One Point Association of REALTORSFacts & features
Interior
Bedrooms & bathrooms
- Bedrooms: 3
- Bathrooms: 3
Primary bedroom
- Level: Main
- Dimensions: 6.36 x 3.38
Bedroom
- Level: Upper
- Dimensions: 3.47 x 5.12
Bedroom
- Level: Basement
- Dimensions: 3.79 x 4.08
Dining room
- Level: Main
- Dimensions: 4.19 x 3.75
Family room
- Level: Upper
- Dimensions: 6.81 x 7.39
Foyer
- Level: Lower
- Dimensions: 6.99 x 3.12
Kitchen
- Level: Main
- Dimensions: 3.32 x 4.76
Laundry
- Level: Lower
- Dimensions: 3.55 x 3.19
Living room
- Level: Main
- Dimensions: 4.82 x 5.88
Other
- Level: Lower
- Dimensions: 3.43 x 4.17
Recreation
- Level: Basement
- Dimensions: 7.87 x 9.27
Heating
- Heat Pump, Propane
Cooling
- Central Air
Appliances
- Included: Water Treatment, Instant Hot Water, Water Purifier
Features
- Basement: Full,Partially Finished
- Has fireplace: Yes
- Fireplace features: Propane
Interior area
- Living area range: 2500-3000 null
Video & virtual tour
Property
Parking
- Total spaces: 12
- Parking features: Garage
- Has garage: Yes
Features
- Pool features: None
- Has view: Yes
- View description: Panoramic, Water, Lake, Bay
- Has water view: Yes
- Water view: Water,Lake,Bay
Lot
- Size: 4 Square Feet
- Features: Clear View, Golf, Rolling Slope, Skiing
Details
- Additional structures: Workshop
- Parcel number: 582300065
Construction
Type & style
- Home type: SingleFamily
- Property subtype: Single Family Residence
Materials
- Wood
- Foundation: Concrete
- Roof: Asphalt Shingle
Utilities & green energy
- Sewer: Septic
- Water: Drilled Well
Community & HOA
Location
- Region: Clearview
Financial & listing details
- Tax assessed value: C$359,000
- Annual tax amount: C$4,611
- Date on market: 6/27/2026
Price history
Price history is unavailable.
Public tax history
Tax history is unavailable.
Climate risks
Neighborhood: L0M
Nearby schools
GreatSchools rating
No schools nearby
We couldn't find any schools near this home.


Similar homes
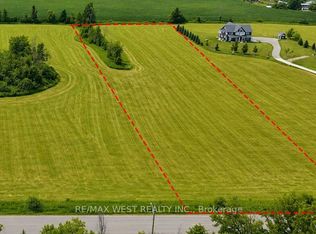
- C$1,364,0003 bd3 ba-- sqft8941 County Road 91, Clearview, ON L0M 1H0For Sale
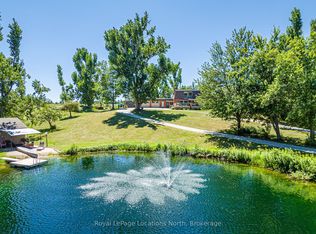 MLS ID #S13691158, Royal LePage Locations North. TRREB
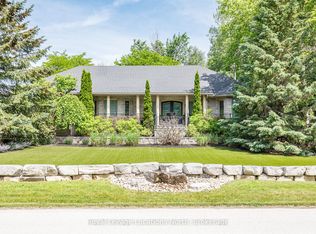
 - C$2,249,9005 bd4 ba-- sqft49 Sydenham Trl W, Clearview, ON L0M 1H0For Sale
 MLS ID #S13282256, REAL BROKER ONTARIO LTD.. TRREB
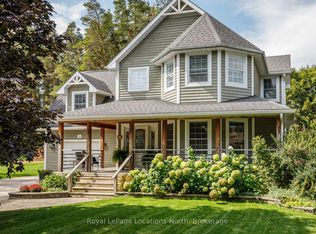
 - C$1,599,0004 bd3 ba-- sqft44 Blackburn Ave, Clearview, ON L0M 1P0For Sale
 MLS ID #S13454120, Royal LePage Locations North. TRREB
 - C$1,755,9004 bd4 ba-- sqft19 Melville St, Clearview, ON L0M 1P0For Sale
 MLS ID #S13659624, Royal LePage Locations North. TRREB
