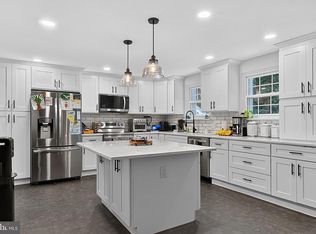
OPEN HOUSE SAT 10/10 - 11am-2pm!! Nestled in the charming Little Italy neighborhood of desired Wycombe, this spacious Colonial-Cape Cod offers a wonderful blend of character, comfort and entertaining space on a beautiful 2.21-acre lot. Stunning panoramic views surround the property, creating a peaceful setting to enjoy throughout the seasons. Inside, the home features 4 bedrooms, 2.5 baths and 3 fireplaces that add warmth and character. The updated kitchen provides a fresh, functional heart of the home, while the large open addition creates an expansive gathering space ideal for entertaining, family gatherings or simply enjoying the beautiful views. Main-level laundry and an oversized attached garage add everyday convenience. Outdoor living is equally inviting, with a spacious deck overlooking the private grounds, an in-ground pool and hot tub within a fenced area, and a cabana/pool house offering additional flexibility. The pool and pool house are offered as-is, allowing the next owner the opportunity to restore, renovate or reimagine these spaces according to their own vision. A double shed provides ample storage for equipment, hobbies and outdoor essentials. With its generous acreage, expansive living spaces, three fireplaces, updated kitchen and exceptional outdoor amenities, this Little Italy property offers a unique opportunity to create your own private retreat while enjoying plenty of room to gather, entertain and make lasting memories. Don't wait, this gem is priced to sell! Open House Saturday 10/10 11am-2pm
For sale
$849,999
927 Mill Creek Rd, Newtown, PA 18940
4beds
3,322sqft
Single Family Residence
Built in 1976
2.21 Acres Lot
$-- Zestimate®
$256/sqft
$-- HOA
What's special
Exceptional outdoor amenitiesStunning panoramic viewsGenerous acreageMain-level laundryExpansive living spaces
- 2 days
- 454
- 49
Zillow last checked:
Listing updated:
Listed by:
Amy Williams 215-964-8470,
Compass RE 2153484848
Source: Bright MLS,MLS#: PABU2133148
Facts & features
Interior
Bedrooms & bathrooms
- Bedrooms: 4
- Bathrooms: 3
- Full bathrooms: 2
- 1/2 bathrooms: 1
- Main level bathrooms: 1
Heating
- Baseboard, Hot Water, Propane, Wood
Cooling
- Central Air, Electric
Appliances
- Included: Water Heater
- Laundry: Main Level
Features
- Bathroom - Walk-In Shower, Bathroom - Tub Shower, Breakfast Area, Built-in Features, Cedar Closet(s), Ceiling Fan(s), Dining Area, Family Room Off Kitchen, Formal/Separate Dining Room, Eat-in Kitchen, Kitchen Island, Pantry, Primary Bath(s), Recessed Lighting, Walk-In Closet(s)
- Flooring: Carpet, Hardwood, Vinyl, Wood
- Windows: Skylight(s), Window Treatments
- Has basement: No
- Number of fireplaces: 3
- Fireplace features: Brick, Gas/Propane, Wood Burning
Interior area
- Total structure area: 3,322
- Total interior livable area: 3,322 sqft
- Finished area above ground: 3,322
Video & virtual tour
Property
Parking
- Total spaces: 6
- Parking features: Storage, Garage Faces Side, Garage Door Opener, Inside Entrance, Oversized, Driveway, Attached
- Attached garage spaces: 1
- Uncovered spaces: 5
Accessibility
- Accessibility features: None
Features
- Levels: One and One Half
- Stories: 1.5
- Patio & porch: Deck
- Has private pool: Yes
- Pool features: Concrete, Fenced, In Ground, Heated, Private
- Spa features: Bath, Hot Tub
- Fencing: Partial,Wood,Split Rail
- Has view: Yes
- View description: Panoramic
Lot
- Size: 2.21 Acres
- Features: Adjoins - Open Space, Front Yard, Rear Yard, SideYard(s)
Details
- Additional structures: Above Grade, Outbuilding
- Parcel number: 53002011001
- Zoning: CM
- Special conditions: Standard
Construction
Type & style
- Home type: SingleFamily
- Architectural style: Colonial,Cape Cod
- Property subtype: Single Family Residence
Materials
- Vinyl Siding, Wood Siding
- Foundation: Crawl Space, Slab
- Roof: Architectural Shingle
Condition
- Good,Very Good
- New construction: No
- Year built: 1976
Utilities & green energy
- Electric: 200+ Amp Service
- Sewer: On Site Septic
- Water: Well
- Utilities for property: Propane
Community & HOA
Community
- Subdivision: Little Italy
HOA
- Has HOA: No
Location
- Region: Newtown
- Municipality: WRIGHTSTOWN TWP
Financial & listing details
- Price per square foot: $256/sqft
- Tax assessed value: $67,120
- Annual tax amount: $12,962
- Date on market: 10/8/2026
- Listing agreement: Exclusive Right To Sell
- Listing terms: Cash,Conventional,Negotiable,VA Loan
- Inclusions: Pool Table, Pool Equipment
- Ownership: Fee Simple
Estimated market value
Not available
Estimated sales range
Not available
Not available
Price history
| Date | Event | Price |
|---|---|---|
| 10/9/2026 | Listed for sale | $849,999$256/sqft |
Source:  Bright MLS #PABU2133148 Report a problem Bright MLS #PABU2133148 Report a problem | ||
Public tax history
Tax history is unavailable.
Monthly payment
Est. payment
Payment breakdown
Explore the cost of this home by adjusting the details. Changes won't be saved.Climate risks
Neighborhood: 18940
Nearby schools
Schools provided by the listing agent
- High: Coun. Rock
- District: Council Rock
Source: Bright MLS. This data may not be complete. We recommend contacting the local school district to confirm school assignments for this home.
Similar homes
- $899,9004 bd3 ba3k sqft3 Brynwood Ln, Newtown, PA 18940For Sale

 MLS ID #PABU2132920, Laura DiPillo, RE/MAX Centre Realtors. Bright MLS
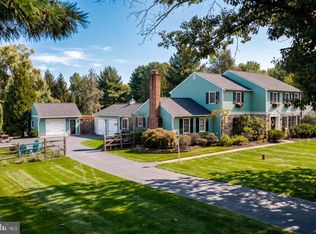
 - $799,9004 bd2 ba3.6k sqft74 Barberry Ln, Churchville, PA 18966For Sale
 MLS ID #PABU2132452, Brian Lanoza, Century 21 Advantage Gold-Southampton. Bright MLS
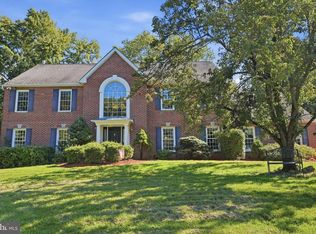
 - $925,0004 bd3 ba3.2k sqft3889 Robin Rd, Furlong, PA 18925For Sale
 MLS ID #PABU2132042, Stephanie Garomon, Addison Wolfe Real Estate. Bright MLS
 - $950,0004 bd3 ba3.3k sqft6 Jennifer Ln, Churchville, PA 18966For Sale
 MLS ID #PABU2133138, Larry Minsky, Keller Williams Real Estate - Newtown. Bright MLS
 - $749,0004 bd4 ba3k sqft2874 Paprika Rd, Doylestown, PA 18902For SaleMLS ID #PABU2133078, Candyce Chimera, RE/MAX Legacy. Bright MLS
- $759,0004 bd3 ba2.1k sqft929 Creamery Rd, Newtown, PA 18940For SaleMLS ID #PABU2129618, Debbie Laypo, RE/MAX Properties - Newtown. Bright MLS
- $898,0004 bd3 ba2.3k sqft14 Brighton Pl, Newtown, PA 18940For SaleMLS ID #PABU2126450, Shannon Keirans, Elfant Wissahickon-Chestnut Hill. Bright MLS
- $845,0004 bd3 ba3.4k sqft1109 Lynch Cir, Warminster, PA 18974For SaleMLS ID #PABU2133116, James Hering, Howard Hanna Real Estate Services. Bright MLS
- $925,0004 bd4 ba2.6k sqft886 Sackettsford Rd, Ivyland, PA 18974For SaleMLS ID #PABU2127830, Maggie Coe, RE/MAX Properties - Newtown. Bright MLS
- $1,199,0005 bd4 ba3.8k sqft11 Stoopville Rd, Newtown, PA 18940For SaleMLS ID #PABU2129818, Tabitha Heit, BHHS Fox & Roach-Blue Bell. Bright MLS
- $650,0005 bd3 ba2.5k sqft1093 Durham Rd, Newtown, PA 18940For SaleMLS ID #PABU2131708, Shawn Warner, Cambridge Select Realty. Bright MLS
- $775,0005 bd3 ba2.5k sqft4490 York Rd, Doylestown, PA 18902For SaleMLS ID #PABU2127836, Kelly Buchmann, Keller Williams Real Estate-Horsham. Bright MLS
- $969,9004 bd4 ba4.1k sqft5 Aspen Dr, Ivyland, PA 18974For SaleMLS ID #PABU2128866, Joseph Bograd, Elite Realty Group Unl. Inc.. Bright MLS
- $725,0003 bd2 ba2k sqft211 Court St, Newtown, PA 18940For SaleMLS ID #PABU2132486, Amy Levine, Keller Williams Real Estate - Newtown. Bright MLS
- $679,9004 bd3 ba2.4k sqft5632 S Deer Run Rd, Doylestown, PA 18902For SaleMLS ID #PABU2131944, Lorraine Miranda, Bally Gwynedd Realty. Bright MLS
- $725,0004 bd3 ba2.7k sqft7 Carmelita Dr, Richboro, PA 18954For SaleMLS ID #PABU2130962, Kim Conti, Long & Foster Real Estate, Inc.. Bright MLS
- $945,0004 bd3 ba2.7k sqft5839 Private Rd, Doylestown, PA 18902For SaleMLS ID #PABU2125920, Heidi Kulp-Heckler, Compass RE. Bright MLS
- $750,0003 bd5 ba4.8k sqft1162 Maxwell Mnr, Warminster, PA 18974For SaleMLS ID #PABU2133094, Vicki Pantano, Keller Williams Real Estate-Doylestown. Bright MLS
- $900,0004 bd3 ba3.1k sqft2010 Buckingham Dr, Jamison, PA 18929For SaleMLS ID #PABU2132208, Michael Maerten, Keller Williams Real Estate-Blue Bell. Bright MLS
- $660,0004 bd3 ba1.9k sqft1095 Washington Ave, Wycombe, PA 18980For SaleMLS ID #PABU2125998, Tracy Bucci, B&R Real Estate Co. LLC. Bright MLS
