One-Level Living with Exceptional Upgrades and Outdoor Living! Welcome to this beautifully maintained 4-bedroom home offering comfortable one-level living, an impressive list of upgrades, and exceptional indoor and outdoor living spaces. A welcoming full front porch adds charm and curb appeal, inviting you to relax and enjoy the neighborhood. Step inside to discover a thoughtfully designed open-concept floor plan featuring gorgeous hardwood floors, elegant crown molding, coffered ceilings, and a luxury trim package that adds sophistication throughout. The spacious main living area features a gas fireplace with a beautiful marble face, creating a warm and inviting focal point perfect for relaxing or entertaining. The luxury kitchen is sure to impress, featuring 42-inch cabinets, granite countertops, a large granite island with a double sink, and a gas range. Designed with both style and functionality in mind, this kitchen offers abundant workspace and storage while flowing seamlessly into the surrounding living and dining areas. The main level offers 3 bedrooms and 2 full baths, providing convenient one-level living with plenty of space and flexibility. The finished walk-out basement expands the home's living space and includes a fourth bedroom and an additional full bath, making it ideal for guests, a home office, recreation, or extended family. Step outside to your own private retreat! The expansive two-story composite deck offers multiple levels for relaxing and entertaining, with steps leading down to an outdoor patio and inviting hot tub. The private yard provides a wonderful setting for outdoor gatherings, quiet evenings, or simply enjoying the outdoors.
For sale
$845,000
1109 Lynch Cir, Warminster, PA 18974
4beds
3,462sqft
Single Family Residence
Built in 2018
9,075 Square Feet Lot
$-- Zestimate®
$244/sqft
$229/mo HOA
What's special
Private yardFinished walk-out basementInviting hot tubWelcoming full front porchCharm and curb appealGas rangeAbundant workspace and storage
- 8 days
- 1,173
- 74
Likely to sell faster than
Zillow last checked:
Listing updated:
Listed by:
James Hering 215-439-2990,
Howard Hanna Real Estate Services 2156432500
Source: Bright MLS,MLS#: PABU2133116
Facts & features
Interior
Bedrooms & bathrooms
- Bedrooms: 4
- Bathrooms: 3
- Full bathrooms: 3
- Main level bathrooms: 2
- Main level bedrooms: 3
Basement
- Area: 341
Heating
- Forced Air, Natural Gas
Cooling
- Central Air, Electric
Appliances
- Included: Microwave, Dishwasher, Disposal, Dryer, Oven/Range - Gas, Stainless Steel Appliance(s), Washer, Gas Water Heater
- Laundry: Has Laundry, Main Level
Features
- Bathroom - Stall Shower, Bathroom - Tub Shower, Bathroom - Walk-In Shower, Breakfast Area, Built-in Features, Ceiling Fan(s), Chair Railings, Combination Kitchen/Living, Crown Molding, Dining Area, Open Floorplan, Eat-in Kitchen, Kitchen - Gourmet, Kitchen Island, Sound System, Wainscotting, Walk-In Closet(s), Tray Ceiling(s)
- Flooring: Hardwood, Ceramic Tile, Carpet, Wood
- Windows: Window Treatments
- Basement: Finished,Heated,Walk-Out Access,Windows
- Number of fireplaces: 1
- Fireplace features: Glass Doors, Marble, Gas/Propane
Interior area
- Total structure area: 3,462
- Total interior livable area: 3,462 sqft
- Finished area above ground: 3,121
- Finished area below ground: 341
Video & virtual tour
Property
Parking
- Total spaces: 4
- Parking features: Storage, Garage Faces Front, Garage Door Opener, Inside Entrance, Attached, Driveway
- Attached garage spaces: 2
- Uncovered spaces: 2
Accessibility
- Accessibility features: None
Features
- Levels: Two
- Stories: 2
- Patio & porch: Deck, Patio, Porch
- Pool features: None
- Has spa: Yes
- Spa features: Bath, Hot Tub
Lot
- Size: 9,075 Square Feet
Details
- Additional structures: Above Grade, Below Grade
- Parcel number: 49037283022
- Zoning: R2
- Special conditions: Standard
Construction
Type & style
- Home type: SingleFamily
- Architectural style: Ranch/Rambler
- Property subtype: Single Family Residence
Materials
- Frame
- Foundation: Concrete Perimeter
- Roof: Architectural Shingle
Condition
- Excellent
- New construction: No
- Year built: 2018
Utilities & green energy
- Electric: 200+ Amp Service
- Sewer: Public Sewer
- Water: Public
Community & HOA
Community
- Security: Electric Alarm
- Subdivision: Hidden Oaks
HOA
- Has HOA: Yes
- Amenities included: Jogging Path, Tot Lots/Playground, Common Grounds
- Services included: Snow Removal, Trash
- HOA fee: $229 monthly
- HOA name: HIDDEN OAKS
Location
- Region: Warminster
- Municipality: WARMINSTER TWP
Financial & listing details
- Price per square foot: $244/sqft
- Tax assessed value: $53,600
- Annual tax amount: $12,457
- Date on market: 10/8/2026
- Listing agreement: Exclusive Right To Sell
- Listing terms: Cash,Conventional
- Inclusions: Refrigerator, Washer & Dryer Al "as Is Condition"
- Ownership: Fee Simple
Estimated market value
Not available
Estimated sales range
Not available
Not available
Price history
| Date | Event | Price |
|---|---|---|
| 10/8/2026 | Listed for sale | $845,000+50.8%$244/sqft |
Source:  Bright MLS #PABU2133116 Report a problem Bright MLS #PABU2133116 Report a problem | ||
| 4/10/2018 | Sold | $560,436+212.7%$162/sqft |
Source: Public Record Report a problem | ||
| 12/7/2017 | Sold | $179,250$52/sqft |
Source: Public Record Report a problem | ||
Public tax history
| Year | Property taxes | Tax assessment |
|---|---|---|
| 2026 | $12,133 +3.9% | $53,600 |
| 2025 | $11,681 | $53,600 |
| 2024 | $11,681 +6.5% | $53,600 |
| 2023 | $10,965 +2.2% | $53,600 |
| 2022 | $10,731 +2.4% | $53,600 |
| 2021 | $10,480 +1.4% | $53,600 |
| 2020 | $10,333 +8.2% | $53,600 |
| 2018 | $9,551 | $53,600 +1070.3% |
| 2017 | -- | $4,580 |
Find assessor info on the county website
Monthly payment
Est. payment
Payment breakdown
Explore the cost of this home by adjusting the details. Changes won't be saved.Climate risks
Neighborhood: 18974
Nearby schools
Schools provided by the listing agent
- District: Centennial
Source: Bright MLS. This data may not be complete. We recommend contacting the local school district to confirm school assignments for this home.

Similar homes
- $830,0006 bd4 ba2.5k sqft1265 Old York Rd, Warminster, PA 18974For Sale
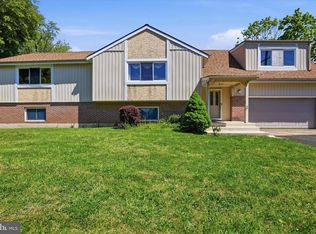
 MLS ID #PABU2121308, Jacob Walters, Real of Pennsylvania. Bright MLS
 - $659,9004 bd3 ba2k sqft972 Windsor Rd, Warminster, PA 18974For Sale
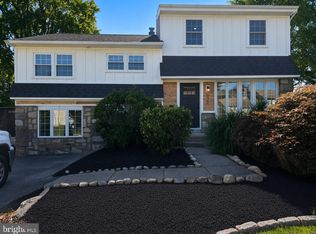 MLS ID #PABU2133262, Alan Arcurio, Liberty Bell Real Estate Brokerage LLC. Bright MLS
 - $615,0005 bd3 ba2.1k sqft1009 Log College Dr, Warminster, PA 18974For Sale
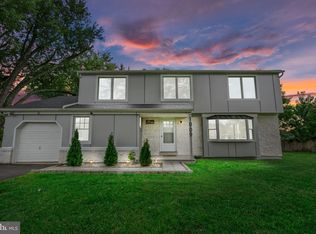 MLS ID #PABU2131942, Jenna Oldroyd, Roc Hous Real Estate LLC. Bright MLS
 - $714,9004 bd3 ba2.9k sqft1203 W Bristol Rd, Warminster, PA 18974For Sale
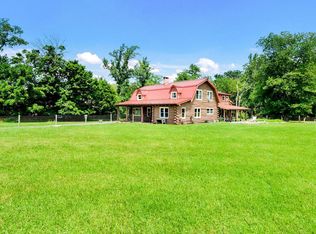 MLS ID #PABU2126524, Hugh Henry Jr, RE/MAX Signature. Bright MLS
 - $579,9006 bd3 ba2k sqft310 Tally Ho Dr, Warminster, PA 18974For SaleMLS ID #PABU2133518, Rich Kirk, Rich Kirk Realty. Bright MLS
- $717,5004 bd3 ba2.1k sqft2241 Black Horse Dr, Warrington, PA 18976For SaleMLS ID #PABU2133198, Serge Kozhukhar, Compass RE. Bright MLS
- $969,9004 bd4 ba4.1k sqft5 Aspen Dr, Ivyland, PA 18974For SaleMLS ID #PABU2128866, Joseph Bograd, Elite Realty Group Unl. Inc.. Bright MLS
- $630,0005 bd3 ba3k sqft1260 Beverly Rd, Warminster, PA 18974For SaleMLS ID #PABU2132542, Ron Halbruner, Keller Williams Realty - Cherry Hill. Bright MLS
- $650,0003 bd3 ba2.3k sqft168 Fairway Dr, Warminster, PA 18974For SaleMLS ID #PABU2132816, Susan Gordon, Realty One Group Supreme. Bright MLS
- $775,0003 bd3 ba2.8k sqft1406 Bentley Dr, Warrington, PA 18976For SaleMLS ID #PABU2132258, Missy Littrell, Homestarr Realty. Bright MLS
- $499,0003 bd2 ba1.7k sqft1027 Oakwood Dr, Warminster, PA 18974For SaleMLS ID #PABU2133270, Shelby Reese, Homestarr Realty. Bright MLS
- $950,0004 bd3 ba3.3k sqft6 Jennifer Ln, Churchville, PA 18966For SaleMLS ID #PABU2133138, Larry Minsky, Keller Williams Real Estate - Newtown. Bright MLS
- $489,9994 bd2 ba1.7k sqft678 Clifford St, Warminster, PA 18974For SaleMLS ID #PABU2132444, Joseph Faro, RE/MAX 2000. Bright MLS
- $700,0004 bd3 ba2.4k sqft35 Kelinger Rd, Churchville, PA 18966For SaleMLS ID #PABU2132700, Melissa Healy, Keller Williams Real Estate-Doylestown. Bright MLS
- $665,0003 bd3 ba2.3k sqft931 Hamilton Way, Warminster, PA 18974For SaleMLS ID #PABU2130660, Jackie Henriksson, Keller Williams Real Estate-Montgomeryville. Bright MLS
- $709,0003 bd3 ba2.2k sqft126 Fairway Dr #141, Warminster, PA 18974For SaleMLS ID #PABU2129224, Bob Ramagli, Opus Elite Real Estate. Bright MLS
- $649,9004 bd3 ba2.1k sqft200 Maple St, Warminster, PA 18974For SaleMLS ID #PABU2128422, Irina Vilk, Rubicon Realty Group LLC. Bright MLS
- $599,9003 bd2 ba1.7k sqft473 3rd Ave, Warminster, PA 18974For SaleMLS ID #PABU2131330, Irina Lovi, Re/Max One Realty. Bright MLS
- $1,150,0004 bd3 ba3k sqft99 Pickwick Dr, Doylestown, PA 18901For SaleMLS ID #PABU2131148, Jeff Lavine, Keller Williams Real Estate-Doylestown. Bright MLS
