Location, location, location! Welcome to this beautifully maintained Colonial in the highly desirable Orchard Hill community, in Council Rock School District. Situated on one of the neighborhoods most desirable cul-de-sac streets, this 4 bedrooms, 2-1/2 bathroom home features thoughtful improvements, including hardwood flooring throughout much of the home. A welcoming covered porch opens to the center hall foyer, highlighted by a graceful turned staircase. The spacious living room is filled with natural light from a large front bay window, while glass French doors provide lovely views and access to the fenced-in backyard. Across the foyer, the formal dining room offers hardwood flooring and another beautiful bay window, creating an ideal setting for gatherings and special occasions. The eat-in-kitchen opens to the nicely sized family room, where exposed ceiling beams, inlaid hardwood flooring, and a striking stone fireplace create a warm and comfortable atmosphere. Convenient access to the 3 season sunporch from both the family room and the mudroom, makes indoor-outdoor living effortless. Upstairs the primary bedroom features hardwood flooring, a sitting area, a walk-in closet and a private ensuite bath. Three additional generously sized bedrooms, also with hardwood flooring, share a hallway bathroom. One of this home’s most appealing features is its exceptionally spacious backyard, framed by mature trees and backing to peaceful open space and township park-land. Whether enjoying a quiet morning on the enclosed sunporch or entertaining family and friends, the setting offers a wonderful sense of privacy and tranquility. Close to walking trails, parks, shopping, restaurants and regional rail service to Center City. A wonderful opportunity awaits.
For sale
$700,000
35 Kelinger Rd, Churchville, PA 18966
4beds
2,401sqft
Single Family Residence
Built in 1967
0.53 Acres Lot
$681,000 Zestimate®
$292/sqft
$-- HOA
What's special
Nicely sized family roomFenced-in backyardStriking stone fireplaceLarge front bay windowInlaid hardwood flooringGraceful turned staircaseCenter hall foyer
- 1 day
- 684
- 71
Zillow last checked:
Listing updated:
Listed by:
Melissa Healy 267-218-0000,
Keller Williams Real Estate-Doylestown 2153405700,
Listing Team: The Melissa Healy Group
Source: Bright MLS,MLS#: PABU2132700
Facts & features
Interior
Bedrooms & bathrooms
- Bedrooms: 4
- Bathrooms: 3
- Full bathrooms: 2
- 1/2 bathrooms: 1
- Main level bathrooms: 1
Rooms
- Room types: Living Room, Dining Room, Primary Bedroom, Bedroom 2, Bedroom 3, Bedroom 4, Kitchen, Family Room, Foyer, Laundry, Primary Bathroom, Full Bath, Half Bath
Primary bedroom
- Level: Upper
- Area: 192 Square Feet
- Dimensions: 12 X 16
Bedroom 2
- Level: Upper
- Area: 130 Square Feet
- Dimensions: 10 X 13
Bedroom 3
- Level: Upper
- Area: 144 Square Feet
- Dimensions: 12 X 12
Bedroom 4
- Level: Upper
- Area: 156 Square Feet
- Dimensions: 12 X 13
Primary bathroom
- Level: Upper
- Area: 45 Square Feet
- Dimensions: 5 X 9
Dining room
- Level: Main
- Area: 156 Square Feet
- Dimensions: 12 X 13
Family room
- Level: Main
- Area: 221 Square Feet
- Dimensions: 13 X 17
Foyer
- Level: Main
- Area: 20 Square Feet
- Dimensions: 4 X 5
Other
- Level: Upper
- Area: 63 Square Feet
- Dimensions: 7 X 9
Half bath
- Level: Main
- Area: 20 Square Feet
- Dimensions: 4 X 5
Kitchen
- Level: Main
- Area: 156 Square Feet
- Dimensions: 12 X 13
Laundry
- Level: Main
- Area: 70 Square Feet
- Dimensions: 7 X 10
Living room
- Level: Main
- Area: 276 Square Feet
- Dimensions: 12 X 23
Heating
- Forced Air, Natural Gas
Cooling
- Central Air, Electric
Appliances
- Included: Gas Water Heater
- Laundry: Main Level, Laundry Room
Features
- Breakfast Area, Dining Area, Eat-in Kitchen, Recessed Lighting, Walk-In Closet(s)
- Flooring: Hardwood, Carpet, Luxury Vinyl, Wood
- Basement: Unfinished
- Number of fireplaces: 1
- Fireplace features: Stone, Wood Burning
Interior area
- Total structure area: 2,401
- Total interior livable area: 2,401 sqft
- Finished area above ground: 2,401
- Finished area below ground: 0
Video & virtual tour
Property
Parking
- Total spaces: 5
- Parking features: Garage Faces Front, Inside Entrance, Driveway, Attached
- Attached garage spaces: 1
- Uncovered spaces: 4
Accessibility
- Accessibility features: None
Features
- Levels: Two
- Stories: 2
- Patio & porch: Porch, Screened
- Pool features: None
- Fencing: Split Rail
Lot
- Size: 0.53 Acres
- Dimensions: 100.00 x 230.00
Details
- Additional structures: Above Grade, Below Grade
- Parcel number: 31006049
- Zoning: R2
- Zoning description: Residential
- Special conditions: Standard
Construction
Type & style
- Home type: SingleFamily
- Architectural style: Colonial
- Property subtype: Single Family Residence
Materials
- Frame
- Foundation: Block
- Roof: Shingle
Condition
- New construction: No
- Year built: 1967
Utilities & green energy
- Sewer: Public Sewer
- Water: Public
Community & HOA
Community
- Subdivision: Orchard Hill
HOA
- Has HOA: No
Location
- Region: Churchville
- Municipality: NORTHAMPTON TWP
Financial & listing details
- Price per square foot: $292/sqft
- Tax assessed value: $25,600
- Annual tax amount: $5,500
- Date on market: 10/15/2026
- Listing agreement: Exclusive Right To Sell
- Inclusions: New Swing Set, Treadmill & Leg Press In Basement, All "as-is" With No Monetary Value
- Ownership: Fee Simple
Estimated market value
$681,000
$647,000 - $715,000
$3,989/mo
Price history
| Date | Event | Price |
|---|---|---|
| 10/15/2026 | Listed for sale | $700,000+38.1%$292/sqft |
Source:  Bright MLS #PABU2132700 Report a problem Bright MLS #PABU2132700 Report a problem | ||
| 12/11/2020 | Sold | $507,000+6.7%$211/sqft |
Source: Public Record Report a problem | ||
| 10/21/2020 | Pending sale | $475,000$198/sqft |
Source: BHHS Fox & Roach-Blue Bell #PABU508200 Report a problem | ||
| 10/17/2020 | Listed for sale | $475,000$198/sqft |
Source: BHHS Fox & Roach-Blue Bell #PABU508200 Report a problem | ||
Public tax history
| Year | Property taxes | Tax assessment |
|---|---|---|
| 2026 | $5,371 +4.5% | $25,600 |
| 2025 | $5,139 +2.3% | $25,600 |
| 2024 | $5,023 +8.1% | $25,600 |
| 2023 | $4,647 +0.9% | $25,600 |
| 2022 | $4,605 +3.3% | $25,600 |
| 2021 | $4,459 +2.3% | $25,600 |
| 2020 | $4,359 +6.4% | $25,600 |
| 2018 | $4,098 +4% | $25,600 |
| 2017 | $3,940 +43.7% | $25,600 |
| 2016 | $2,741 | $25,600 |
| 2015 | -- | $25,600 |
| 2014 | -- | $25,600 |
| 2013 | -- | $25,600 |
| 2012 | -- | $25,600 |
| 2011 | -- | $25,600 |
| 2010 | -- | $25,600 |
| 2009 | -- | $25,600 |
| 2008 | -- | $25,600 |
| 2007 | -- | $25,600 |
| 2006 | -- | $25,600 |
| 2005 | -- | $25,600 +300% |
| 2004 | -- | $6,400 |
| 2003 | -- | $6,400 |
| 2002 | -- | $6,400 |
| 2000 | -- | $6,400 |
Find assessor info on the county website
Monthly payment
Est. payment
Payment breakdown
Explore the cost of this home by adjusting the details. Changes won't be saved.Climate risks
Neighborhood: 18966
Nearby schools
Schools provided by the listing agent
- Elementary: M M Welch
- Middle: Holland
- High: Coucil Rk
- District: Council Rock
Source: Bright MLS. This data may not be complete. We recommend contacting the local school district to confirm school assignments for this home.
Similar homes
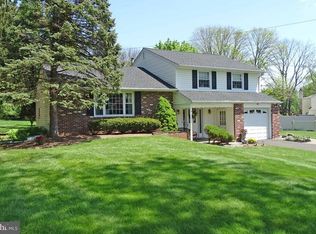
- $524,9004 bd3 ba2.6k sqft1131 Tomlinson Rd, Southampton, PA 18966For Sale
 MLS ID #PABU2133446, Jackie Hillgrube, Coldwell Banker Hearthside. Bright MLS
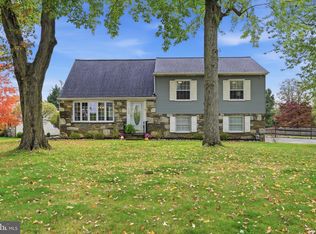
 - $699,9004 bd3 ba2.9k sqft23 Great Oak Dr, Churchville, PA 18966For Sale
 MLS ID #PABU2127992, Joseph Bograd, Elite Realty Group Unl. Inc.. Bright MLS
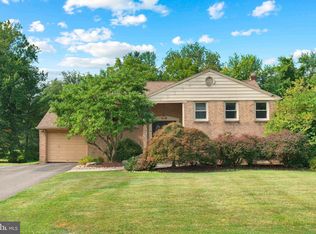
 - $700,0004 bd3 ba2.9k sqft1125 Deer Run Ct, Southampton, PA 18966For Sale
 MLS ID #PABU2132210, Connor Tuck, KW Empower. Bright MLS
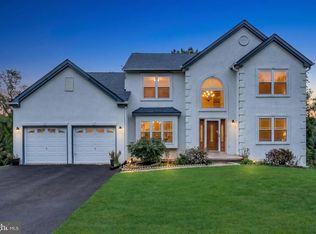
 - $650,0004 bd3 ba2.3k sqft77 Hampton Dr, Southampton, PA 18966For Sale
 MLS ID #PABU2131526, Lynne Kelleher, BHHS Fox & Roach -Yardley/Newtown. Bright MLS
 - $500,0003 bd3 ba1.3k sqft108 Hogeland Rd, Southampton, PA 18966For SaleMLS ID #PABU2133684, Larry Minsky, Keller Williams Real Estate - Newtown. Bright MLS
- $719,9004 bd3 ba1.9k sqft698 Beverly Rd, Holland, PA 18966For SaleMLS ID #PABU2130852, Alexis Cohen, Keller Williams Real Estate - Newtown. Bright MLS
- $699,0004 bd3 ba2.2k sqft55 Brook Dr, Holland, PA 18966For SaleMLS ID #PABU2129488, Nicholas Millevoi, EXP Realty, LLC. Bright MLS
- $639,0004 bd3 ba2.2k sqft2440 Exton Rd, Hatboro, PA 19040For SaleMLS ID #PAMC2197694, Dan Kee, Keller Williams Realty - Moorestown. Bright MLS
- $545,0004 bd3 ba2.6k sqft1043 Davisville Rd, Southampton, PA 18966For SaleMLS ID #PABU2132622, Jennifer Paullin, Keller Williams Real Estate - Newtown. Bright MLS
- $950,0004 bd3 ba3.3k sqft6 Jennifer Ln, Churchville, PA 18966For SaleMLS ID #PABU2133138, Larry Minsky, Keller Williams Real Estate - Newtown. Bright MLS
- $699,9004 bd3 ba2k sqft3897 James Rd, Huntingdon Valley, PA 19006For SaleMLS ID #PAMC2196946, Alex Shnayder Esq, Re/Max One Realty. Bright MLS
- $709,9003 bd3 ba2k sqft885 Spring View Dr, Southampton, PA 18966For SaleMLS ID #PABU2131406, Maxim Shtraus, Elite Realty Group Unl. Inc.. Bright MLS
- $679,0006 bd3 ba3.4k sqft563 Broadview Rd, Holland, PA 18966For SaleMLS ID #PABU2127544, Ruth Ann Roche, RE/MAX Centre Realtors. Bright MLS
- $725,0004 bd3 ba2.7k sqft7 Carmelita Dr, Richboro, PA 18954For SaleMLS ID #PABU2130962, Kim Conti, Long & Foster Real Estate, Inc.. Bright MLS
- $599,9004 bd2 ba1.9k sqft337 Middle Holland Rd, Holland, PA 18966For SaleMLS ID #PABU2130636, Matthew Aragona, Compass RE. Bright MLS
- $599,9005 bd2 ba3.4k sqft123 Holly Rd, Southampton, PA 18966For SaleMLS ID #PABU2132560, Maria Storch, RE/MAX Access. Bright MLS
- $509,0003 bd2 ba2k sqft300 New Rd, Southampton, PA 18966For SaleMLS ID #PABU2133026, Michael Fingerman, HomeSmart Realty Advisors. Bright MLS
- $525,0003 bd2 ba1.9k sqft1219 Bristol Rd, Southampton, PA 18966For SaleMLS ID #PABU2133190, Lynne Kelleher, BHHS Fox & Roach -Yardley/Newtown. Bright MLS
- $485,0004 bd3 ba2.1k sqft103 S Eastview Ave, Feasterville, PA 19053For SaleMLS ID #PABU2133434, Alena Stolyar, Elite Realty Group Unl. Inc.. Bright MLS
