Welcome to 108 Hogeland Road, a charming 3-bedroom, 2.5-bath home situated on a beautifully landscaped quarter-acre property in the desirable Burgundy Hills neighborhood of Southampton! This inviting home offers a wonderful combination of comfortable living spaces, a functional floor plan, and excellent opportunities for indoor and outdoor entertaining. Step inside to discover a spacious, sun-filled living room and a generously sized eat-in kitchen with a dining area perfect for everyday meals, family gatherings, and holiday celebrations. The updated kitchen features abundant cabinetry, a convenient center island, and a skylight that fills the space with natural light. The adjoining family room offers a warm and welcoming atmosphere, highlighted by a cozy gas fireplace and sliding glass doors leading to a delightful three-season Florida room. This wonderful additional living space provides the perfect setting to relax, entertain, or simply enjoy peaceful views of the backyard. Step outside to discover your own backyard retreat! A spacious patio overlooks the beautifully landscaped grounds and a picturesque goldfish pond, creating a tranquil setting for outdoor dining, entertaining, or simply unwinding. The generously sized backyard offers plenty of room for recreation, gardening, and outdoor enjoyment. A convenient storage shed provides additional space for lawn equipment and gardening supplies. Upstairs, the comfortable primary bedroom features a private bathroom, while two additional nicely sized bedrooms share a hall bathroom. Additional highlights include a partial basement with a dedicated laundry area and valuable storage space, an oversized attached one-car garage, and a spacious driveway providing ample off-street parking. Notable improvements include many replacement windows (2024), HVAC system replacement (2019), and a water heater installed approximately six months ago. These important updates add to the home's comfort and appeal. Ideally located in Upper Southampton Township within the Centennial School District, this home offers convenient access to shopping, restaurants, parks, recreational facilities, and major commuting routes. A wonderful opportunity to enjoy comfortable living in an established Southampton neighborhood. Schedule your private showing today!
Pending
Price increase: $35K (10/19)
$535,000
108 Hogeland Rd, Southampton, PA 18966
3beds
1,322sqft
Single Family Residence
Built in 1963
9,588 Square Feet Lot
$535,200 Zestimate®
$405/sqft
$-- HOA
What's special
Picturesque goldfish pondComfortable living spacesBeautifully landscaped quarter-acre propertyConvenient center islandOversized attached one-car garageFunctional floor planAbundant cabinetry
- --
- on Zillow
- 2,497
- views
- 186
- saves
Zillow last checked:
Listing updated:
Listed by:
Larry Minsky 610-618-0880,
Keller Williams Real Estate - Newtown (215) 860-4200,
Co-Listing Agent: Lisa Cheryl Minsky 267-832-6313,
Keller Williams Real Estate - Newtown
Source: Bright MLS,MLS#: PABU2133684
Facts & features
Interior
Bedrooms & bathrooms
- Bedrooms: 3
- Bathrooms: 3
- Full bathrooms: 2
- 1/2 bathrooms: 1
Basement
- Area: 0
Heating
- Forced Air, Natural Gas
Cooling
- Central Air, Electric
Appliances
- Included: Gas Water Heater
Features
- Basement: Partial
- Number of fireplaces: 1
- Fireplace features: Brick
Interior area
- Total structure area: 1,322
- Total interior livable area: 1,322 sqft
- Finished area above ground: 1,322
- Finished area below ground: 0
Property
Parking
- Total spaces: 1
- Parking features: Garage Faces Front, Attached
- Attached garage spaces: 1
Accessibility
- Accessibility features: None
Features
- Levels: Multi/Split,Three
- Stories: 3
- Pool features: None
Lot
- Size: 9,588 Square Feet
Details
- Additional structures: Above Grade, Below Grade
- Parcel number: 48004122
- Zoning: R3
- Special conditions: Standard
Construction
Type & style
- Home type: SingleFamily
- Property subtype: Single Family Residence
Materials
- Block, Vinyl Siding
- Foundation: Block
Condition
- New construction: No
- Year built: 1963
Utilities & green energy
- Sewer: Public Sewer
- Water: Public
Community & HOA
Community
- Subdivision: Burgundy Hills
HOA
- Has HOA: No
Location
- Region: Southampton
- Municipality: UPPER SOUTHAMPTON TWP
Financial & listing details
- Price per square foot: $405/sqft
- Tax assessed value: $24,800
- Annual tax amount: $5,853
- Date on market: 10/15/2026
- Listing agreement: Exclusive Right To Sell
- Inclusions: Kitchen Refrigerator, Washer And Dryer
- Ownership: Fee Simple
Estimated market value
$535,200
$508,000 - $562,000
$3,101/mo
Price history
| Date | Event | Price |
|---|---|---|
| 10/27/2026 | Pending sale | $535,000$405/sqft |
Source:  Bright MLS #PABU2133684 Report a problem | ||
| 10/23/2026 | Listed for sale | $535,000$405/sqft |
Source: Bright MLS #PABU2133684 Report a problem | ||
| 10/19/2026 | Contingent | $535,000+7%$405/sqft |
Source: Bright MLS #PABU2133684 Report a problem | ||
| 10/15/2026 | Listed for sale | $500,000+44.9%$378/sqft |
Source: Bright MLS #PABU2133684 Report a problem | ||
| 5/21/2007 | Sold | $345,000$261/sqft |
Source: Public Record Report a problem | ||
Public tax history
| Year | Property taxes | Tax assessment |
|---|---|---|
| 2026 | $5,703 +3.8% | $24,800 |
| 2025 | $5,494 +0.4% | $24,800 |
| 2024 | $5,474 +6.4% | $24,800 |
| 2023 | $5,143 +2.2% | $24,800 |
| 2022 | $5,035 +1.8% | $24,800 |
| 2021 | $4,944 +1.4% | $24,800 |
| 2020 | $4,876 +6.3% | $24,800 |
| 2018 | $4,588 +2.9% | $24,800 |
| 2017 | $4,458 -3.2% | $24,800 |
| 2016 | $4,604 | $24,800 |
| 2015 | -- | $24,800 |
| 2014 | -- | $24,800 |
| 2013 | -- | $24,800 |
| 2012 | -- | $24,800 |
| 2011 | -- | $24,800 |
| 2010 | -- | $24,800 |
| 2009 | -- | $24,800 |
| 2008 | -- | $24,800 |
| 2007 | -- | $24,800 |
| 2006 | -- | $24,800 |
| 2005 | -- | $24,800 +300% |
| 2004 | -- | $6,200 |
| 2003 | -- | $6,200 |
| 2002 | -- | $6,200 |
| 2000 | -- | $6,200 |
Find assessor info on the county website
Monthly payment
Est. payment
Payment breakdown
Explore the cost of this home by adjusting the details. Changes won't be saved.Climate risks
Neighborhood: 18966
Nearby schools
Schools provided by the listing agent
- Elementary: Davis
- Middle: Klinger
- High: William Tennent
- District: Centennial
Source: Bright MLS. This data may not be complete. We recommend contacting the local school district to confirm school assignments for this home.

Similar homes
- $520,0003 bd3 ba1.7k sqft9965 Verree Rd, Philadelphia, PA 19115For Sale
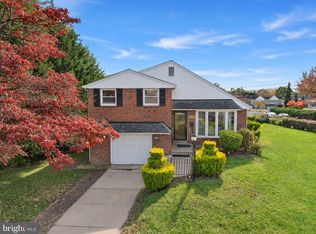
 MLS ID #PAPH2686904, Bobby Mathew, Honest Real Estate. Bright MLS
- $400,0003 bd1 ba1.3k sqft755 Henry Ave, Warminster, PA 18974For Sale
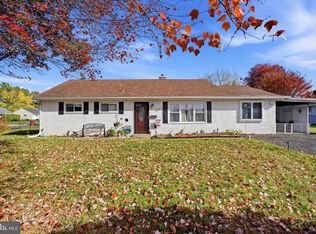 MLS ID #PABU2134836, Katrina Sullivan, Compass RE. Bright MLS
- $417,0003 bd1 ba1.2k sqft3888 Krugel St, Hatboro, PA 19040For Sale
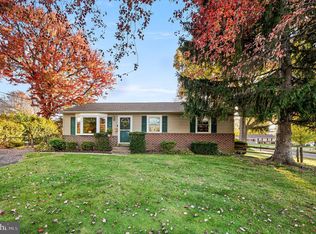 MLS ID #PAMC2199244, David Spinosa, Keller Williams Real Estate-Horsham. Bright MLS
- $599,9004 bd2 ba1.8k sqft34 Fawn Dr, Holland, PA 18966For Sale
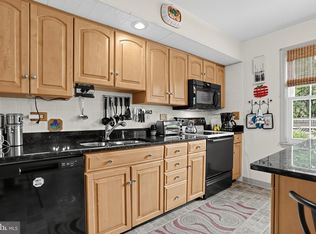 MLS ID #PABU2130298, Andy Kowalski, Opus Elite Real Estate. Bright MLS
- $424,9003 bd2 ba1.6k sqft139 S Clearview Ave, Langhorne, PA 19047For SaleMLS ID #PABU2134660, Heather Rossi, EXP Realty, LLC. Bright MLS
- $499,0004 bd3 ba1.5k sqft43 Greene Rd, Warminster, PA 18974For SaleMLS ID #PABU2132786, Laura DiPillo, RE/MAX Centre Realtors. Bright MLS
- $499,9004 bd3 ba1.7k sqft4851 Magnolia Ave, Trevose, PA 19053For SaleMLS ID #PABU2134544, Yan Korol, Elite Realty Group Unl. Inc.. Bright MLS
- $459,9003 bd2 ba1.3k sqft364 W Vine St, Hatfield, PA 19440For SaleMLS ID #PAMC2199406, Amber Moyer, Compass RE. Bright MLS
- $525,0003 bd2 ba1.7k sqft1042 Davis Grove Rd, Ambler, PA 19002For SaleMLS ID #PAMC2193520, Brian Sheppard, RE/MAX Main Line-Kimberton. Bright MLS
- $514,0004 bd2 ba1.9k sqft207 Crooked Billet Rd, Hatboro, PA 19040For SaleMLS ID #PAMC2190034, Larry Longo, Coldwell Banker Hearthside. Bright MLS
- $569,0003 bd2 ba1.3k sqft2268 Bristol Rd, Warrington, PA 18976For SaleMLS ID #PABU2132572, Marina Weinstein, Opus Elite Real Estate. Bright MLS
- $545,0002 bd3 ba1.5k sqft50 Black Eyed Susan Rd, Langhorne, PA 19047For SaleMLS ID #PABU2133970, Robert Misner, Keller Williams Real Estate - Newtown. Bright MLS
- $459,9003 bd3 ba1.5k sqft3140 Sheffield Pl, Holland, PA 18966For SaleMLS ID #PABU2127942, Alex Neff, BHHS Fox & Roach -Yardley/Newtown. Bright MLS
- $465,0003 bd2 ba1.6k sqft2914 Rossiter Ave, Roslyn, PA 19001For SaleMLS ID #PAMC2197328, Jill Stein, Compass RE. Bright MLS
- $455,0003 bd2 ba1.6k sqft1072 Fitch Pl, Warminster, PA 18974For SaleMLS ID #PABU2131344, Jordan Klusman, CG Realty, LLC. Bright MLS
- $420,0003 bd3 ba1.5k sqft8 Loggers Mill Rd, Horsham, PA 19044For SaleMLS ID #PAMC2199520, Steven Salemno, RE/MAX Centre Realtors. Bright MLS
- $635,0003 bd2 ba1.7k sqft9 S Lancaster Ln, Newtown, PA 18940For SaleMLS ID #PABU2133436, Jack Torres, Coldwell Banker Hearthside-Doylestown. Bright MLS
- $439,9004 bd2 ba1.9k sqft1338 Barness Dr, Warminster, PA 18974For SaleMLS ID #PABU2134068, Laura DiPillo, RE/MAX Centre Realtors. Bright MLS
- $549,9004 bd3 ba1.8k sqft224 Upper Valley Rd, North Wales, PA 19454For SaleMLS ID #PAMC2189714, Jeff Falterbauer, Keller Williams Real Estate-Montgomeryville. Bright MLS
- $585,0003 bd2 ba1.6k sqft6231 Washington Ln, Bensalem, PA 19020For SaleMLS ID #PABU2132134, John Rueter, Charles Rueter Inc. Bright MLS
