Fresh, inviting, and easy to settle into, this Cedar Falls twin home has a layout that makes everyday living feel effortless. Off the spacious front entry, the kitchen opens into the dining and living rooms, creating a comfortable flow for everything from quiet nights at home to hosting friends. Quartz countertops, a breakfast bar with seating, and abundant natural light give the main level a polished and welcoming feel. Main floor laundry and a half bathroom add everyday convenience. Upstairs, the large primary bedroom has two nicely sized closets, along with a second bedroom and full bathroom. The lower level adds a third bedroom and full bathroom, with plenty of flexibility for a family room, home office, guest space, or a combination of the three. A large deck overlooks the spacious lot and extends the living space outdoors, perfect for grilling, relaxing, or enjoying a little extra room on a nice day. The attached two stall garage keeps parking and storage close at hand. Close to downtown Cedar Falls, shopping, dining, parks, and trails, this twin home combines a fresh, move in ready interior with a location that makes getting around town fun and easy. A drink, a show, a concert or a meal you don’t have to cook are all just minutes away. If this lifestyle and all the nearby amenities are your vibe, this is the place for you!
Pending
$259,900
927 W 1st St, Cedar Falls, IA 50613
3beds
1,477sqft
Condominium
Built in 2020
-- sqft lot
$258,000 Zestimate®
$176/sqft
$-- HOA
What's special
Half bathroomMain floor laundryTwo nicely sized closetsAbundant natural lightSpacious front entryQuartz countertopsSecond bedroom
- 32 days
- 105
- 3
Likely to sell faster than
Zillow last checked:
Listing updated:
Listed by:
Ann Lyons 319-269-1384,
Oakridge Real Estate
Source: Northeast Iowa Regional BOR as distributed by MLS GRID,MLS#: 20264476
Facts & features
Interior
Bedrooms & bathrooms
- Bedrooms: 3
- Bathrooms: 3
- Full bathrooms: 2
- 1/2 bathrooms: 1
Rooms
- Room types: Main Floor Laundry
Other
- Level: Upper
Other
- Level: Main
Other
- Level: Lower
Heating
- Forced Air
Cooling
- Central Air
Appliances
- Included: Dishwasher, Disposal, Electric Water Heater
- Laundry: 1st Floor
Features
- Doors: Sliding Doors
- Basement: Partially Finished
- Has fireplace: No
- Fireplace features: None
Interior area
- Total interior livable area: 1,477 sqft
- Finished area below ground: 325
Property
Parking
- Total spaces: 2
- Parking features: Attached Garage, Garage Door Opener
- Has attached garage: Yes
- Carport spaces: 2
Features
- Patio & porch: Deck
Lot
- Size: 7,405 Square Feet
- Dimensions: 35 x 37 x 211
Details
- Parcel number: 891411228103
- Zoning: R-2
- Special conditions: Standard
Construction
Type & style
- Home type: Condo
- Property subtype: Condominium
Materials
- Stone, Vinyl Siding
- Roof: Shingle,Asphalt
Condition
- Year built: 2020
Utilities & green energy
- Sewer: Public Sewer
- Water: Public
Community & HOA
Location
- Region: Cedar Falls
Financial & listing details
- Price per square foot: $176/sqft
- Tax assessed value: $248,500
- Annual tax amount: $3,730
- Date on market: 9/16/2026
- Cumulative days on market: 32 days
- Road surface type: Concrete
Estimated market value
$258,000
$245,000 - $271,000
$1,884/mo
Price history
| Date | Event | Price |
|---|---|---|
| 9/21/2026 | Pending sale | $259,900$176/sqft |
Source:  Northeast Iowa Regional BOR as distributed by MLS GRID #20264476 Report a problem Northeast Iowa Regional BOR as distributed by MLS GRID #20264476 Report a problem | ||
| 9/16/2026 | Listed for sale | $259,900+28.7%$176/sqft |
Source: Northeast Iowa Regional BOR as distributed by MLS GRID #20264476 Report a problem | ||
| 11/12/2024 | Sold | $202,000+3.1%$137/sqft |
Source: Northeast Iowa Regional BOR as distributed by MLS GRID #20244453 Report a problem | ||
| 2/8/2021 | Sold | $196,000$133/sqft |
Source: Northeast Iowa Regional BOR as distributed by MLS GRID #20205146 Report a problem | ||
Public tax history
| Year | Property taxes | Tax assessment |
|---|---|---|
| 2025 | $3,302 +2.9% | $248,500 +21.1% |
| 2024 | $3,208 +5.6% | $205,210 |
| 2023 | $3,038 +21.3% | $205,210 +24.7% |
| 2022 | $2,504 | $164,550 |
Find assessor info on the county website
Monthly payment
Est. payment
Payment breakdown
Explore the cost of this home by adjusting the details. Changes won't be saved.Climate risks
Neighborhood: 50613
Nearby schools
Schools provided by the listing agent
- Elementary: North Cedar Elementary
- Middle: Holmes Junior High
- High: Cedar Falls High
Source: Northeast Iowa Regional BOR as distributed by MLS GRID. This data may not be complete. We recommend contacting the local school district to confirm school assignments for this home.


Similar homes
- $262,0003 bd3 ba1.7k sqft410 W 6th St, Cedar Falls, IA 50613For Sale
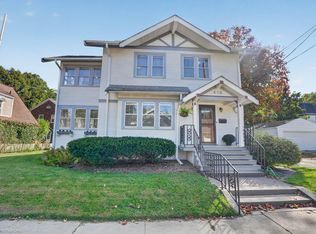 MLS ID #20264904, Ann Lyons, Oakridge Real Estate. Northeast Iowa Regional BOR as distributed by MLS GRID
 - $259,9003 bd2 ba1.8k sqft1119 W 12th St, Cedar Falls, IA 50613For Sale
 MLS ID #20264384, Valerie Wolfensperger, Oakridge Real Estate. Northeast Iowa Regional BOR as distributed by MLS GRID
 - $299,0003 bd3 ba1.6k sqft1105 Loren Dr, Cedar Falls, IA 50613For Sale
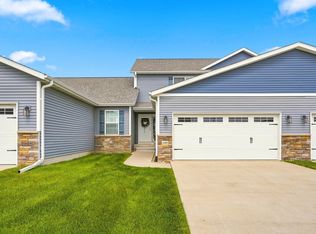 MLS ID #20264207, Amy Wienands, AWRE, EXP Realty, LLC. Northeast Iowa Regional BOR as distributed by MLS GRID
 - $329,9003 bd3 ba2.1k sqft3025 Pheasant Dr APT B, Cedar Falls, IA 50613For Sale
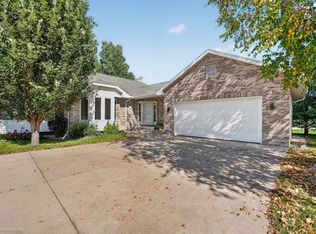 MLS ID #20264850, Daniel C Gutknecht, Oakridge Real Estate. Northeast Iowa Regional BOR as distributed by MLS GRID
