OPEN HOUSE Sun 7/26 10am-noon. Single-level ranch home situated on a spacious 0.26-acre lot just half a mile from Shadow Hills Golf Course. The functional floor plan offers separate living and family rooms, providing flexible living spaces. The updated kitchen features attractive finishes, a breakfast bar, and opens to the inviting family room and dining area. Glass french doors from the family room leads to a partially covered deck, creating a comfortable space for outdoor enjoyment. The primary suite includes a beautifully updated bathroom with a walk-in shower. Additional features include a two-car garage with laundry area. The generously sized backyard backs to an adjacent field, offering an open outlook.
Active
$435,000
92726 Pebble Beach Ln, Junction City, OR 97448
3beds
1,200sqft
:
Get pre-qualified$2,978/mo
Residential, Single Family Residence
Built in 1970
0.26 Acres Lot
$-- Zestimate®
$363/sqft
$-- HOA
What's special
Attractive finishesSingle-level ranch homePartially covered deckFunctional floor planBeautifully updated bathroomUpdated kitchenWalk-in shower
- 29 days |
- 1,367 |
- 96 |
Zillow last checked:
Listing updated:
Listed by:
Marti Templeton-Bays 541-321-9089,
Triple Oaks Realty LLC
Source: RMLS (OR),MLS#: 346344635
Facts & features
Interior
Bedrooms & bathrooms
- Bedrooms: 3
- Bathrooms: 2
- Full bathrooms: 2
- Main level bathrooms: 2
Rooms
- Room types: Bedroom 2, Bedroom 3, Dining Room, Family Room, Kitchen, Living Room, Primary Bedroom
Primary bedroom
- Features: Bathroom, Laminate Flooring, Walkin Shower
- Level: Main
- Area: 132
- Dimensions: 11 x 12
Bedroom 2
- Features: Closet, Laminate Flooring
- Level: Main
- Area: 90
- Dimensions: 10 x 9
Bedroom 3
- Features: Closet, Laminate Flooring
- Level: Main
- Area: 80
- Dimensions: 10 x 8
Dining room
- Features: Tile Floor
- Level: Main
- Area: 70
- Dimensions: 10 x 7
Family room
- Features: Deck, French Doors, Laminate Flooring
- Level: Main
- Area: 180
- Dimensions: 12 x 15
Kitchen
- Features: Eat Bar, Kitchen Dining Room Combo, Tile Floor
- Level: Main
- Area: 110
- Width: 11
Living room
- Features: Laminate Flooring
- Level: Main
- Area: 120
- Dimensions: 12 x 10
Heating
- Forced Air, Heat Pump
Cooling
- Heat Pump
Appliances
- Included: Free-Standing Range, Free-Standing Refrigerator, Microwave, Washer/Dryer, Electric Water Heater
Features
- Closet, Eat Bar, Kitchen Dining Room Combo, Bathroom, Walkin Shower, Pantry, Tile
- Flooring: Laminate, Tile
- Doors: French Doors
- Windows: Aluminum Frames
- Basement: Crawl Space
- Number of fireplaces: 1
- Fireplace features: Wood Burning
Interior area
- Total structure area: 1,200
- Total interior livable area: 1,200 sqft
Property
Parking
- Total spaces: 2
- Parking features: Driveway, Attached
- Attached garage spaces: 2
- Has uncovered spaces: Yes
Accessibility
- Accessibility features: Garage On Main, Main Floor Bedroom Bath, Minimal Steps, Accessibility
Features
- Levels: One
- Stories: 1
- Patio & porch: Covered Deck, Deck, Porch
- Exterior features: Yard
- Fencing: Fenced
- Has view: Yes
- View description: Seasonal, Territorial
Lot
- Size: 0.26 Acres
- Features: Level, SqFt 10000 to 14999
Details
- Parcel number: 0050839
- Zoning: RR2
Construction
Type & style
- Home type: SingleFamily
- Architectural style: Ranch
- Property subtype: Residential, Single Family Residence
Materials
- T111 Siding
- Foundation: Concrete Perimeter
- Roof: Composition
Condition
- Approximately
- New construction: No
- Year built: 1970
Utilities & green energy
- Sewer: Septic Tank
- Water: Community
Community & HOA
HOA
- Has HOA: No
Location
- Region: Junction City
Financial & listing details
- Price per square foot: $363/sqft
- Tax assessed value: $403,084
- Annual tax amount: $2,117
- Date on market: 6/24/2026
- Listing terms: Cash,Conventional,FHA,VA Loan
- Road surface type: Paved
Estimated market value
Not available
Estimated sales range
Not available
Not available
Price history
| Date | Event | Price |
|---|---|---|
| 7/18/2026 | Listed for sale | $435,000$363/sqft |
Source:  RMLS (OR) #346344635 Report a problem RMLS (OR) #346344635 Report a problem | ||
| 7/7/2026 | Pending sale | $435,000$363/sqft |
Source: RMLS (OR) #346344635 Report a problem | ||
| 6/25/2026 | Listed for sale | $435,000+14.1%$363/sqft |
Source: RMLS (OR) #346344635 Report a problem | ||
| 9/15/2021 | Sold | $381,300+4.5%$318/sqft |
Source: RMLS (OR) #21623610 Report a problem | ||
| 8/31/2021 | Pending sale | $365,000$304/sqft |
Source: RMLS (OR) #21623610 Report a problem | ||
| 8/26/2021 | Listed for sale | $365,000+62.2%$304/sqft |
Source: RMLS (OR) #21623610 Report a problem | ||
| 1/3/2017 | Sold | $225,000+13.1%$188/sqft |
Source: RMLS (OR) #16241092 Report a problem | ||
| 11/7/2016 | Pending sale | $199,000$166/sqft |
Source: RE/MAX Integrity #16241092 Report a problem | ||
| 11/1/2016 | Price change | $199,000-12.3%$166/sqft |
Source: RE/MAX Integrity #16241092 Report a problem | ||
| 10/17/2016 | Price change | $227,000-8.8%$189/sqft |
Source: RE/MAX Integrity #16241092 Report a problem | ||
| 9/22/2016 | Listed for sale | $249,000$208/sqft |
Source: RE/MAX Integrity #16241092 Report a problem | ||
Public tax history
| Year | Property taxes | Tax assessment |
|---|---|---|
| 2025 | $2,117 +4% | $190,763 +3% |
| 2024 | $2,037 +1.8% | $185,207 +3% |
| 2023 | $2,001 +9.5% | $179,813 +6.4% |
| 2022 | $1,828 +1.5% | $168,933 +3% |
| 2021 | $1,801 +3.5% | $164,013 +3% |
| 2020 | $1,741 +4% | $159,236 +3% |
| 2019 | $1,674 +2.9% | $154,599 +3% |
| 2018 | $1,626 | $150,097 +3% |
| 2017 | $1,626 +4% | $145,725 +3% |
| 2016 | $1,563 +2.8% | $141,481 +3% |
| 2015 | $1,521 +19.5% | $137,360 +3% |
| 2014 | $1,273 -0.2% | $133,359 +3% |
| 2013 | $1,276 +8.3% | $129,475 +3% |
| 2012 | $1,179 | $125,704 +3% |
| 2011 | -- | $122,043 +3% |
| 2010 | -- | $118,488 +3% |
| 2009 | -- | $115,037 +3% |
| 2008 | -- | $111,686 +3% |
| 2007 | -- | $108,433 +3% |
| 2006 | -- | $105,275 +3% |
| 2005 | -- | $102,209 +3% |
| 2004 | -- | $99,232 +3% |
| 2003 | -- | $96,342 +3% |
| 2002 | -- | $93,536 +3% |
| 2001 | -- | $90,812 +3% |
| 2000 | -- | $88,167 |
Find assessor info on the county website
Monthly payment
Est. payment
Payment breakdown
Explore the cost of this home by adjusting the details. Changes won't be saved.Climate risks
Neighborhood: 97448
Nearby schools
GreatSchools rating
- 5/10Laurel Elementary SchoolGrades: K-4Distance: 3.5 mi
- 2/10Oaklea Middle SchoolGrades: 5-8Distance: 3.6 mi
- 2/10Junction City High SchoolGrades: 9-12Distance: 3 mi
Schools provided by the listing agent
- Elementary: Laurel
- Middle: Oaklea
- High: Junction City
Source: RMLS (OR). This data may not be complete. We recommend contacting the local school district to confirm school assignments for this home.
- $396,0002 bd1 ba1k sqft92734 Pebble Beach Ln, Junction City, OR 97448Off Market
- $359,0003 bd1 ba1k sqft92718 Pebble Beach Ln, Junction City, OR 97448Off Market
- $469,8003 bd2 ba1.8k sqft92708 Pebble Beach Ln, Junction City, OR 97448Off Market
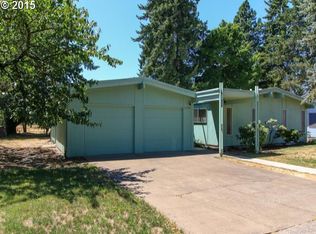
- $427,7003 bd2 ba1.2k sqft92725 Pebble Beach Ln, Junction City, OR 97448Off Market
- $438,6003 bd2 ba1.4k sqft92731 Pebble Beach Ln, Junction City, OR 97448Off Market
- $556,7002 bd2 ba2.4k sqft92717 Pebble Beach Ln, Junction City, OR 97448Off Market
- $393,4003 bd2 ba1.2k sqft92741 Pebble Beach Ln, Junction City, OR 97448Off Market
- $377,2003 bd1 ba1k sqft92707 Pebble Beach Ln, Junction City, OR 97448Off Market
A local agent can set up tours, give advice and negotiate with sellers.
Similar homes
- $390,0003 bd1 ba1k sqft480 Crona St, Junction City, OR 97448Active

 MLS ID #568897538, Brandy Harpel, DC Real Estate Inc. RMLS (OR)
 - $425,0003 bd3 ba1.2k sqft140 Susan Pl, Junction City, OR 97448Active
 MLS ID #444916323, Andrew Kinder, John L. Scott Eugene. RMLS (OR)
 - $395,0003 bd1 ba1.5k sqft93291 Prairie Rd, Junction City, OR 97448Active
 MLS ID #172070501, Sharon Parmenter, Opendoor Brokerage LLC. RMLS (OR)
 - $--3 bd2 ba1.5k sqft899 W 17th Ave, Junction City, OR 97448Auction
 Auction.com 2
 - $410,0003 bd2 ba1.4k sqft1144 Juniper St, Junction City, OR 97448ActiveMLS ID #132155837, Kristel Greff, Knipe Realty ERA Powered. RMLS (OR)
- $460,0003 bd2 ba1.5k sqft1076 Yew St, Junction City, OR 97448ActiveMLS ID #103830318, Carly Pederson, eXp Realty LLC. RMLS (OR)
- $--4 bd2 ba1.4k sqft3827 Lancaster Dr, Eugene, OR 97404AuctionAuction.com 2
- $365,0003 bd1 ba1k sqft90798 Alvadore Rd, Junction City, OR 97448ActiveMLS ID #174112257, Ling Ling Zhu, Martin & Co Realty. RMLS (OR)
- $405,0003 bd2 ba1.5k sqft346 E 10th Pl, Junction City, OR 97448ActiveMLS ID #521188951, Autumn Sprague, Hybrid Real Estate. RMLS (OR)
- $--2 bd1 ba1.1k sqft2059 Golden Gardens St, Eugene, OR 97402AuctionAuction.com 2
- $430,0003 bd1 ba1k sqft876 Welcome Way, Eugene, OR 97402ActiveMLS ID #520938731, Renee Swartz, RE/MAX Integrity. RMLS (OR)
- $349,0002 bd1 ba990 sqft1147 Juniper St, Junction City, OR 97448ActiveMLS ID #161048500, Angela Burrell, Triple Oaks Realty LLC. RMLS (OR)
- $--4 bd2 ba1.7k sqft1290 Frogs Leap Ln, Eugene, OR 97404AuctionServiceLink Auction
- $400,0003 bd2 ba1.2k sqft667 Archie St, Eugene, OR 97402ActiveMLS ID #149769403, Tamara Angier, Keller Williams Realty Eugene and Springfield. RMLS (OR)
- $435,0003 bd2 ba1.3k sqft2625 Elysium Ave, Eugene, OR 97401ActiveMLS ID #261282597, Hiep Huynh, United Real Estate Properties. RMLS (OR)
- $425,0003 bd2 ba1.4k sqft2562 Dover Dr, Eugene, OR 97404ActiveMLS ID #534535641, Mack Spear, Kelly Right Real Estate of Portland, LLC. RMLS (OR)
- $369,0003 bd2 ba1.2k sqft920 Echo Hollow Rd, Eugene, OR 97402ActiveMLS ID #677730869, Becki Trowbridge, eXp Realty LLC. RMLS (OR)
- $420,0003 bd2 ba1.2k sqft2410 Gilham Rd, Eugene, OR 97408ActiveMLS ID #450031706, Katherine Gerlach, Better Homes and Gardens Real Estate Equinox. RMLS (OR)
- $350,0003 bd1 ba996 sqft1675 N Danebo Ave, Eugene, OR 97402ActiveMLS ID #220846244, Becki Trowbridge, eXp Realty LLC. RMLS (OR)
- $419,9003 bd2 ba1.3k sqft4577 Liberty St, Eugene, OR 97402ActiveMLS ID #631579719, Shae Donnelly, Frankly Real Estate. RMLS (OR)
