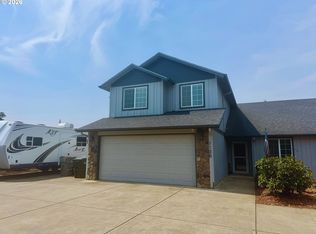
Welcome to 140 Susan Place in Junction City—a lovingly maintained 3-bedroom, 2.5-bath home nestled in a desirable neighborhood. Pride of ownership shines throughout this immaculate home, featuring thoughtful updates completed over the years. The bright and inviting interior is filled with natural light, creating a warm and welcoming home. The primary bath has been renovated and includes tile shower and heated tile flooring. An oversized two-car garage provides ample space for vehicles, storage, or hobbies. New siding and windows in 2023, Covered and private back patio that's perfect for relaxing with your morning coffee or entertaining family and friends. The spacious backyard provides plenty of room for gardening, while a convenient storage shed keeps all your garden tools organized and within easy reach. This move-in-ready home combines comfort, functionality, and charm in a wonderful location right next to JC High School and less than a block away from a new park —don't miss the opportunity to make it yours!
Active
Price cut: $10K (10/16)
$405,000
140 Susan Pl, Junction City, OR 97448
3beds
1,287sqft
Residential, Single Family Residence
Built in 1979
6,969 Square Feet Lot
$-- Zestimate®
$315/sqft
$-- HOA
What's special
- 94 days
- 380
- 32
Zillow last checked:
Listing updated:
Listed by:
Andrew Kinder 541-619-7441,
John L. Scott Eugene
Source: RMLS (OR),MLS#: 444916323
Facts & features
Interior
Bedrooms & bathrooms
- Bedrooms: 3
- Bathrooms: 3
- Full bathrooms: 2
- Partial bathrooms: 1
- Main level bathrooms: 1
Rooms
- Room types: Bedroom 2, Bedroom 3, Dining Room, Family Room, Kitchen, Living Room, Primary Bedroom
Primary bedroom
- Level: Upper
Bedroom 2
- Level: Upper
Bedroom 3
- Level: Upper
Dining room
- Level: Main
Kitchen
- Level: Main
Living room
- Level: Main
Heating
- Forced Air
Appliances
- Included: Dishwasher, Disposal, Free-Standing Range, Free-Standing Refrigerator, Microwave, Electric Water Heater
Features
- Ceiling Fan(s), High Ceilings, Vaulted Ceiling(s)
- Flooring: Engineered Hardwood, Heated Tile, Tile
- Windows: Double Pane Windows, Vinyl Frames
- Basement: Crawl Space
Interior area
- Total structure area: 1,287
- Total interior livable area: 1,287 sqft
Property
Parking
- Total spaces: 2
- Parking features: Driveway, On Street, Attached
- Attached garage spaces: 2
- Has uncovered spaces: Yes
Features
- Levels: Two
- Stories: 2
- Patio & porch: Covered Patio
- Exterior features: Yard
- Fencing: Fenced
Lot
- Size: 6,969 Square Feet
- Features: Cul-De-Sac, Level, Sprinkler, SqFt 7000 to 9999
Details
- Additional structures: CoveredArena, ToolShed
- Parcel number: 1267200
- Zoning: R1
Construction
Type & style
- Home type: SingleFamily
- Property subtype: Residential, Single Family Residence
Materials
- Cement Siding, Lap Siding
- Foundation: Concrete Perimeter
- Roof: Composition
Condition
- Resale
- New construction: No
- Year built: 1979
Utilities & green energy
- Sewer: Public Sewer
- Water: Public
Community & HOA
HOA
- Has HOA: No
Location
- Region: Junction City
Financial & listing details
- Price per square foot: $315/sqft
- Tax assessed value: $365,691
- Annual tax amount: $3,393
- Date on market: 7/17/2026
- Listing terms: Cash,Conventional,FHA,VA Loan
- Road surface type: Concrete, Paved
Estimated market value
Not available
Estimated sales range
Not available
Not available
Price history
| Date | Event | Price |
|---|---|---|
| 10/16/2026 | Price change | $405,000-2.4%$315/sqft |
Source:  RMLS (OR) #444916323 Report a problem RMLS (OR) #444916323 Report a problem | ||
| 9/2/2026 | Price change | $415,000-2.4%$322/sqft |
Source: RMLS (OR) #444916323 Report a problem | ||
| 7/17/2026 | Listed for sale | $425,000+632.8%$330/sqft |
Source: RMLS (OR) #444916323 Report a problem | ||
| 2/5/1982 | Sold | $58,000$45/sqft |
Source: Agent Provided Report a problem | ||
Public tax history
| Year | Property taxes | Tax assessment |
|---|---|---|
| 2025 | $3,394 +3.6% | $200,928 +3% |
| 2024 | $3,275 +2.2% | $195,076 +3% |
| 2023 | $3,205 +4.9% | $189,395 +3% |
| 2022 | $3,055 +2% | $183,879 +3% |
| 2021 | $2,994 +3.3% | $178,524 +3% |
| 2020 | $2,899 +3.7% | $173,325 +3% |
| 2019 | $2,796 +3% | $168,277 +3% |
| 2018 | $2,716 | $163,376 +3% |
| 2017 | $2,716 +3.6% | $158,617 +3% |
| 2016 | $2,620 +2.9% | $153,997 +3% |
| 2015 | $2,548 +13.1% | $149,512 +3% |
| 2014 | $2,252 +2.1% | $145,157 +3% |
| 2013 | $2,206 +6.3% | $140,929 +3% |
| 2012 | $2,075 | $136,824 +3% |
| 2011 | -- | $132,839 +3% |
| 2010 | -- | $128,970 +3% |
| 2009 | -- | $125,214 +3% |
| 2008 | -- | $121,567 +3% |
| 2007 | -- | $118,026 +3% |
| 2006 | -- | $114,588 +3% |
| 2005 | -- | $111,250 +3% |
| 2004 | -- | $108,010 +3% |
| 2003 | -- | $104,864 +3% |
| 2002 | -- | $101,810 +3% |
| 2001 | -- | $98,845 +3% |
| 2000 | -- | $95,966 |
Find assessor info on the county website
Monthly payment
Est. payment
Payment breakdown
Explore the cost of this home by adjusting the details. Changes won't be saved.Climate risks
Neighborhood: 97448
Nearby schools
Schools provided by the listing agent
- Elementary: Laurel
- Middle: Oaklea
- High: Junction City
Source: RMLS (OR). This data may not be complete. We recommend contacting the local school district to confirm school assignments for this home.
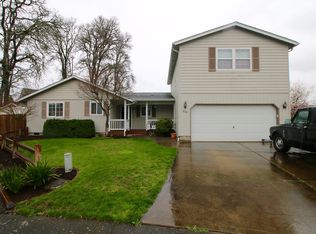

Similar homes
- $--3 bd2 ba1.5k sqft899 W 17th Ave, Junction City, OR 97448Auction
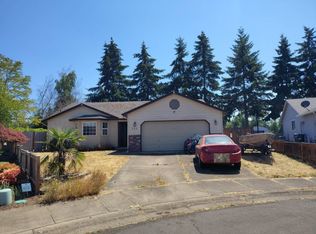 Auction.com 2
 - $414,9003 bd3 ba1.8k sqft460 Timothy St, Junction City, OR 97448Active
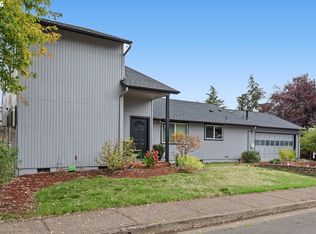
 MLS ID #147032643, Eric Smith, Heart and Home Real Estate. RMLS (OR)
 - $449,0003 bd2 ba1.4k sqft1070 Prairie Meadows Ave, Junction City, OR 97448For Sale
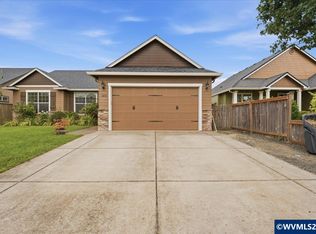
 MLS ID #844270, RICKY CEDILLO, Exp Realty, Llc. WVMLS
 - $408,0003 bd3 ba1.7k sqft1126 W 6th Ave, Junction City, OR 97448Active
 MLS ID #751707224, D'arcy Martin, Martin & Co Realty. RMLS (OR)
 - $425,0003 bd2 ba1.2k sqft1050 Yew St, Junction City, OR 97448For SaleMLS ID #845625, TARA JO HAYES, Windermere Real Estate Lane County. WVMLS
- $369,0002 bd1 ba840 sqft835 Maple St, Junction City, OR 97448ActiveMLS ID #332695688, Amanda Parker, Parker Heights Realty. RMLS (OR)
- $395,0003 bd2 ba1.4k sqft1144 Juniper St, Junction City, OR 97448ActiveMLS ID #132155837, Kristel Greff, Knipe Realty ERA Powered. RMLS (OR)
- $425,0004 bd2 ba1.4k sqft953 W 17th Ave, Junction City, OR 97448ActiveMLS ID #352718284, Heather Alley, Oregon Life Homes. RMLS (OR)
- $479,9003 bd2 ba1.3k sqft1100 Quince Dr, Junction City, OR 97448ActiveMLS ID #380994994, Corey Walker, Walker Family Development Inc. RMLS (OR)
- $375,0003 bd2 ba1.1k sqft2391 W 9th Ave, Junction City, OR 97448ActiveMLS ID #277017098, Christi Thompson, RE/MAX Integrity. RMLS (OR)
- $475,0003 bd2 ba1.4k sqft959 W 17th Ave, Junction City, OR 97448ActiveMLS ID #376557354, Lisa Landles, Hybrid Real Estate. RMLS (OR)
- $395,0003 bd1 ba1.5k sqft93291 Prairie Rd, Junction City, OR 97448ActiveMLS ID #172070501, Sharon Parmenter, Opendoor Brokerage LLC. RMLS (OR)
- $344,0003 bd1 ba990 sqft1147 Juniper St, Junction City, OR 97448For SaleMLS ID #846133, ANGELA BURRELL, Triple Oaks Realty. WVMLS
- $239,9003 bd1 ba1k sqft280 Crona St, Junction City, OR 97448ActiveMLS ID #184946740, Lindsey Korkeakoski, Emerald Valley Real Estate. RMLS (OR)
- $534,9003 bd2 ba1.7k sqft1221 Juniper St, Junction City, OR 97448ActiveMLS ID #411206087, Mary Shannon, RE/MAX Integrity. RMLS (OR)
- $449,9004 bd2 ba1.5k sqft1061 Applegate Pl, Harrisburg, OR 97446ActiveMLS ID #145993779, Joe Robb, Knipe Realty ERA Powered. RMLS (OR)
- $267,0002 bd1 ba900 sqft715 Deal St, Junction City, OR 97448ActiveMLS ID #659222831, Kate Girard, Keller Williams Realty Eugene and Springfield. RMLS (OR)
- $455,0003 bd2 ba1.4k sqft963 S 9th St, Harrisburg, OR 97446ActiveMLS ID #517943752, David Smid, RE/MAX Integrity. RMLS (OR)
- $385,0003 bd2 ba1.3k sqft535 River Loop 2, Eugene, OR 97404ActiveMLS ID #639734012, Carolyn Stepp, SmartLiving Real Estate. RMLS (OR)
