Absolutely Unique Opportunity Featuring Main Home Living Upstairs Plus a Separate Apartment Downstairs! The Upper Level Offers 3 Bedrooms PLUS a Bonus Room, 2 Bathrooms, Indoor Laundry, and a Spacious Living Room Featuring a Beautiful Floor-to-Ceiling Rock Fireplace. The Main Living Area Enjoys Beautiful Views of the Property and Direct Access to the Large Backyard, Creating an Ideal Setting for Everyday Living and Entertaining.
The Lower Level Features a Separate Apartment With Its Own Private Entrance, Approximately 500± Square Feet (Not Included in MLS Square Footage), Offering a Bedroom, Bathroom, Kitchenette Area, Indoor Washer and Dryer, and an Exceptional Rental History. The Flexible Floor Plan Creates Endless Possibilities for Extended Family, Guests, Home Office Space, Multi-Generational Living, or Future ADU Possibilities (Buyer to Verify).
Additional Improvements Include a Roof Less Than 10 Years Old, Heater Less Than 10 Years Old, and a New 3-Zone Mini-Split System Installed in 2024.
Situated on an Expansive 21,750± Square Foot Lot, the Property Offers Enclosed Storage Areas, Ample Space for RV Parking, Boats, Recreational Vehicles, and All Your Central Coast Toys. Located in a Beautiful Area of Atascadero Surrounded by Established Homes, You'll Enjoy the Perfect Blend of Privacy, Space, and Convenience.
Atascadero Is Known for Its Charming Small-Town Feel, Excellent Access to Paso Robles Wine Country, Stunning Central Coast Beaches, Outdoor Recreation, Golf, Hiking Trails, Community Events, and a Revitalized Downtown Filled With Restaurants, Shopping, and Entertainment. This Is a Rare Opportunity to Own a Property Offering Flexibility, Income Potential, and the Lifestyle the Central Coast Is Famous For.
Pending
Listed by: eXp Realty of California, Inc. • Susan Clark • Contact: 805-674-1167
$769,000
9275 Curbaril Ave, Atascadero, CA 93422
3beds
1,592sqft
:
Get pre-qualified$4,948/mo
Single Family Residence
Built in 1989
0.5 Acres Lot
$771,800 Zestimate®
$483/sqft
$-- HOA
What's special
- 34 days |
- 321 |
- 13 |
Likely to sell faster than
Zillow last checked:
Listing updated:
Listed by:
Susan Clark DRE #01154453 805-674-1167,
eXp Realty of California, Inc.
Source: CRMLS,MLS#: PI26134580 Originating MLS: California Regional MLS
Originating MLS: California Regional MLSFacts & features
Interior
Bedrooms & bathrooms
- Bedrooms: 3
- Bathrooms: 2
- Full bathrooms: 2
- Main level bathrooms: 1
- Main level bedrooms: 1
Rooms
- Room types: Bonus Room, Bedroom, Entry/Foyer, Guest Quarters, Kitchen, Laundry, Living Room, Primary Bathroom, Primary Bedroom, Other
Primary bedroom
- Features: Main Level Primary
Primary bedroom
- Features: Multiple Primary Suites
Bedroom
- Features: Bedroom on Main Level
Kitchen
- Features: Kitchen/Family Room Combo, Tile Counters
Heating
- Forced Air
Cooling
- See Remarks, Wall/Window Unit(s), Attic Fan
Appliances
- Included: Dishwasher, Disposal, Microwave, Dryer, Washer
- Laundry: Inside, Laundry Room, See Remarks
Features
- Cathedral Ceiling(s), In-Law Floorplan, Open Floorplan, Sunken Living Room, Tile Counters, Bedroom on Main Level, Main Level Primary, Multiple Primary Suites
- Flooring: Tile, Wood
- Windows: Double Pane Windows
- Has fireplace: Yes
- Fireplace features: Insert, Living Room, Wood Burning Stove
- Common walls with other units/homes: No Common Walls
Interior area
- Total interior livable area: 1,592 sqft
Property
Parking
- Parking features: Driveway, RV Potential
Features
- Levels: Two
- Stories: 2
- Entry location: Front
- Patio & porch: Front Porch
- Exterior features: Rain Gutters
- Pool features: None
- Has view: Yes
- View description: Neighborhood
Lot
- Size: 0.5 Acres
- Features: Back Yard, Front Yard
Details
- Additional structures: Guest House Attached, Storage
- Parcel number: 029141013
- Special conditions: Trust
Construction
Type & style
- Home type: SingleFamily
- Property subtype: Single Family Residence
Materials
- Roof: Composition
Condition
- Additions/Alterations
- New construction: No
- Year built: 1989
Utilities & green energy
- Sewer: Septic Tank
- Water: Public
Community & HOA
Community
- Features: Suburban
- Subdivision: Atnortheast(10)
Location
- Region: Atascadero
Financial & listing details
- Price per square foot: $483/sqft
- Tax assessed value: $679,172
- Annual tax amount: $7,758
- Date on market: 6/19/2026
- Cumulative days on market: 35 days
- Listing terms: Cash,Cash to New Loan,Conventional
Estimated market value
$771,800
$733,000 - $810,000
$3,588/mo
Price history
| Date | Event | Price |
|---|---|---|
| 6/27/2026 | Pending sale | $769,000$483/sqft |
Source:  CRMLS #PI26134580 Report a problem CRMLS #PI26134580 Report a problem | ||
| 6/20/2026 | Listed for sale | $769,000+20.2%$483/sqft |
Source: CRMLS #PI26134580 Report a problem | ||
| 9/7/2021 | Sold | $640,000+1.7%$402/sqft |
Source: Public Record Report a problem | ||
| 8/7/2021 | Pending sale | $629,000$395/sqft |
Source: CRMLS #NS21163537 Report a problem | ||
| 8/5/2021 | Price change | $629,000-3.1%$395/sqft |
Source:  SDMLS #NS21163537 Report a problem SDMLS #NS21163537 Report a problem | ||
| 7/26/2021 | Listed for sale | $649,000$408/sqft |
Source: CRMLS #NS21163537 Report a problem | ||
Public tax history
| Year | Property taxes | Tax assessment |
|---|---|---|
| 2025 | $7,758 +4.9% | $679,172 +2% |
| 2024 | $7,399 +0% | $665,856 +2% |
| 2023 | $7,396 +1.3% | $652,800 +2% |
| 2022 | $7,304 +517.7% | $640,000 +517.7% |
| 2021 | $1,183 +1% | $103,614 +1% |
| 2020 | $1,170 +10.8% | $102,552 +3% |
| 2019 | $1,056 +2.2% | $99,562 +2% |
| 2018 | $1,034 +2.2% | $97,610 +2% |
| 2017 | $1,012 +2.2% | $95,697 +2% |
| 2016 | $991 | $93,822 +1.5% |
| 2015 | $991 +11.5% | $92,413 +2% |
| 2014 | $889 | $90,604 +2.5% |
| 2012 | -- | $88,428 +2% |
| 2011 | -- | $86,695 +0.8% |
| 2010 | -- | $86,048 -0.2% |
| 2009 | -- | $86,253 +2% |
| 2008 | -- | $84,563 +2% |
| 2007 | -- | $82,906 +2% |
| 2006 | -- | $81,281 +2% |
| 2005 | -- | $79,689 +2% |
| 2004 | -- | $78,128 +1.9% |
| 2003 | -- | $76,697 +2% |
| 2002 | -- | $75,194 +2% |
| 2001 | -- | $73,721 |
Find assessor info on the county website
Monthly payment
Est. payment
Payment breakdown
Explore the cost of this home by adjusting the details. Changes won't be saved.Climate risks
Neighborhood: 93422
Nearby schools
GreatSchools rating
- 4/10Santa Rosa Road Academic AcademyGrades: K-5Distance: 1.5 mi
- 7/10Atascadero Middle SchoolGrades: 6-8Distance: 1 mi
- 8/10Atascadero High SchoolGrades: 9-12Distance: 1.3 mi
- $842,5004 bd2 ba1.9k sqft9285 Curbaril Ave, Atascadero, CA 93422Off Market
- $656,2003 bd2 ba1.2k sqft9265 Curbaril Ave, Atascadero, CA 93422Off Market
- $652,7003 bd2 ba1.1k sqft7575 Pinal Ave, Atascadero, CA 93422Off Market
- $625,0003 bd1 ba1.2k sqft7580 Castano Ave, Atascadero, CA 93422Sold
- $736,3003 bd2 ba1.3k sqft7545 Pinal Ave, Atascadero, CA 93422Off Market
- $654,6003 bd2 ba1.3k sqft9255 Curbaril Ave, Atascadero, CA 93422Off Market
- $672,0003 bd2 ba1.3k sqft7590 Castano Ave, Atascadero, CA 93422Off Market
- $729,6003 bd2 ba1.3k sqft7585 Pinal Ave, Atascadero, CA 93422Off Market
A local agent can set up tours, give advice and negotiate with sellers.
A local lender can help you make sure your offer is ready when you are.
Similar homes
- $835,0003 bd2 ba1.5k sqft9056 Curbaril Ave, Atascadero, CA 93422For Sale
 MLS ID #SC26132122, Lindsey Harn, Christie's International Real Estate Sereno. CRMLS
 - $715,0003 bd2 ba1.2k sqft7950 San Clemente Ave, Atascadero, CA 93422For Sale
 MLS ID #NS26128422, Jaime Silveira, Malik Real Estate Group, Inc.. CRMLS
 - $720,0003 bd2 ba1.3k sqft6390 Navajoa Ave, Atascadero, CA 93422For Sale
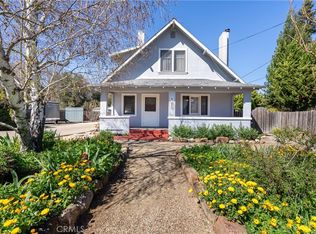 MLS ID #NS26048791, Jaime Silveira, Malik Real Estate Group, Inc.. CRMLS
 - $845,0003 bd2 ba1.8k sqft7905 San Gregorio Rd, Atascadero, CA 93422For Sale
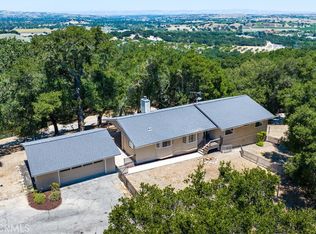 MLS ID #NS26136977, Seth Peek, Peek Realty. CRMLS
 - $690,0003 bd3 ba1.6k sqft4541 Yerba Ave, Atascadero, CA 93422For SaleMLS ID #NS26100999, Mindy Chubon, GUIDE Real Estate. CRMLS
- $700,0003 bd2 ba1.2k sqft4595 Estrada Ave, Atascadero, CA 93422For SaleMLS ID #SC26126872, Lindsey Harn, Christie's International Real Estate Sereno. CRMLS
- $910,0004 bd2 ba2.1k sqft8130 Azucena Ave, Atascadero, CA 93422For SaleMLS ID #NS26083940, Dana Sidders, Platinum Properties. CRMLS
- $885,0004 bd2 ba2.2k sqft6000 Via Colonia Ct, Atascadero, CA 93422For SaleMLS ID #SC26148680, Chris Boyd, Eighty20 Group. CRMLS
- $599,0003 bd3 ba1.3k sqft9319 Musselman Dr, Atascadero, CA 93422For SaleMLS ID #NS26158073, Maci Umbertis, RE/MAX Parkside Real Estate. CRMLS
- $1,095,0004 bd2 ba1.8k sqft3155 El Camino Real, Atascadero, CA 93422For SaleMLS ID #NS26142857, Lisa Lewis, Central Coast Sotheby's International Realty. CRMLS
- $659,0002 bd3 ba2k sqft9369 Riberena Cir, Atascadero, CA 93422For SaleMLS ID #NS26154857, Jaime Silveira, Malik Real Estate Group, Inc.. CRMLS
- $775,0003 bd3 ba2.1k sqft204 Nighthawk Dr, Paso Robles, CA 93446For SaleMLS ID #NS26132895, Gwen Severson, GUIDE Real Estate. CRMLS
- $664,5003 bd3 ba2k sqft9354 Riberena Cir, Atascadero, CA 93422For SaleMLS ID #NS26139894, Mindy Chubon, GUIDE Real Estate. CRMLS
- $750,0003 bd2 ba2k sqft431 Apache Ct, Paso Robles, CA 93446For SaleMLS ID #NS26143950, Terri Winn, GUIDE Real Estate. CRMLS
- $679,0003 bd3 ba1.7k sqft11816 Ranunculo Ct, Atascadero, CA 93422For SaleMLS ID #SC26096245, Jennifer Campa, Central Coast Sotheby's International Realty. CRMLS
- $835,0003 bd2 ba1.6k sqft4321 Whispering Oak Way, Paso Robles, CA 93446For SaleMLS ID #SC26157155, Sophia McDonald, Coastal Real Estate. CRMLS
- $775,0003 bd3 ba2.2k sqft2503 Starling Dr, Paso Robles, CA 93446For SaleMLS ID #NS26122736, Linda Midkiff, RE/MAX Parkside Real Estate. CRMLS
- $750,0003 bd2 ba1.7k sqft726 N Trigo Ln, Paso Robles, CA 93446For SaleMLS ID #NS26104022, Devon Pitts, RE/MAX Parkside Real Estate. CRMLS
- $1,075,0003 bd2 ba2.2k sqft14600 El Monte Rd, Atascadero, CA 93422For SaleMLS ID #NS26069113, Cassandra Merrill, Merrill & Associates Real Estate. CRMLS
- $739,0003 bd2 ba1.5k sqft921 Player Ln, Paso Robles, CA 93446For SaleMLS ID #SC26137364, Anthony Randazzo, Coast Realty. CRMLS
Local buyer's agents are ready to help
