SIGNIFICANT PRICE DROP! Welcome to this beautifully finished 3-bed, 3-bath 3-level split home tucked into a quiet cul-de-sac!
Thoughtfully designed with both comfort and functionality in mind, this home offers a bright and open main living space featuring soaring ceilings, abundant natural light, and an electric fireplace that creates a warm focal point. The kitchen and dining area flow seamlessly into the living room, showcasing a center island, stainless steel appliances, and an inviting layout perfect for everyday living or entertaining. The upper level features a private primary suite, an additional bed and full bath, and conveniently located laundry. The fully finished lower level provides even more living space with a spacious family room, third bedroom, full bath, and utility area. Enjoy the benefits of a finished and heated attached 2-stall garage. Step outside to a fully fenced backyard complete with maintenance-free decking—ideal for relaxing or hosting gatherings. Conveniently located near schools, amenities, and with easy interstate access, this move-in ready home offers the perfect combination of space, style, and location. Don’t miss this opportunity!
Pending
Price cut: $10K (5/26)
$314,900
928 41st Ave S, Moorhead, MN 56560
3beds
2,044sqft
:
Get pre-qualified$2,011/mo
Single Family
Built in 2014
7,840 Square Feet Lot
$-- Zestimate®
$154/sqft
$-- HOA
What's special
Fully fenced backyardCenter islandSoaring ceilingsSpacious family roomAbundant natural lightPrivate primary suiteStainless steel appliances
- 84 days |
- 36 |
- 0 |
Likely to sell faster than
Zillow last checked:
Listing updated:
Listed by:
Amber R Nefzger 701-799-4104,
REALTY XPERTS
Source: NorthstarMLS as distributed by MLS GRID,MLS#: 7064821
Facts & features
Interior
Bedrooms & bathrooms
- Bedrooms: 3
- Bathrooms: 3
- Full bathrooms: 3
Bedroom
- Level: Upper
Bedroom 2
- Level: Upper
Bedroom 3
- Level: Lower
Primary bathroom
- Level: Upper
Bathroom
- Level: Upper
Bathroom
- Level: Lower
Deck
- Level: Upper
- Area: 120 Square Feet
- Dimensions: 10x12
Dining room
- Level: Upper
Family room
- Level: Lower
Foyer
- Level: Main
Garage
- Level: Main
Kitchen
- Level: Upper
Laundry
- Level: Upper
Living room
- Level: Upper
Utility room
- Level: Lower
Walk in closet
- Level: Upper
Heating
- Forced Air
Cooling
- Central Air
Appliances
- Included: Dishwasher, Disposal, Dryer, Electric Water Heater, Microwave, Range, Refrigerator, Stainless Steel Appliance(s), Washer
- Laundry: Laundry Closet, Upper Level
Features
- Basement: Finished,Sump Pump
- Number of fireplaces: 1
- Fireplace features: Electric, Living Room
Interior area
- Total structure area: 2,044
- Total interior livable area: 2,044 sqft
- Finished area above ground: 1,324
- Finished area below ground: 720
Property
Parking
- Total spaces: 2
- Parking features: Attached
- Attached garage spaces: 2
Accessibility
- Accessibility features: None
Features
- Levels: Three Level Split
- Patio & porch: Composite Decking
- Fencing: Full
Lot
- Size: 7,840 Square Feet
Details
- Additional structures: Storage Shed
- Foundation area: 1324
- Parcel number: 586080390
- Zoning description: Residential-Single Family
Construction
Type & style
- Home type: SingleFamily
- Property subtype: Single Family
Materials
- Concrete, Frame
- Roof: Asphalt
Condition
- New construction: No
- Year built: 2014
Utilities & green energy
- Gas: Natural Gas
- Sewer: City Sewer/Connected
- Water: City Water/Connected
Community & HOA
Community
- Subdivision: Prairie Skies
HOA
- Has HOA: No
Location
- Region: Moorhead
Financial & listing details
- Price per square foot: $154/sqft
- Tax assessed value: $264,400
- Annual tax amount: $4,008
- Date on market: 4/30/2026
- Cumulative days on market: 67 days
- Road surface type: Paved
Estimated market value
Not available
Estimated sales range
Not available
Not available
Price history
| Date | Event | Price |
|---|---|---|
| 6/9/2026 | Pending sale | $314,900$154/sqft |
Source:  NorthstarMLS as distributed by MLS GRID #7064821 Report a problem NorthstarMLS as distributed by MLS GRID #7064821 Report a problem | ||
| 5/26/2026 | Price change | $314,900-3.1%$154/sqft |
Source: NorthstarMLS as distributed by MLS GRID #7064821 Report a problem | ||
| 5/15/2026 | Price change | $324,900-1.5%$159/sqft |
Source: NorthstarMLS as distributed by MLS GRID #7064821 Report a problem | ||
| 4/30/2026 | Listed for sale | $329,9000%$161/sqft |
Source: NorthstarMLS as distributed by MLS GRID #7064821 Report a problem | ||
| 4/24/2026 | Listing removed | -- |
Source: Owner Report a problem | ||
| 3/28/2026 | Listed for sale | $330,000+42.2%$161/sqft |
Source: Owner Report a problem | ||
| 3/24/2021 | Listing removed | -- |
Source: Owner Report a problem | ||
| 1/26/2018 | Sold | $232,000-1.1%$114/sqft |
Source: Public Record Report a problem | ||
| 11/18/2017 | Pending sale | $234,500$115/sqft |
Source: Owner Report a problem | ||
| 11/14/2017 | Price change | $234,500-1.1%$115/sqft |
Source: Owner Report a problem | ||
| 11/14/2017 | Listing removed | $1,495$1/sqft |
Source: RKAK Realty & Property Management, INC. Report a problem | ||
| 11/13/2017 | Price change | $237,000+1.1%$116/sqft |
Source: Owner Report a problem | ||
| 11/9/2017 | Listed for rent | $1,495$1/sqft |
Source: RKAK Realty & Property Management, INC. Report a problem | ||
| 11/4/2017 | Price change | $234,500-6.2%$115/sqft |
Source: Owner Report a problem | ||
| 9/19/2017 | Price change | $250,000+0.5%$122/sqft |
Source: Berkshire Hathaway HomeServices Premier Properties #85-752 Report a problem | ||
| 7/22/2017 | Price change | $248,750-0.5%$122/sqft |
Source: Berkshire Hathaway HomeServices Premier Properties #17-2564 Report a problem | ||
| 4/27/2017 | Listed for sale | $250,000+7.8%$122/sqft |
Source: Owner Report a problem | ||
| 5/6/2016 | Sold | $231,850+0.8%$113/sqft |
Source: NorthstarMLS as distributed by MLS GRID #7388760 Report a problem | ||
| 3/10/2016 | Listed for sale | $229,900+14.1%$112/sqft |
Source: Adams Development Company #16-957 Report a problem | ||
| 2/10/2015 | Sold | $201,515$99/sqft |
Source: Public Record Report a problem | ||
Public tax history
| Year | Property taxes | Tax assessment |
|---|---|---|
| 2025 | $3,530 +4.3% | $264,400 +4.5% |
| 2024 | $3,386 +3.7% | $252,900 +4.9% |
| 2023 | $3,264 +6.8% | $241,000 +5.7% |
| 2022 | $3,056 -0.4% | $228,100 +9% |
| 2021 | $3,068 +2.9% | $209,300 +0.4% |
| 2020 | $2,982 +11.8% | $208,500 |
| 2019 | $2,668 | $208,500 +4.1% |
| 2018 | $2,668 +596.6% | $200,200 -0.3% |
| 2017 | $383 -76.8% | $200,900 +3.9% |
| 2016 | $1,654 | $193,300 +901.6% |
| 2015 | $1,654 +139% | $19,300 -53% |
| 2014 | $692 -15.2% | $41,100 |
| 2011 | $816 +26.5% | -- |
| 2010 | $645 +1.1% | $41,100 -4% |
| 2009 | $638 | $42,800 |
Find assessor info on the county website
Monthly payment
Est. payment
Payment breakdown
Explore the cost of this home by adjusting the details. Changes won't be saved.Climate risks
Neighborhood: 56560
Nearby schools
GreatSchools rating
- 6/10S.G.Reinertsen Elementary SchoolGrades: K-4Distance: 0.2 mi
- 5/10Horizon Middle SchoolGrades: 5-8Distance: 2.8 mi
- 7/10Moorhead High SchoolGrades: 9-12Distance: 2.9 mi
- $311,0003 bd2 ba2.1k sqft930 41st Ave S, Moorhead, MN 56560Off Market
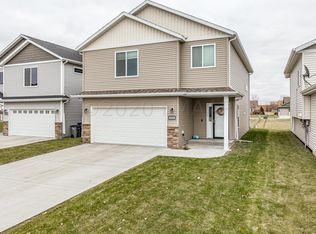
- $292,6003 bd2 ba-- sqft932 41st Ave S, Moorhead, MN 56560Off Market
- $425,3004 bd3 ba2.4k sqft924 41st Ave S, Moorhead, MN 56560Off Market

- $376,800-- bd-- ba-- sqft4009 10th St S, Moorhead, MN 56560Off Market
- $364,9003 bd3 ba2.1k sqft4005 10th St S, Moorhead, MN 56560Sold
- $285,0003 bd2 ba2k sqft934 41st Ave S, Moorhead, MN 56560Sold
- $365,0003 bd3 ba2.2k sqft4013 10th St S, Moorhead, MN 56560Sold
- $346,0004 bd3 ba2.2k sqft920 41st Ave S, Moorhead, MN 56560Sold
A local agent can set up tours, give advice and negotiate with sellers.
A local lender can help you make sure your offer is ready when you are.
Similar homes
- $325,0004 bd2 ba2.1k sqft1254 39th Ave S, Moorhead, MN 56560For Sale
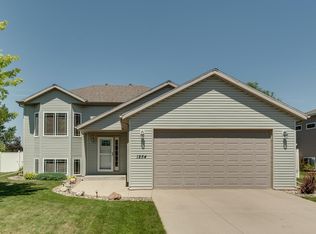
 MLS ID #7113797, Mary Killoran, RE/MAX Legacy Realty. NorthstarMLS as distributed by MLS GRID
 - $340,0004 bd2 ba1.9k sqft1268 39th Ave S, Moorhead, MN 56560For Sale
 MLS ID #7107924, Jennifer Johnson, Park Co., REALTORS®. NorthstarMLS as distributed by MLS GRID
 - $258,0003 bd2 ba1.6k sqft3501 10th St S, Moorhead, MN 56560For Sale
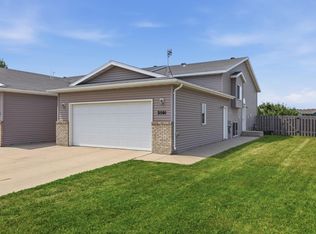 MLS ID #7110463, Christopher Leigh, Vision Realty. NorthstarMLS as distributed by MLS GRID
 - $320,0003 bd3 ba2k sqft3034 38th Ave S, Moorhead, MN 56560For Sale
 MLS ID #7100870, Joseph Haj, REAL (1531 FGO). NorthstarMLS as distributed by MLS GRID
 - $317,0003 bd2 ba2.2k sqft3831 32nd St S, Moorhead, MN 56560For SaleMLS ID #7080430, Emily Christofferson-Zarak, NextHome Legendary Properties. NorthstarMLS as distributed by MLS GRID
- $315,0004 bd2 ba1.8k sqft3455 39th St S, Moorhead, MN 56560For SaleMLS ID #7104121, Jennifer Johnson, Park Co., REALTORS®. NorthstarMLS as distributed by MLS GRID
- $259,9003 bd2 ba1.8k sqft1217 37th Ave S, Moorhead, MN 56560For SaleMLS ID #7102661, Rochelle Roesler, MBA, Century 21 FM Realty. NorthstarMLS as distributed by MLS GRID
- $324,0003 bd3 ba1.7k sqft4134 14th Ave S, Moorhead, MN 56560For SaleMLS ID #7086958, Ryan Collins, Property Resources Group. NorthstarMLS as distributed by MLS GRID
- $399,9003 bd3 ba2k sqft4419 17th St S, Moorhead, MN 56560For SaleMLS ID #7086120, Mike Gillund, Beyond Realty. NorthstarMLS as distributed by MLS GRID
- $259,9993 bd2 ba1.9k sqft1551 34th Ave S, Moorhead, MN 56560For SaleMLS ID #7087472, Ericka Schott-Juelson, eXp Realty (3523 FGO). NorthstarMLS as distributed by MLS GRID
- $428,9004 bd3 ba2.6k sqft647 43 1/2 Ave S, Moorhead, MN 56560For SaleMLS ID #7079852, Ron Boe, RE/MAX Legacy Realty. NorthstarMLS as distributed by MLS GRID
- $359,5004 bd3 ba2k sqft1403 35th Street Cir S, Moorhead, MN 56560For SaleMLS ID #7092765, Alyson Brenna, Park Co., REALTORS®. NorthstarMLS as distributed by MLS GRID
- $355,0003 bd3 ba1.8k sqft3851 19th St S, Moorhead, MN 56560For SaleMLS ID #26-845, Paula Monette, Oxford Realty. GFBMLS
- $400,0004 bd3 ba2.7k sqft603 34th Ave S, Moorhead, MN 56560For SaleMLS ID #7085882, Bruce Johnson, RE/MAX Realty 1. NorthstarMLS as distributed by MLS GRID
- from $342,2004 bd2 ba2.1k sqftFranklin Plan, Johnson Farms, Moorhead, MN 56560New ConstructionJordahl Custom Homes
- $390,0004 bd3 ba2k sqft2009 42nd St S, Moorhead, MN 56560For SaleMLS ID #7071407, Caitlyn Christianson, REALTY XPERTS. NorthstarMLS as distributed by MLS GRID
- from $339,0004 bd2 ba2.1k sqftFranklin Plan, Prairie Parkway, Moorhead, MN 56560New ConstructionJordahl Custom Homes
- $379,9002 bd2 ba1.7k sqft2853 35th St S, Moorhead, MN 56560For SaleMLS ID #7102939, Theresa M Halvorson, Trilogy Real Estate. NorthstarMLS as distributed by MLS GRID
- $360,0002 bd2 ba1.3k sqft3720 34th St S, Moorhead, MN 56560For SaleMLS ID #7053482, Rich Olson, Next Level Real Estate. NorthstarMLS as distributed by MLS GRID
- $437,5004 bd3 ba2.5k sqft442 Hampton Dr W, Moorhead, MN 56560For SaleMLS ID #7049283, Terri J Borgen, Modern Property Real Estate LLC. NorthstarMLS as distributed by MLS GRID
