Beautifully maintained 4-bedroom, 3-bath bi-level in Moorhead's sought-after Horizon Shores neighborhood! This move-in-ready home features vaulted ceilings, a spacious kitchen with a center island and pantry cupboard, a private primary suite with walk-in closet and full bath, and a large lower-level family room. Enjoy the upper-level deck, generous backyard, and attached insulated 3-stall garage. Conveniently located near parks, schools, walking paths, shopping, and dining. Don't miss this fantastic opportunity!
Active
Price cut: $8K (7/14)
$359,500
1403 35th Street Cir S, Moorhead, MN 56560
4beds
2,054sqft
:
Get pre-qualified$2,318/mo
Single Family
Built in 2006
8,712 Square Feet Lot
$-- Zestimate®
$175/sqft
$-- HOA
What's special
Generous backyardVaulted ceilingsUpper-level deckLarge lower-level family room
- 36 days |
- 784 |
- 16 |
Likely to sell faster than
Zillow last checked:
Listing updated:
Listed by:
Alyson Brenna 701-730-2967,
Park Co., REALTORS®
Source: NorthstarMLS as distributed by MLS GRID,MLS#: 7092765
Facts & features
Interior
Bedrooms & bathrooms
- Bedrooms: 4
- Bathrooms: 3
- Full bathrooms: 3
Bedroom
- Level: Upper
Bedroom 2
- Level: Upper
Bedroom 3
- Level: Lower
Bedroom 4
- Level: Lower
Bathroom
- Level: Upper
Bathroom
- Level: Upper
Bathroom
- Level: Lower
Deck
- Level: Upper
Dining room
- Level: Upper
Family room
- Level: Lower
Kitchen
- Level: Upper
Laundry
- Level: Lower
Living room
- Level: Upper
Heating
- Forced Air
Cooling
- Central Air
Appliances
- Included: Dishwasher, Dryer, Microwave, Range, Refrigerator, Washer
- Laundry: In Basement
Features
- Basement: Egress Window(s),Finished
- Has fireplace: No
Interior area
- Total structure area: 2,054
- Total interior livable area: 2,054 sqft
- Finished area above ground: 1,027
- Finished area below ground: 1,027
Property
Parking
- Total spaces: 3
- Parking features: Attached, Concrete, Floor Drain, Garage, Garage Door Opener, Insulated Garage
- Attached garage spaces: 3
- Has uncovered spaces: Yes
Accessibility
- Accessibility features: None
Features
- Levels: Multi/Split
- Patio & porch: Deck
- Fencing: Partial
Lot
- Size: 8,712 Square Feet
- Dimensions: 65 x 137
Details
- Foundation area: 1027
- Parcel number: 583370110
- Zoning description: Residential-Single Family
Construction
Type & style
- Home type: SingleFamily
- Property subtype: Single Family
Materials
- Roof: Architectural Shingle
Condition
- New construction: No
- Year built: 2006
Utilities & green energy
- Electric: 200+ Amp Service
- Gas: Natural Gas
- Sewer: City Sewer/Connected
- Water: City Water/Connected
Community & HOA
Community
- Subdivision: Horizon Shores 1st Add
HOA
- Has HOA: No
Location
- Region: Moorhead
Financial & listing details
- Price per square foot: $175/sqft
- Annual tax amount: $4,534
- Date on market: 6/20/2026
Estimated market value
Not available
Estimated sales range
Not available
Not available
Price history
| Date | Event | Price |
|---|---|---|
| 7/14/2026 | Price change | $359,500-2.2%$175/sqft |
Source:  NorthstarMLS as distributed by MLS GRID #7092765 Report a problem NorthstarMLS as distributed by MLS GRID #7092765 Report a problem | ||
| 6/20/2026 | Listed for sale | $367,500+5.3%$179/sqft |
Source: NorthstarMLS as distributed by MLS GRID #7092765 Report a problem | ||
| 12/20/2024 | Sold | $349,000$170/sqft |
Source: NorthstarMLS as distributed by MLS GRID #6623764 Report a problem | ||
| 11/4/2024 | Pending sale | $349,000$170/sqft |
Source: NorthstarMLS as distributed by MLS GRID #6623764 Report a problem | ||
| 10/29/2024 | Listed for sale | $349,000$170/sqft |
Source: NorthstarMLS as distributed by MLS GRID #6623764 Report a problem | ||
Public tax history
Tax history is unavailable.
Monthly payment
Est. payment
Payment breakdown
Explore the cost of this home by adjusting the details. Changes won't be saved.Climate risks
Neighborhood: 56560
Nearby schools
GreatSchools rating
- 5/10Horizon Middle SchoolGrades: 5-8Distance: 0.2 mi
- 7/10Moorhead High SchoolGrades: 9-12Distance: 1.2 mi
- 6/10Dorothy Dodds Elementary SchoolGrades: K-4Distance: 0.9 mi
- $349,000-- bd-- ba-- sqft1403 Street Cir S #35, Moorhead, MN 56560Sold
- $339,2003 bd3 ba1.9k sqft1415 Street Cir S #35, Moorhead, MN 56560Off Market

- $--8,905 Square Feet1415 35th Street Cir S, Moorhead, MN 56560Off Market

- $378,9004 bd3 ba2.5k sqft1317 35th Street Cir S, Moorhead, MN 56560Off Market
- $331,6004 bd1 ba2.2k sqft1427 Street Cir S #35, Moorhead, MN 56560Off Market
- $---- bd-- ba-- sqft1427 35th Street Cir S, Moorhead, MN 56560Off Market
- $--4 bd3 ba2.5k sqft1309 35th Street Cir S, Moorhead, MN 56560Off Market
- $398,9004 bd3 ba2.5k sqft1309 Street Cir S #35, Moorhead, MN 56560Off Market
A local agent can set up tours, give advice and negotiate with sellers.
A local lender can help you make sure your offer is ready when you are.
Similar homes
- $360,0004 bd2 ba2.6k sqft1701 33 1/2 St S, Moorhead, MN 56560For Sale
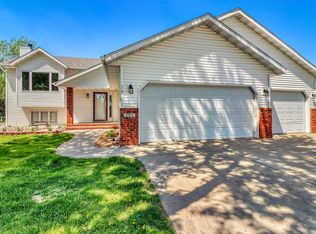
 MLS ID #7088057, Rochelle Roesler, MBA, Century 21 FM Realty. NorthstarMLS as distributed by MLS GRID
 - $394,0004 bd2 ba2.3k sqft1709-33 1/2 St S, Moorhead, MN 56560For Sale
 MLS ID #7098252, Eric Miller, REAL (2534 FGO). NorthstarMLS as distributed by MLS GRID
 - $325,0004 bd2 ba2.1k sqft1254 39th Ave S, Moorhead, MN 56560For Sale
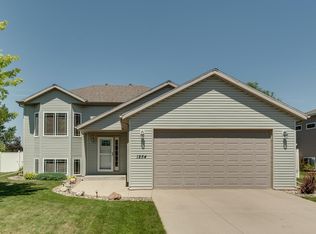 MLS ID #7113797, Mary Killoran, RE/MAX Legacy Realty. NorthstarMLS as distributed by MLS GRID
 - $340,0004 bd2 ba1.9k sqft1268 39th Ave S, Moorhead, MN 56560For Sale
 MLS ID #7107924, Jennifer Johnson, Park Co., REALTORS®. NorthstarMLS as distributed by MLS GRID
 - $330,0004 bd2 ba2.1k sqft421 Rensvold Blvd, Moorhead, MN 56560For SaleMLS ID #7091087, Amber R Nefzger, REALTY XPERTS. NorthstarMLS as distributed by MLS GRID
- $315,0004 bd2 ba1.8k sqft3455 39th St S, Moorhead, MN 56560For SaleMLS ID #7104121, Jennifer Johnson, Park Co., REALTORS®. NorthstarMLS as distributed by MLS GRID
- $339,9004 bd2 ba1.8k sqft1317 35th St Cir S, Moorhead, MN 56560For SaleMLS ID #7079510, Tyler Lindell, REAL (405 FGO). NorthstarMLS as distributed by MLS GRID
- $379,9002 bd2 ba1.7k sqft2853 35th St S, Moorhead, MN 56560For SaleMLS ID #7102939, Theresa M Halvorson, Trilogy Real Estate. NorthstarMLS as distributed by MLS GRID
- $480,0004 bd3 ba2.7k sqft3712 11th Ave S, Moorhead, MN 56560For SaleMLS ID #7104305, Karena Carlson, Berkshire Hathaway HomeServices Premier Properties. NorthstarMLS as distributed by MLS GRID
- $284,9903 bd2 ba2.2k sqft3221 11th Ave S, Moorhead, MN 56560For SaleMLS ID #7060625, Josh Swanson, eXp Realty (3523 FGO). NorthstarMLS as distributed by MLS GRID
- $309,0004 bd3 ba2.2k sqft903 19th St N, Moorhead, MN 56560For SaleMLS ID #7095435, Tom Houglum, Berkshire Hathaway HomeServices Premier Properties. NorthstarMLS as distributed by MLS GRID
- $379,9002 bd2 ba1.6k sqft2817 35th St S, Moorhead, MN 56560For SaleMLS ID #7063985, Jim Parsons, Park Co., REALTORS®. NorthstarMLS as distributed by MLS GRID
- $400,0004 bd3 ba2.7k sqft603 34th Ave S, Moorhead, MN 56560For SaleMLS ID #7085882, Bruce Johnson, RE/MAX Realty 1. NorthstarMLS as distributed by MLS GRID
- $399,9003 bd3 ba2k sqft4419 17th St S, Moorhead, MN 56560For SaleMLS ID #7086120, Mike Gillund, Beyond Realty. NorthstarMLS as distributed by MLS GRID
- $399,9004 bd3 ba2.7k sqft3907 3rd St S, Moorhead, MN 56560For SaleMLS ID #7100068, Kim Schlotfeldt, Kvamme Real Estate. NorthstarMLS as distributed by MLS GRID
- $317,0003 bd2 ba2.2k sqft3831 32nd St S, Moorhead, MN 56560For SaleMLS ID #7080430, Emily Christofferson-Zarak, NextHome Legendary Properties. NorthstarMLS as distributed by MLS GRID
- $275,0004 bd2 ba1.7k sqft533 Maple Ln, Moorhead, MN 56560For SaleMLS ID #7077931, Christopher Leigh, Vision Realty. NorthstarMLS as distributed by MLS GRID
- $295,0005 bd2 ba2.1k sqft1304 26th Ave S, Moorhead, MN 56560For SaleMLS ID #7086071, Rachel Blankenship, RE/MAX Legacy Realty. NorthstarMLS as distributed by MLS GRID
- $258,0003 bd2 ba1.6k sqft3501 10th St S, Moorhead, MN 56560For SaleMLS ID #7110463, Christopher Leigh, Vision Realty. NorthstarMLS as distributed by MLS GRID
- $395,0003 bd3 ba3k sqft424 44th Ave S, Moorhead, MN 56560For SaleMLS ID #7100820, Will Foss, Park Co., REALTORS®. NorthstarMLS as distributed by MLS GRID
