INVESTOR SPECIAL IN THE HEART OF PENSACOLA! Opportunity knocks at 928 Barcia Drive. Priced at just $155,000 ($93 per square foot), this 1,664-square-foot home offers incredible potential for investors, flippers, landlords, or buyers ready to create their dream home. Featuring a spacious floor plan, sunroom, covered carport, and plenty of room to reimagine, this property is ready for a complete transformation. Whether you’re looking for your next renovation project, a long-term rental investment, or a primary residence with instant equity potential, this home delivers a rare chance to add value in a highly desirable central Pensacola location. Conveniently located near beaches, downtown Pensacola, shopping, dining, schools, hospitals, and major thoroughfares, you’ll love the accessibility and established neighborhood feel. Bring your vision, your contractor, and your creativity—properties with this much upside at this price point don’t come along often and don't last long! Being sold AS-IS. Cash or renovation financing recommended. This home has a $245k lien currently that will need to be resolved. Needs roof, hvac, water heater and siding. Newer windows. The brick veneer was removed to replace windows and siding or veneer needs to be replaced. Hardwood floors, and large lot. Don’t miss your chance to unlock the potential of this Pensacola gem!
Contingent
Price cut: $10K (6/9)
$145,000
928 Barcia Dr, Pensacola, FL 32503
4beds
1,664sqft
:
Get pre-qualified$984/mo
Single Family Residence
Built in 1970
0.38 Acres Lot
$-- Zestimate®
$87/sqft
$-- HOA
What's special
Large lotSpacious floor planHardwood floorsNewer windowsCovered carport
- 60 days |
- 65 |
- 3 |
Zillow last checked:
Listing updated:
Listed by:
Jamie Holcomb 850-490-1104,
Bastion Realty LLC
Source: PAR,MLS#: 683928
Facts & features
Interior
Bedrooms & bathrooms
- Bedrooms: 4
- Bathrooms: 2
- Full bathrooms: 2
Dining room
- Level: First
- Area: 156
- Dimensions: 12 x 13
Kitchen
- Level: First
- Area: 168
- Dimensions: 14 x 12
Living room
- Level: First
- Area: 252
- Dimensions: 18 x 14
Heating
- Central
Cooling
- Central Air
Appliances
- Included: Electric Water Heater
Features
- Flooring: Tile
- Has basement: No
Interior area
- Total structure area: 1,664
- Total interior livable area: 1,664 sqft
Property
Parking
- Total spaces: 2
- Parking features: 2 Car Carport
- Carport spaces: 2
Features
- Levels: One
- Stories: 1
- Pool features: None
Lot
- Size: 0.38 Acres
Details
- Parcel number: 042s302007002060
- Zoning description: City
- Special conditions: Standard
Construction
Type & style
- Home type: SingleFamily
- Architectural style: Contemporary
- Property subtype: Single Family Residence
Materials
- Brick
- Foundation: Off Grade
- Roof: Composition,Hip
Condition
- Resale
- New construction: No
- Year built: 1970
Utilities & green energy
- Electric: Circuit Breakers
- Sewer: Public Sewer
Green energy
- Energy efficient items: No Energy Features
Community & HOA
Community
- Subdivision: None
HOA
- Has HOA: No
Location
- Region: Pensacola
Financial & listing details
- Price per square foot: $87/sqft
- Tax assessed value: $30,000
- Annual tax amount: $523
- Price range: $145K - $145K
- Date on market: 6/8/2026
- Cumulative days on market: 53 days
- Road surface type: Paved
Estimated market value
Not available
Estimated sales range
Not available
Not available
Price history
| Date | Event | Price |
|---|---|---|
| 6/28/2026 | Contingent | $145,000$87/sqft |
Source:  PAR #683928 Report a problem PAR #683928 Report a problem | ||
| 6/22/2026 | Listed for sale | $145,000$87/sqft |
Source: PAR #683928 Report a problem | ||
| 6/15/2026 | Contingent | $145,000$87/sqft |
Source: PAR #683928 Report a problem | ||
| 6/9/2026 | Price change | $145,000-6.5%$87/sqft |
Source: PAR #683928 Report a problem | ||
| 6/8/2026 | Listed for sale | $155,000$93/sqft |
Source: PAR #683928 Report a problem | ||
Public tax history
| Year | Property taxes | Tax assessment |
|---|---|---|
| 2024 | $523 +25.3% | $30,000 +50% |
| 2023 | $417 -0.6% | $20,000 |
| 2022 | $420 -1.2% | $20,000 |
| 2021 | $425 +2% | $20,000 |
| 2020 | $417 +2.3% | $20,000 |
| 2019 | $407 | $20,000 |
| 2018 | $407 +3.5% | $20,000 |
| 2017 | $394 +3% | $20,000 +40.4% |
| 2016 | $382 +15.3% | $14,250 |
| 2015 | $331 | $14,250 |
| 2014 | $331 | $14,250 |
| 2013 | -- | $14,250 |
| 2012 | -- | $14,250 |
| 2011 | -- | $14,250 |
| 2010 | -- | $14,250 |
| 2009 | -- | $14,250 |
| 2008 | -- | $14,250 |
| 2007 | -- | $14,250 -5% |
| 2006 | -- | $15,000 |
| 2005 | -- | $15,000 |
| 2004 | -- | $15,000 +51.7% |
| 2003 | -- | $9,890 |
| 2002 | -- | $9,890 |
| 2001 | -- | $9,890 |
| 2000 | -- | $9,890 |
Find assessor info on the county website
Monthly payment
Est. payment
Payment breakdown
Explore the cost of this home by adjusting the details. Changes won't be saved.Climate risks
Neighborhood: Woodland Heights
Nearby schools
GreatSchools rating
- 1/10O. J. Semmes Elementary SchoolGrades: PK-5Distance: 0.3 mi
- 4/10J. H. Workman Middle SchoolGrades: 6-8Distance: 2.5 mi
- 3/10Washington Senior High SchoolGrades: 9-12Distance: 2.3 mi
Schools provided by the listing agent
- Elementary: Oj Semmes
- Middle: WORKMAN
- High: Washington
Source: PAR. This data may not be complete. We recommend contacting the local school district to confirm school assignments for this home.
- $216,100-- bd3 ba1.3k sqft930 Barcia Dr, Pensacola, FL 32503Off Market
- $286,300-- bd5 ba1.6k sqft3803 N 10th Ave, Pensacola, FL 32503Off Market
- $110,500-- bd3 ba926 sqft911 Barcia Dr, Pensacola, FL 32503Off Market
- $180,600-- bd3 ba1.5k sqft909 Barcia Dr, Pensacola, FL 32503Off Market
- $197,300-- bd3 ba1.6k sqft913 Barcia Dr, Pensacola, FL 32503Off Market
- $131,900-- bd3 ba1k sqft907 Barcia Dr, Pensacola, FL 32503Off Market
- $147,0002 bd1 ba925 sqft1000 Barcia Dr, Pensacola, FL 32503Off Market
- $212,3004 bd2 ba1.9k sqft905 Barcia Dr, Pensacola, FL 32503Off Market
A local agent can set up tours, give advice and negotiate with sellers.
A local lender can help you make sure your offer is ready when you are.
Similar homes
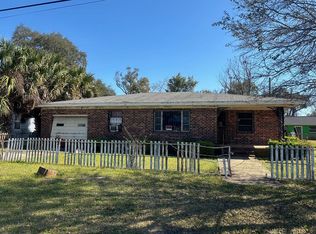
- $120,0003 bd2 ba1.5k sqft171 E Anderson St, Pensacola, FL 32503For Sale By Owner
- $149,0003 bd2 ba1.3k sqft1210 Suburban Dr, Pensacola, FL 32505For Sale
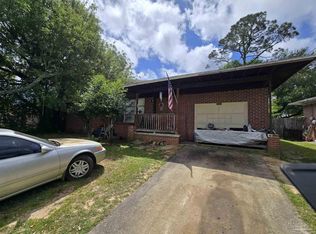 MLS ID #680924, Tim Ekelund, LPT Realty. PAR
 - $125,0003 bd1 ba1.1k sqft414 Clay St, Pensacola, FL 32505For Sale
 MLS ID #683932, Tone Mazzurco, Kuhn Realty. PAR
 - $130,0003 bd1 ba960 sqft21 Hancock Ln, Pensacola, FL 32503For Sale
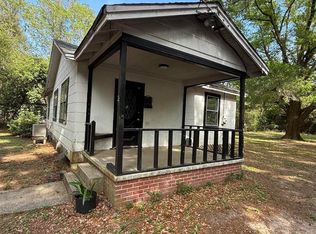 MLS ID #680516, Tina Destefano, Levin Rinke Realty. PAR
 - $126,0002 bd2 ba1k sqftLa Chateau Condo, Pensacola, FL 32504For SaleMLS ID #686893, Nancy Brown, Coldwell Banker Realty. PAR
- $124,0004 bd3 ba2.4k sqft2504 N L St, Pensacola, FL 32501For SaleMLS ID #685353, Linda Stallworth, Gulf Coast Pathway Properties, Inc.. PAR
- $199,9994 bd2 ba1.8k sqft121 Airport Blvd, Pensacola, FL 32503For SaleMLS ID #668880, Vinny Matassa, Conna O'Donovan Real Estate LLC. PAR
- $145,0003 bd1 ba912 sqft908 Blue Springs Dr, Pensacola, FL 32505For SaleMLS ID #683279, A. Randy Bricker, The Realty Vault. PAR
- $--3 bd2 ba1.1k sqft8614 Happy Valley Trl, Pensacola, FL 32514AuctionServiceLink Auction
- $160,0002 bd2 ba950 sqftSpyglass Point, Pensacola, FL 32503For SaleMLS ID #679625, Paul Benzler, Better Homes And Gardens Real Estate Main Street Properties. PAR
- $175,0004 bd2 ba1.3k sqft112 Alice St, Pensacola, FL 32505For SaleMLS ID #685564, Delilah Wells, World Impact Real Estate. PAR
- $155,0004 bd2 ba1k sqft3624 W Jackson St, Pensacola, FL 32505For SaleMLS ID #679461, Carlos Borgella, CENTURY 21 AMERISOUTH REALTY. PAR
- $210,0004 bd2 ba1.9k sqft245 Airport Blvd, Pensacola, FL 32503For SaleMLS ID #681914, Matt Garton, KELLER WILLIAMS REALTY GULF COAST. PAR
- $134,0003 bd2 ba1.6k sqftNone, Pensacola, FL 32505For SaleMLS ID #662961, Maria Ortiz, Costa Miami Realty, LLC. PAR
- $174,0004 bd2 ba1k sqft1165 Webster Dr, Pensacola, FL 32505For SaleMLS ID #619906, Maria Ortiz, Costa Miami Realty, LLC. PAR
- $138,0003 bd1 ba1.2k sqft3315 W Lloyd St, Pensacola, FL 32505For Sale
 MLS ID #1005531, Marie McClure, The Realty Experience at Axen Realty. ECAOR
 - $157,0005 bd1 ba1.9k sqft1210 N Y St, Pensacola, FL 32505For SaleMLS ID #682866, David Lewis, Properties of Pensacola, LLC. PAR
- $160,0003 bd2 ba1.2k sqft34 Randolph Dr, Pensacola, FL 32506For SaleMLS ID #681419, Tina Destefano, Levin Rinke Realty. PAR
- $160,0003 bd1 ba1.2k sqft708 Massachusetts Ave, Pensacola, FL 32505For SaleMLS ID #673249, Gerald Seale, Alliance Real Estate. PAR
- $159,9002 bd1 ba944 sqft2612 W Blount St, Pensacola, FL 32505For SaleMLS ID #682665, Susan Craig, Coldwell Banker Realty. PAR
