No showings until until Friday, Nov 13. This lovely home features several updates and a functional floor plan in a great location in Claremore. The kitchen features newer appliances, granite counter tops, subway tile backsplashes. The home features three bedrooms and 1.5 baths with a pullman bath, enclosed sunroom off back porch and privacy fence, with a 2-car garage. Home features NEW Interior Paint in November 2026, NEW Carpet in November 2026, NEW gutters and NEW siding in September 2026, NEW garage door with motor and springs in September 2026, NEW ROOF in 2024, Bathroom updates in 2024, updated enclosed porch/sunroom and NEW sliding door in 2024, NEW privacy fence gate in 2024. A MUST SEE!! This one won't last!
For sale
Street View
$184,900
928 Cowell St, Claremore, OK 74017
3beds
1,125sqft
Single Family Residence
Built in 1981
6,621 Square Feet Lot
$-- Zestimate®
$164/sqft
$-- HOA
What's special
Privacy fenceFunctional floor planThree bedroomsSubway tile backsplashesGranite countertops
- 4 hours
- 46
- 3
Zillow last checked:
Listing updated:
Listed by:
Lauren Cusick 918-899-9347,
Coldwell Banker Select
Source: MLS Technology, Inc.,MLS#: 2640640 Originating MLS: MLS Technology
Facts & features
Interior
Bedrooms & bathrooms
- Bedrooms: 3
- Bathrooms: 2
- Full bathrooms: 1
- 1/2 bathrooms: 1
Primary bedroom
- Description: Primary Bedroom,Private Bath,Walk-in Closet
- Level: First
Bedroom
- Description: Bedroom,No Bath,Walk-in Closet
- Level: First
Bedroom
- Description: Bedroom,No Bath,Walk-in Closet
- Level: First
Primary bathroom
- Description: Primary Bath,Half Bath
- Level: First
Bathroom
- Description: Hall Bath,Bathtub,Full Bath
- Level: First
Dining room
- Description: Dining Room,Combo w/ Living
- Level: First
Kitchen
- Description: Kitchen,Country,Eat-In
- Level: First
Living room
- Description: Living Room,Great Room
- Level: First
Utility room
- Description: Utility Room,Inside
- Level: First
Heating
- Central, Gas
Cooling
- Central Air
Appliances
- Included: Dishwasher, Gas Water Heater, Microwave, Oven, Range, Stove
- Laundry: Washer Hookup, Gas Dryer Hookup
Features
- Granite Counters, Ceiling Fan(s), Electric Range Connection, Gas Range Connection
- Flooring: Carpet, Tile
- Doors: Storm Door(s)
- Windows: Aluminum Frames, Storm Window(s)
- Has fireplace: No
Interior area
- Total structure area: 1,125
- Total interior livable area: 1,125 sqft
Property
Parking
- Total spaces: 2
- Parking features: Attached, Garage
- Attached garage spaces: 2
Features
- Levels: One
- Stories: 1
- Patio & porch: Enclosed, Patio, Porch
- Exterior features: Rain Gutters
- Pool features: None
- Fencing: Privacy
Lot
- Size: 6,621 Square Feet
- Features: Mature Trees
Details
- Additional structures: None
- Parcel number: 660016236
Construction
Type & style
- Home type: SingleFamily
- Architectural style: Other
- Property subtype: Single Family Residence
Materials
- Stone, Vinyl Siding, Wood Frame
- Foundation: Slab
- Roof: Asphalt,Fiberglass
Condition
- Year built: 1981
Utilities & green energy
- Sewer: Public Sewer
- Water: Public
- Utilities for property: Electricity Available, Natural Gas Available, High Speed Internet Available, Phone Available, Water Available
Community & HOA
Community
- Features: Gutter(s)
- Security: No Safety Shelter, Smoke Detector(s)
- Subdivision: Meadow Park I
HOA
- Has HOA: No
Location
- Region: Claremore
Financial & listing details
- Price per square foot: $164/sqft
- Tax assessed value: $115,887
- Annual tax amount: $1,178
- Date on market: 11/11/2026
- Listing terms: Conventional,FHA,USDA Loan,VA Loan
Estimated market value
Not available
Estimated sales range
Not available
Not available
Price history
| Date | Event | Price |
|---|---|---|
| 11/11/2026 | Listed for sale | $184,900+92.6%$164/sqft |
Source:  MLS Technology, Inc. #2640640 Report a problem | ||
| 11/14/2014 | Sold | $96,000+2.1%$85/sqft |
Source: MLS Technology, Inc. #1422715 Report a problem | ||
| 7/25/2014 | Listed for sale | $94,000+44.6%$84/sqft |
Source: Skyline Realty #1422715 Report a problem | ||
| 5/7/2009 | Sold | $65,000$58/sqft |
Source: Public Record Report a problem | ||
Public tax history
| Year | Property taxes | Tax assessment |
|---|---|---|
| 2025 | $1,178 +5% | $12,747 +5% |
| 2024 | $1,122 +5.9% | $12,141 +5% |
| 2023 | $1,059 +3.9% | $11,563 +5% |
| 2022 | $1,019 +6.1% | $11,012 +1.3% |
| 2021 | $960 -2% | $10,876 +1.7% |
| 2020 | $980 +2.9% | $10,697 +4.1% |
| 2019 | $952 -2.4% | $10,276 -3.2% |
| 2017 | $975 +4.6% | $10,612 +2.7% |
| 2016 | $932 -3% | $10,331 -0.3% |
| 2015 | $960 +19.5% | $10,357 +19.5% |
| 2014 | $804 +4.8% | $8,666 +5% |
| 2013 | $767 +8.6% | $8,253 +5% |
| 2012 | $707 -6.8% | $7,860 -7.3% |
| 2011 | $759 +4.3% | $8,483 +5% |
| 2010 | $727 +41.4% | $8,080 +41.4% |
| 2009 | $515 +4.2% | $5,716 +5% |
| 2008 | $494 +8.5% | $5,444 +5% |
| 2007 | $455 -4.6% | $5,185 |
| 2006 | $477 +2.7% | $5,185 -88.6% |
| 2005 | $465 | $45,468 |
| 2004 | $465 +4% | $45,468 +5% |
| 2003 | $447 +8.9% | $43,303 +10.3% |
| 2002 | $411 | $39,277 |
| 2001 | -- | $39,277 +809.2% |
| 2000 | -- | $4,320 |
| 1999 | -- | $4,320 |
Find assessor info on the county website
Monthly payment
Est. payment
Payment breakdown
Explore the cost of this home by adjusting the details. Changes won't be saved.Climate risks
Neighborhood: 74017
Nearby schools
Schools provided by the listing agent
- Elementary: Claremont
- High: Claremore
- District: Claremore - Sch Dist (20)
Source: MLS Technology, Inc.. This data may not be complete. We recommend contacting the local school district to confirm school assignments for this home.


Similar homes
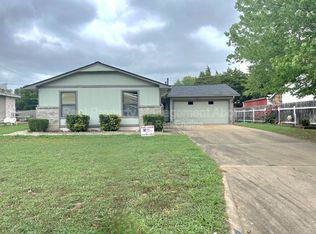
- $189,9003 bd1 ba900 sqft1810 W Sunset Dr, Claremore, OK 74017For Sale
 MLS ID #2640659, Jolynn Dotson, Solid Rock, REALTORS. MLS Technology, Inc.
- $189,9003 bd2 ba1.3k sqft136 E Powell St, Claremore, OK 74017For Sale
 MLS ID #2639424, Jeff Shott, J C Shott. MLS Technology, Inc.
- $174,9003 bd2 ba1.1k sqft9462 E Cherrywood Dr, Claremore, OK 74019For Sale
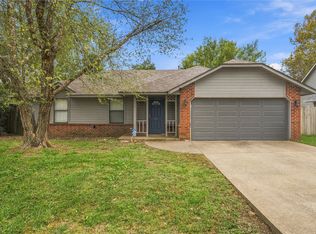 MLS ID #2640240, Michael Jennings, Black Label Agents. MLS Technology, Inc.
- $210,0003 bd2 ba1.2k sqft210 E Will Rogers Blvd, Claremore, OK 74017For Sale
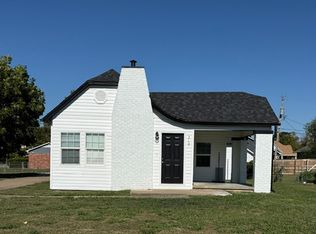 MLS ID #2639896, Mary J Hess, McGraw, REALTORS. MLS Technology, Inc.
