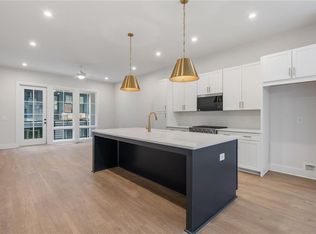
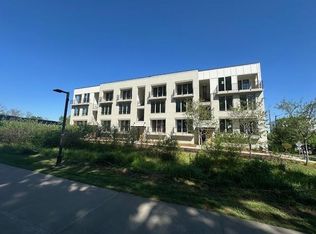
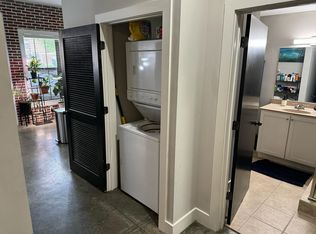
** $25,000 SMART MOVE SALES EVENT!** Take advantage of $25,000 in Seller Contributions toward financing plus an additional $2,500 when using a preferred lender Discover top-floor living at Stein Steel by Empire Homes in the heart of Reynoldstown! The Pioneer offers a thoughtfully designed 1 bedroom, 1 bath residence with 10' ceilings and an open-concept living area. The spacious kitchen featuring an oversized island is perfect for entertaining. The covered patio is an extension of the family room that provides seamless outdoor living space. The generous walk-in closet, extra storage, and the private 1-car garage add everyday convenience. Located along approximately 900 feet of Atlanta BeltLine frontage, Stein Steel puts some of Atlanta's favorite neighborhoods and destinations within easy reach. Enjoy Breaker Breaker right on site, explore nearby Madison Yards and Krog Street Market, or take advantage of the restaurants, shops, and neighborhood favorites that make Reynoldstown such a desirable place to call home. Photos are of the Pioneer model home.
Active
$299,900
928 Hughley Cir #6, Atlanta, GA 30316
1beds
712sqft
Condominium, Mid Rise
Built in 2026
-- sqft lot
$-- Zestimate®
$421/sqft
$245/mo HOA
What's special
Oversized islandCovered patioGenerous walk-in closetSeamless outdoor living spaceSpacious kitchenExtra storage
- 3 days
- 100
- 14
Zillow last checked:
Listing updated:
Listed by:
Paula Burr 678-571-2776,
EAH Brokerage LP
Source: GAMLS,MLS#: 10872477
Facts & features
Interior
Bedrooms & bathrooms
- Bedrooms: 1
- Bathrooms: 1
- Full bathrooms: 1
- Main level bathrooms: 1
- Main level bedrooms: 1
Rooms
- Room types: Other
Kitchen
- Features: Kitchen Island, Solid Surface Counters
Heating
- Central, Electric
Cooling
- Ceiling Fan(s), Central Air, Zoned
Appliances
- Included: Dishwasher, Disposal, Electric Water Heater, Microwave
- Laundry: Laundry Closet
Features
- Walk-In Closet(s)
- Flooring: Laminate
- Windows: Double Pane Windows
- Basement: None
- Has fireplace: No
- Common walls with other units/homes: 2+ Common Walls,No One Above
Interior area
- Total structure area: 712
- Total interior livable area: 712 sqft
- Finished area above ground: 712
- Finished area below ground: 0
Property
Parking
- Total spaces: 1
- Parking features: Assigned, Attached, Garage, Side/Rear Entrance
- Has attached garage: Yes
Features
- Levels: One
- Stories: 1
- Exterior features: Balcony
- Body of water: None
Lot
- Features: Level, Other
Details
- Parcel number: 0.0
Construction
Type & style
- Home type: Condo
- Architectural style: Brick 3 Side
- Property subtype: Condominium, Mid Rise
- Attached to another structure: Yes
Materials
- Concrete
- Foundation: Slab
- Roof: Other
Condition
- New Construction
- New construction: Yes
- Year built: 2026
Details
- Warranty included: Yes
Utilities & green energy
- Sewer: Public Sewer
- Water: Public
- Utilities for property: Cable Available, Electricity Available, High Speed Internet, Natural Gas Available, Phone Available, Sewer Available, Water Available
Green energy
- Energy efficient items: Appliances, Insulation, Thermostat
Community & HOA
Community
- Features: Park, Sidewalks, Near Public Transport, Walk To Schools, Near Shopping
- Security: Carbon Monoxide Detector(s), Fire Sprinkler System, Smoke Detector(s)
- Subdivision: Stein Steel
HOA
- Has HOA: Yes
- Services included: Insurance, Maintenance Structure, Maintenance Grounds, Pest Control, Reserve Fund
- HOA fee: $2,940 annually
Location
- Region: Atlanta
Financial & listing details
- Price per square foot: $421/sqft
- Date on market: 10/14/2026
- Cumulative days on market: 3 days
- Listing agreement: Exclusive Right To Sell
- Listing terms: 1031 Exchange,Cash,Conventional,FHA,VA Loan
- Electric utility on property: Yes
Estimated market value
Not available
Estimated sales range
Not available
Not available
Price history
| Date | Event | Price |
|---|---|---|
| 10/14/2026 | Listed for sale | $299,900$421/sqft |
Source:  FMLS GA #7853813 Report a problem FMLS GA #7853813 Report a problem | ||
Public tax history
Tax history is unavailable.
Monthly payment
Est. payment
Payment breakdown
Explore the cost of this home by adjusting the details. Changes won't be saved.Climate risks
Neighborhood: Reynoldstown
Nearby schools
Schools provided by the listing agent
- Elementary: Burgess Peterson
- Middle: King
- High: MH Jackson Jr
Source: GAMLS. This data may not be complete. We recommend contacting the local school district to confirm school assignments for this home.
Similar homes
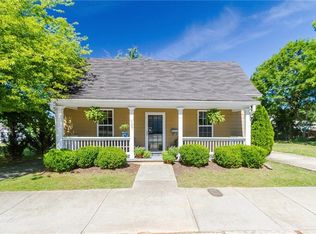
- $325,0001 bd1 ba946 sqft764 Memorial Dr SE #20, Atlanta, GA 30316Active
 MLS ID #10869649, Anna Kilinski, Keller Williams Realty. GAMLS
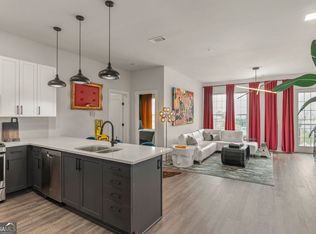
 - $330,0001 bd1 ba726 sqft791 Wylie St SE APT 1109, Atlanta, GA 30316For Sale By Owner
- $295,0001 bd1 ba800 sqft764 Memorial Dr SE #17, Atlanta, GA 30316Active
 MLS ID #10812342, Rhonda Duffy, Duffy Realty. GAMLS
 - $319,9001 bd1 ba966 sqft480 John Wesley Dobbs Ave NE Unit 431, Atlanta, GA 30312For Sale
 MLS ID #7854046, Elizabeth Dahlbergstoltz, NorthGroup Real Estate. FMLS GA
 - $333,8931 bd1 ba712 sqft926 Hughley Cir Unit 3, Atlanta, GA 30316New ConstructionFMLS GA
- $250,0001 bd1 ba900 sqft1184 Village Ct SE, Atlanta, GA 30316ActiveMLS ID #10872312, Kelsey Tuttle, Realty of America. GAMLS
- $260,0001 bd1 ba966 sqft943 N Ormewood Park Dr SE APT 302, Atlanta, GA 30316ActiveMLS ID #10869973, Naruna Rangel, Keller Williams Realty. GAMLS
- $360,0002 bd1 ba825 sqft791 Wylie St SE APT 1011, Atlanta, GA 30316ActiveMLS ID #10852698, Katherine Staples, Keller Williams Realty PeachtreeRoad. GAMLS
- $309,0001 bd1 ba782 sqft747 Ralph McGill Blvd NE #323, Atlanta, GA 30312ActiveMLS ID #10857321, Lane Barr, Engel & Völkers Atlanta. GAMLS
- $229,9991 bd1 ba656 sqft729 Eloise Way SE #A, Atlanta, GA 30312For SaleMLS ID #7854726, Kim Noeltner, Beacham and Company. FMLS GA
- $299,0001 bd1 ba677 sqft245 N Highland Ave NE APT 410, Atlanta, GA 30307ActiveMLS ID #10852865, King Moore Group, Keller Williams Realty. GAMLS
- $324,9001 bd1 ba816 sqft22 Airline St #204, Atlanta, GA 30312ActiveMLS ID #10850347, Franklin J Brockway, Keller Williams Realty. GAMLS
- $309,0001 bd1 ba818 sqft747 Ralph McGill Blvd NE Unit 202, Atlanta, GA 30312ActiveMLS ID #10851367, Allison Levent, BHGRE Metro Brokers. GAMLS
- $309,4591 bd1 ba870 sqft14 Becker Pl NW, Atlanta, GA 30307ActiveMLS ID #10856309, Nicole S Howard, REMAX Around Atlanta. GAMLS
- $205,0001 bd1 ba815 sqft1015 McGill Park Ave NE, Atlanta, GA 30312ActiveMLS ID #10873774, Jennifer Bittner, Southern Classic Realtors. GAMLS
- $260,0002 bd1 ba750 sqft575 Flat Shoals Ave SE APT 9, Atlanta, GA 30316ActiveMLS ID #10805744, Estella Ryan, Virtual Properties Realty.com. GAMLS
- $325,0001 bd1 ba699 sqft170 Boulevard Se Unit 109H, Atlanta, GA 30312ActiveMLS ID #10819786, Robert Hunter, eXp Realty. GAMLS
- $300,0001 bd1 ba738 sqft245 N Highland Ave NE APT 321, Atlanta, GA 30307ActiveMLS ID #10795062, Heather Repine, BHGRE Metro Brokers. GAMLS
