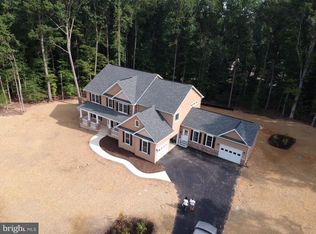
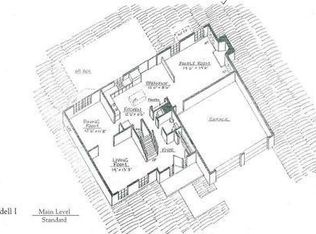
Nestled in the quiet community of Hardship Plantation, this spacious Colonial is situated on over 3 private acres and offers a perfect blend of comfort and modern living. Step inside to discover a warm and inviting interior that features a traditional floor plan, ideal for both entertaining and everyday living. The heart of the home is the kitchen with island, granite counters, stainless steel appliances, and a pantry. A breakfast area offers a spot for morning coffee. The kitchen overlooks the family room with gas fireplace, perfect for an evening after a long day. A formal dining room sets the stage for holidays and special occasions. The home features four generously sized bedrooms on the upper level. The primary suite features tray ceilings and walk in closet and the primary bath has both a soaking tub & separate shower. Second level laundry room makes doing laundry a breeze. The finished basement provides endless possibilities…make it a playroom, rec room, or entertainment area for game night. Off the kitchen is a deck that overlooks the fenced in backyard surrounded by trees for plenty of privacy. Storage shed perfect for lawn equipment and extra storage. Plenty of parking with the 2 car garage and extended driveway. This property is not just a house; it's a place to create lasting memories!
For sale
$639,900
9282 Prime Ct, La Plata, MD 20646
4beds
3,340sqft
Single Family Residence
Built in 2011
3.15 Acres Lot
$-- Zestimate®
$192/sqft
$8/mo HOA
What's special
Gas fireplaceFinished basementStainless steel appliancesStorage shedWarm and inviting interiorBreakfast areaSecond level laundry room
- 4 days
- 588
- 47
Likely to sell faster than
Zillow last checked:
Listing updated:
Listed by:
Cheryl Bare 202-409-6161,
CENTURY 21 New Millennium 3016099000,
Co-Listing Agent: Melinda Sasscer 301-535-8839,
CENTURY 21 New Millennium
Source: Bright MLS,MLS#: MDCH2060324
Facts & features
Interior
Bedrooms & bathrooms
- Bedrooms: 4
- Bathrooms: 3
- Full bathrooms: 2
- 1/2 bathrooms: 1
- Main level bathrooms: 1
Rooms
- Room types: Dining Room, Primary Bedroom, Bedroom 2, Bedroom 3, Bedroom 4, Kitchen, Family Room, Office, Recreation Room, Bathroom 2, Primary Bathroom, Half Bath
Primary bedroom
- Level: Upper
Bedroom 2
- Level: Upper
Bedroom 3
- Level: Upper
Bedroom 4
- Level: Upper
Primary bathroom
- Level: Upper
Bathroom 2
- Level: Upper
Dining room
- Level: Main
Family room
- Level: Main
Half bath
- Level: Main
Kitchen
- Level: Main
Office
- Level: Main
Recreation room
- Level: Lower
Heating
- Heat Pump, Central, Electric
Cooling
- Central Air, Ceiling Fan(s), Heat Pump, Electric
Appliances
- Included: Microwave, Dishwasher, Dryer, Exhaust Fan, Oven/Range - Electric, Refrigerator, Stainless Steel Appliance(s), Cooktop, Washer, Water Heater, Electric Water Heater
Features
- Attic, Soaking Tub, Breakfast Area, Ceiling Fan(s), Family Room Off Kitchen, Floor Plan - Traditional, Formal/Separate Dining Room, Kitchen Island, Kitchen - Table Space, Pantry, Primary Bath(s), Upgraded Countertops, Wainscotting, Walk-In Closet(s)
- Flooring: Carpet, Hardwood, Wood
- Basement: Interior Entry,Side Entrance,Full,Walk-Out Access,Finished
- Number of fireplaces: 1
Interior area
- Total structure area: 3,764
- Total interior livable area: 3,340 sqft
- Finished area above ground: 2,540
- Finished area below ground: 800
Property
Parking
- Total spaces: 2
- Parking features: Garage Faces Side, Inside Entrance, Attached, Driveway
- Attached garage spaces: 2
- Has uncovered spaces: Yes
Accessibility
- Accessibility features: None
Features
- Levels: Three
- Stories: 3
- Pool features: None
Lot
- Size: 3.15 Acres
Details
- Additional structures: Above Grade, Below Grade
- Parcel number: 0904029054
- Zoning: AC
- Special conditions: Standard
Construction
Type & style
- Home type: SingleFamily
- Architectural style: Colonial
- Property subtype: Single Family Residence
Materials
- Vinyl Siding
- Foundation: Permanent
Condition
- New construction: No
- Year built: 2011
Utilities & green energy
- Sewer: Septic Exists
- Water: Well
Community & HOA
Community
- Subdivision: Hardship Plantation
HOA
- Has HOA: Yes
- HOA fee: $100 annually
Location
- Region: La Plata
Financial & listing details
- Price per square foot: $192/sqft
- Tax assessed value: $592,100
- Annual tax amount: $7,941
- Date on market: 10/14/2026
- Listing agreement: Exclusive Right To Sell
- Listing terms: Cash,Conventional,FHA,VA Loan
- Ownership: Fee Simple
Estimated market value
Not available
Estimated sales range
Not available
Not available
Price history
| Date | Event | Price |
|---|---|---|
| 10/14/2026 | Listed for sale | $639,900+28%$192/sqft |
Source:  Bright MLS #MDCH2060324 Report a problem Bright MLS #MDCH2060324 Report a problem | ||
| 6/30/2020 | Sold | $499,900$150/sqft |
Source: Public Record Report a problem | ||
| 5/13/2020 | Pending sale | $499,900$150/sqft |
Source: CENTURY 21 New Millennium #MDCH212630 Report a problem | ||
| 4/1/2020 | Price change | $499,900-1%$150/sqft |
Source: CENTURY 21 New Millennium #MDCH212630 Report a problem | ||
| 3/11/2020 | Price change | $504,900-1.9%$151/sqft |
Source: CENTURY 21 New Millennium #MDCH211008 Report a problem | ||
| 2/15/2020 | Listed for sale | $514,900+25.9%$154/sqft |
Source: Century 21 New Millennium #MDCH211008 Report a problem | ||
| 6/10/2015 | Sold | $409,000$122/sqft |
Source: Public Record Report a problem | ||
| 6/8/2015 | Listed for sale | $409,000$122/sqft |
Source: RE/MAX UNITED REAL ESTATE #CH8597321 Report a problem | ||
| 5/12/2015 | Pending sale | $409,000$122/sqft |
Source: RE/MAX UNITED REAL ESTATE #CH8597321 Report a problem | ||
| 5/2/2015 | Price change | $409,000-4.7%$122/sqft |
Source: RE/MAX UNITED REAL ESTATE #CH8597321 Report a problem | ||
| 4/9/2015 | Listed for sale | $429,000-4.6%$128/sqft |
Source: RE/MAX UNITED REAL ESTATE #CH8597321 Report a problem | ||
| 9/5/2012 | Listing removed | $449,900$135/sqft |
Source: CENTURY 21 Comstock-Earnest #CH7714746 Report a problem | ||
| 5/11/2012 | Listed for sale | $449,900+17203.8%$135/sqft |
Source: CENTURY 21 Comstock-Earnest #CH7714746 Report a problem | ||
| 4/2/2012 | Listing removed | $2,600$1/sqft |
Source: Showcase Real Estate Inc #CH7734227 Report a problem | ||
| 12/17/2011 | Price change | $2,600-99.4%$1/sqft |
Source: Showcase Real Estate Inc #CH7734227 Report a problem | ||
| 7/31/2011 | Listed for sale | $449,900$135/sqft |
Source: Comstock Earnest #CH7714746 Report a problem | ||
Public tax history
| Year | Property taxes | Tax assessment |
|---|---|---|
| 2026 | $8,272 +6.7% | $592,100 +6.9% |
| 2025 | $7,752 +7.4% | $553,700 +7.5% |
| 2024 | $7,219 +20.8% | $515,300 +8.1% |
| 2023 | $5,976 +17.2% | $476,900 |
| 2022 | $5,098 -7.5% | $476,900 +8.4% |
| 2021 | $5,514 +4.4% | $440,033 +4.4% |
| 2020 | $5,283 +0.3% | $421,600 |
| 2019 | $5,267 +5.7% | $421,600 +11.5% |
| 2018 | $4,981 +6.1% | $378,200 +6.1% |
| 2017 | $4,695 +184.1% | $356,500 +2.6% |
| 2016 | $1,653 | $347,567 +2.6% |
| 2015 | $1,653 | $338,633 +2.7% |
| 2014 | $1,653 | $329,700 |
| 2013 | -- | $329,700 |
| 2012 | -- | $329,700 +135.1% |
| 2011 | -- | $140,250 +46.1% |
| 2010 | -- | $95,990 +85.6% |
| 2009 | -- | $51,730 +592.5% |
| 2008 | -- | $7,470 |
| 2007 | -- | $7,470 |
| 2006 | -- | $7,470 |
| 2005 | -- | $7,470 |
Find assessor info on the county website
Monthly payment
Est. payment
Payment breakdown
Explore the cost of this home by adjusting the details. Changes won't be saved.Climate risks
Neighborhood: 20646
Nearby schools
Schools provided by the listing agent
- District: Charles County Public Schools
Source: Bright MLS. This data may not be complete. We recommend contacting the local school district to confirm school assignments for this home.
Similar homes
- $615,0004 bd3 ba2.5k sqft11507 Rest Dr, La Plata, MD 20646For Sale

 MLS ID #MDCH2059920, Cris Curtis, CENTURY 21 New Millennium. Bright MLS
 - $625,0004 bd3 ba2.9k sqft1010 Maiden Grass Dr, La Plata, MD 20646For Sale
 MLS ID #MDCH2060208, Sandi Foraci, RE/MAX One. Bright MLS
 - $659,9004 bd3 ba3.6k sqft1011 Chaff Way, La Plata, MD 20646For Sale
 MLS ID #MDCH2060338, Dawn Cox, CENTURY 21 New Millennium. Bright MLS
 - $559,9005 bd3 ba3.3k sqft11567 Deer Ln, La Plata, MD 20646For Sale
 MLS ID #MDCH2059924, Boyd Grainger, Pearson Smith Realty, LLC. Bright MLS
 - $574,0004 bd3 ba2.4k sqft104 Westmorland Ct, La Plata, MD 20646For SaleMLS ID #MDCH2060376, JAMMIE REEDY, RE/MAX One. Bright MLS
- $549,9994 bd3 ba2.3k sqft9620 Terri Dr, La Plata, MD 20646For SaleMLS ID #MDCH2056750, Kristina Gardiner, Infinitas Realty Group. Bright MLS
- $689,7004 bd4 ba3.4k sqft11910 Charles St, La Plata, MD 20646For SaleMLS ID #MDCH2058154, Mike Foster, RE/MAX Realty Group. Bright MLS
- $599,9993 bd3 ba4.3k sqft6870 Hawkins Gate Rd, La Plata, MD 20646For SaleMLS ID #MDCH2059612, Carole Webb, Samson Properties. Bright MLS
- $775,0004 bd3 ba4.3k sqft9610 Penns Hill Rd, La Plata, MD 20646For SaleMLS ID #MDCH2059270, Cheryl Bare, CENTURY 21 New Millennium. Bright MLS
- $629,9003 bd3 ba5k sqft1032 Norfolk Dr, La Plata, MD 20646For SaleMLS ID #MDCH2059446, Mark McNeill, Long & Foster Real Estate, Inc.. Bright MLS
- $700,0005 bd4 ba3k sqft10367 Tydings Ct, La Plata, MD 20646For SaleMLS ID #MDCH2051226, Brenda Matcke, EXP Realty, LLC. Bright MLS
- $475,0004 bd3 ba2.1k sqft11395 Gail Ct, La Plata, MD 20646For SaleMLS ID #MDCH2059558, Mary Chambers, JPAR Real Estate Professionals. Bright MLS
- $639,0005 bd3 ba2.5k sqft1313 Leicester Dr, La Plata, MD 20646For SaleMLS ID #MDCH2056860, Tracy Vasquez, Redfin Corp. Bright MLS
- $620,0003 bd3 ba1.6k sqft11630 Moonshine Trail Pl, La Plata, MD 20646For SaleMLS ID #MDCH2057328, Pam Rollins-Butler, CENTURY 21 New Millennium. Bright MLS
- $619,0004 bd3 ba2.7k sqft1003 Wiltshire Dr, La Plata, MD 20646For SaleMLS ID #MDCH2059580, Bonnie Grier, Baldus Real Estate, Inc.. Bright MLS
- $605,0005 bd4 ba3.3k sqft105 Westmorland Ct, La Plata, MD 20646For SaleMLS ID #MDCH2059882, Kendra McCourt, RE/MAX United Real Estate. Bright MLS
- $565,0003 bd3 ba2k sqft8320 Wheatley Rd, La Plata, MD 20646For SaleMLS ID #MDCH2058120, Terri Vaira-James, EXP Realty, LLC. Bright MLS
- $575,0004 bd3 ba2.3k sqft1009 Wales Dr, La Plata, MD 20646For SaleMLS ID #MDCH2058382, Wanda Jenkins-Countee, Berkshire Hathaway HomeServices PenFed Realty. Bright MLS
- $499,0003 bd4 ba2.8k sqft1020 Llano Dr, La Plata, MD 20646For SaleMLS ID #MDCH2060302, Tracy Vasquez, Redfin Corp. Bright MLS
