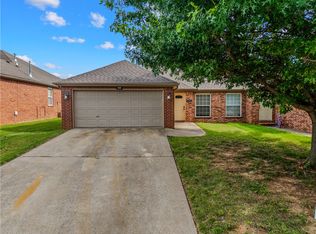
Turnkey Duplex Investment Opportunity in Centerton. Exceptional opportunity to acquire a fully leased duplex in the rapidly growing Centerton market. This well-maintained property offers immediate cash flow with a strong rental history and reliable tenant occupancy on both sides. Each unit features 3 bedrooms, 2 bathrooms, a 1-car garage, and a desirable split-bedroom floor plan designed for privacy and functionality. The open-concept living area enhances tenant appeal, while private, fenced backyards add additional value and marketability. The property includes central heat and air, and the roof was replaced approximately five years ago, reducing near-term capital expenditure concerns. With stable tenancy, solid rental performance, and modern, tenant-friendly layouts, this duplex presents an excellent opportunity for both seasoned investors and those looking to expand their portfolio with a low-maintenance, income-producing asset.
For sale
$499,000
929-931 Kensington Dr, Centerton, AR 72719
6beds
4baths
2,545sqft
Duplex, Multi Family
Built in 2006
-- sqft lot
$489,200 Zestimate®
$196/sqft
$-- HOA
What's special
- 186 days |
- 70 |
- 9 |
Zillow last checked:
Listing updated:
Listed by:
Juan Perez 479-271-2424,
Berkshire Hathaway HomeServices Solutions Real Est 479-271-2424
Source: ArkansasOne MLS,MLS#: 1335607 Originating MLS: Northwest Arkansas Board of REALTORS MLS
Originating MLS: Northwest Arkansas Board of REALTORS MLSFacts & features
Interior
Bedrooms & bathrooms
- Bedrooms: 6
- Bathrooms: 4
Heating
- Central
Cooling
- Central Air
Appliances
- Included: Gas Water Heater
Features
- Flooring: Carpet, Luxury Vinyl Plank, Tile
- Windows: Double Pane Windows
- Basement: None
- Has fireplace: No
- Fireplace features: None
Interior area
- Total structure area: 2,545
- Total interior livable area: 2,545 sqft
Video & virtual tour
Property
Parking
- Total spaces: 2
- Parking features: Attached Carport, Attached, Garage, Two Spaces, Garage Door Opener
- Has attached garage: Yes
- Has carport: Yes
- Covered spaces: 2
Features
- Levels: One
- Stories: 1
- Patio & porch: Covered, Patio
- Exterior features: Concrete Driveway
- Fencing: Back Yard,Fenced,Privacy,Wood
Lot
- Size: 9,583 Square Feet
- Features: Cleared, City Lot, Landscaped, Level, Subdivision
Details
- Parcel number: 0602271000
- Special conditions: None
Construction
Type & style
- Home type: MultiFamily
- Architectural style: Traditional
- Property subtype: Duplex, Multi Family
Materials
- Brick, Vinyl Siding
- Foundation: Slab
- Roof: Architectural,Shingle
Condition
- New construction: No
- Year built: 2006
Community & HOA
Community
- Features: Shopping
- Security: Smoke Detector(s)
- Subdivision: Copper Oaks Centerton
Location
- Region: Centerton
Financial & listing details
- Price per square foot: $196/sqft
- Annual tax amount: $3,909
- Date on market: 2/11/2026
- Cumulative days on market: 187 days
- Listing terms: ARM,Conventional,FHA,USDA Loan,VA Loan
Estimated market value
$489,200
$465,000 - $514,000
$1,409/mo
Price history
| Date | Event | Price |
|---|---|---|
| 2/11/2026 | Listed for sale | $499,000$196/sqft |
Source:  ArkansasOne MLS #1335607 Report a problem ArkansasOne MLS #1335607 Report a problem | ||
Public tax history
Tax history is unavailable.
Monthly payment
Est. payment
Payment breakdown
Explore the cost of this home by adjusting the details. Changes won't be saved.Climate risks
Neighborhood: 72719
Nearby schools
GreatSchools rating
- 6/10Osage Creek Elementary SchoolGrades: K-4Distance: 3.3 mi
- 10/10Lincoln Junior High SchoolGrades: 7-8Distance: 3.8 mi
- 9/10Bentonville West High SchoolGrades: 9-12Distance: 3.3 mi
Schools provided by the listing agent
- District: Bentonville
Source: ArkansasOne MLS. This data may not be complete. We recommend contacting the local school district to confirm school assignments for this home.
- $485,6003 bd2 ba1.2k sqft929 Kensington Dr, Centerton, AR 72719Off Market

- $383,2003 bd2 ba1.2k sqft1003 Kensington Dr, Centerton, AR 72719Off Market

- $385,9004 bd2 ba2k sqft1151 Kensington Dr., Centerton, AR 72719Off Market

- $400,6103 bd2 ba1.4k sqft917 Kensington Dr, Centerton, AR 72719Off Market
- $535,000-- bd-- ba2.9k sqft917-919 Kensington Dr, Centerton, AR 72719For Sale
- $297,8003 bd2 ba1.2k sqft1009 Kensington Dr, Centerton, AR 72719Off Market
- $278,2003 bd2 ba1.2k sqft931 Kensington Dr, Centerton, AR 72719Off Market
- $475,0006 bd4 ba2.5k sqft912-914 Oakwood Ln, Centerton, AR 72719Sold
A local agent can set up tours, give advice and negotiate with sellers.
Similar homes
- $489,9006 bd4 ba2.6k sqft286-288 Copper Oaks Dr, Centerton, AR 72719For Sale
 MLS ID #1352842, Jose R Vega, Coldwell Banker Harris McHaney & Faucette-Rogers. ArkansasOne MLS
 - $479,9996 bd4 ba2.5k sqft3302 SW Victoria Pl #C-d, Bentonville, AR 72712For Sale
 MLS ID #1358936, Lance Cook, Cook and Company. ArkansasOne MLS
 - $559,0006 bd4 ba2.7k sqft5003 SW Fieldstone Blvd #1 & 2, Bentonville, AR 72712For Sale
 MLS ID #1348652, Janice Eaton, Sudar Group. ArkansasOne MLS
 - $499,0006 bd6 ba2.9k sqft3403 SW Deerfield Blvd, Bentonville, AR 72713For Sale
 MLS ID #1347003, Salmonsen Group Realtors, Keller Williams Market Pro Realty Bentonville West. ArkansasOne MLS
 - $385,0004 bd2 ba1.9k sqft500 Halleck Coach Rd, Centerton, AR 72719For SaleMLS ID #1355219, Philip Cristofaro, Mission House Real Estate. ArkansasOne MLS
- $429,9004 bd2 ba1.9k sqft420 Asboth Dr, Centerton, AR 72719For SaleMLS ID #1354795, Jose R Vega, Coldwell Banker Harris McHaney & Faucette-Rogers. ArkansasOne MLS
- $450,0006 bd4 ba2.4k sqft6204 Chickadee St, Bentonville, AR 72713For SaleMLS ID #1351121, Ana Vasquez, Epique Realty. ArkansasOne MLS
- $415,0004 bd4 ba2k sqft3502 SW Landau Ct, Bentonville, AR 72712For SaleMLS ID #1355394, Lance Cook, Cook and Company. ArkansasOne MLS
- $479,0004 bd2 ba2.3k sqft3902 Blackberry St, Bentonville, AR 72713For SaleMLS ID #1356325, The Moldenhauer Group, RE/MAX Associates, LLC. ArkansasOne MLS
- $525,0004 bd4 ba2.2k sqft1009/1011 12th St NW, Bentonville, AR 72712For SaleMLS ID #1332114, Ryan Russell, Equity Partners Realty. ArkansasOne MLS
- $309,0003 bd2 ba1.5k sqft655 Frances Dr, Centerton, AR 72719For SaleMLS ID #1358400, Jennifer Welch, Crye-Leike REALTORS, Gentry. ArkansasOne MLS
- $258,8003 bd2 ba1.3k sqft174 Township Dr, Centerton, AR 72719For SaleMLS ID #1358582, Gary Knox, Lindsey & Assoc Inc Branch. ArkansasOne MLS
- $460,0004 bd2 ba2k sqft2603 SW 8th St, Gravette, AR 72712For SaleMLS ID #1357054, House Inc Team, The Agency Northwest Arkansas. ArkansasOne MLS
- $310,0003 bd2 ba1.5k sqft501 Spicewood Trl, Centerton, AR 72719For SaleMLS ID #1358669, Martha Williams, Lindsey & Assoc Inc Branch. ArkansasOne MLS
- $339,9004 bd2 ba1.8k sqft101 Fox Run Cir, Centerton, AR 72719For SaleMLS ID #1338129, Annette Gore Team, Crye-Leike Realtors - Bentonville. ArkansasOne MLS
- $311,0003 bd2 ba1.4k sqft331 Violet St, Centerton, AR 72719For SaleMLS ID #1354340, Susana Hurtado, Fathom Realty. ArkansasOne MLS
- $379,0004 bd2 ba1.7k sqft1410 Abbey Ln, Centerton, AR 72719For SaleMLS ID #1356111, Curtis Realty Group, Keller Williams Market Pro Realty - Rogers Branch. ArkansasOne MLS
- $335,0003 bd2 ba1.6k sqft410 Torino Pl, Centerton, AR 72719For SaleMLS ID #1356661, Curtis Realty Group, Keller Williams Market Pro Realty - Rogers Branch. ArkansasOne MLS
- $345,0004 bd2 ba1.7k sqft421 Capri St, Centerton, AR 72719For SaleMLS ID #1356673, Curtis Realty Group, Keller Williams Market Pro Realty - Rogers Branch. ArkansasOne MLS
- $325,0003 bd2 ba1.7k sqft741 Sienna Dr, Centerton, AR 72719For SaleMLS ID #1356794, Curtis Realty Group, Keller Williams Market Pro Realty - Rogers Branch. ArkansasOne MLS
