Welcome to 929 Banyan Drive, a home that blends timeless craftsmanship with the ease of waterfront living. Set on 90 feet of deepwater frontage in the desirable Delray Beach enclave of Tropic Isle, this substantial residence offers five bedrooms plus a private office, three-car garage, and a dedicated home theater. The well-appointed kitchen, designed for both function and style, opens seamlessly to a spacious family room, creating the heart of the home. Expansive windows and outdoor living areas frame tranquil water views, while solid construction and thoughtful design ensure comfort, privacy, and lasting quality. Perfect for boating, entertaining, or simply relaxing by the water, this home offers a refined yet welcoming lifestyle in an exceptional location. All images and visual materials associated with this property, including AI generated images, virtually staged photos, edited images, artist conceptual renderings, maps, site plans, floor plans, and other graphics, are provided solely for illustrative purposes. These representations may not accurately reflect current conditions and are subject to change without notice. No representations or warranties are made regarding the accuracy or completeness of these visual materials. Buyers should not rely solely on these materials and are responsible for independently verifying all property details.
Accepting backups
$4,350,000
929 Banyan Drive, Delray Beach, FL 33483
6beds
6,079sqft
:
Get pre-qualified$29,527/mo
Single Family Residence
Built in 2007
9,720 Square Feet Lot
$4,038,900 Zestimate®
$716/sqft
$-- HOA
What's special
Three-car garageExpansive windowsFive bedroomsPrivate officeSpacious family roomDedicated home theaterTranquil water views
- 340 days |
- 724 |
- 46 |
Zillow last checked:
Listing updated:
Listed by:
Nicholas Paul Malinosky 561-306-4597,
Douglas Elliman,
Michael Patrick O'Connor 561-414-1249,
Douglas Elliman
Source: BeachesMLS,MLS#: R11116517 Originating MLS: BeachesMLS
Originating MLS: BeachesMLSFacts & features
Interior
Bedrooms & bathrooms
- Bedrooms: 6
- Bathrooms: 6
- Full bathrooms: 5
- 1/2 bathrooms: 1
- Main level bathrooms: 3
- Main level bedrooms: 1
Primary bedroom
- Level: Second
- Area: 440
- Dimensions: 22 X 20
Kitchen
- Level: First
- Area: 210
- Dimensions: 15 X 14
Living room
- Level: First
- Area: 285
- Dimensions: 19 X 15
Heating
- Central, Zoned
Cooling
- Central Air, Zoned
Appliances
- Included: Cooktop, Dryer, Dishwasher, Free-Standing Freezer, Gas Range, Microwave, Refrigerator, Trash Compactor, Washer
- Laundry: Inside
Features
- Built-in Features, Breakfast Area, Bathtub, Closet Cabinetry, Dining Area, Separate/Formal Dining Room, Dual Sinks, Entrance Foyer, Elevator, Kitchen Island, Pantry, Sitting Area in Primary, Split Bedrooms, Soaking Tub, Separate Shower, Upper Level Primary, Bar, Walk-In Closet(s)
- Flooring: Carpet
- Has fireplace: Yes
- Fireplace features: Decorative
Interior area
- Total structure area: 7,941
- Total interior livable area: 6,079 sqft
Video & virtual tour
Property
Parking
- Total spaces: 3
- Parking features: Attached, Circular Driveway, Driveway, Garage
- Attached garage spaces: 3
- Has uncovered spaces: Yes
Features
- Levels: Two
- Stories: 2
- Entry location: Entry Level Living Area Y
- Patio & porch: Covered, Balcony
- Exterior features: Built-in Barbecue, Balcony, Barbecue, Lighting, Outdoor Kitchen, Outdoor Living Area, Outdoor Shower
- Has private pool: Yes
- Pool features: In Ground
- Has spa: Yes
- Spa features: Heated
- Fencing: Fenced
- Has view: Yes
- View description: Canal, Pool
- Has water view: Yes
- Water view: Canal
- Waterfront features: No Fixed Bridges, Ocean Access, Seawall
Lot
- Size: 9,720 Square Feet
- Features: Sprinklers Automatic, < 1/4 Acre
Details
- Parcel number: 12434628020001730
- Zoning: R-1-AA
Construction
Type & style
- Home type: SingleFamily
- Property subtype: Single Family Residence
Materials
- Block, Concrete
Condition
- Resale
- New construction: No
- Year built: 2007
Utilities & green energy
- Electric: 3 Phase
- Sewer: Public Sewer
- Water: Public
- Utilities for property: Cable Available, Natural Gas Available, Sewer Available, Water Available
Community & HOA
Community
- Security: Security System Owned, Security System, Smoke Detector(s)
- Subdivision: TROPIC ISLE 2ND SEC
HOA
- Has HOA: No
Location
- Region: Delray Beach
Financial & listing details
- Price per square foot: $716/sqft
- Tax assessed value: $3,531,902
- Annual tax amount: $65,236
- Date on market: 8/18/2025
- Cumulative days on market: 340 days
- Listing terms: Cash
Estimated market value
$4,038,900
$3.84M - $4.24M
$6,970/mo
Price history
| Date | Event | Price |
|---|---|---|
| 7/17/2026 | Pending sale | $4,350,000$716/sqft |
Source:  Douglas Elliman #R11116517 Report a problem Douglas Elliman #R11116517 Report a problem | ||
| 3/30/2026 | Price change | $4,350,000-6.5%$716/sqft |
Source:  BeachesMLS #R11116517 Report a problem BeachesMLS #R11116517 Report a problem | ||
| 1/19/2026 | Price change | $4,650,000-6.1%$765/sqft |
Source: BeachesMLS #RX-11116517 Report a problem | ||
| 8/18/2025 | Listed for sale | $4,950,000+87.7%$814/sqft |
Source: BeachesMLS #RX-11116517 Report a problem | ||
| 9/4/2007 | Sold | $2,637,500+206.7%$434/sqft |
Source: Public Record Report a problem | ||
| 7/25/2006 | Sold | $860,000+1.2%$141/sqft |
Source: Public Record Report a problem | ||
| 5/11/2006 | Sold | $850,000$140/sqft |
Source: Public Record Report a problem | ||
Public tax history
| Year | Property taxes | Tax assessment |
|---|---|---|
| 2025 | $64,871 -0.6% | $3,531,902 -2.1% |
| 2024 | $65,236 -14.7% | $3,606,442 -11.4% |
| 2023 | $76,522 +34% | $4,071,884 +45.3% |
| 2022 | $57,096 +10.6% | $2,801,983 +10% |
| 2021 | $51,617 +9% | $2,547,257 +10% |
| 2020 | $47,376 +0.1% | $2,316,727 +1.3% |
| 2019 | $47,309 | $2,287,841 +4.6% |
| 2018 | $47,309 +6.9% | $2,186,724 +4.9% |
| 2017 | $44,266 +2.8% | $2,084,500 +0% |
| 2016 | $43,058 -2.8% | $2,084,090 +9.2% |
| 2015 | $44,292 +10.2% | $1,907,783 +8.6% |
| 2014 | $40,185 +12.1% | $1,756,477 +10% |
| 2013 | $35,855 +4.7% | $1,596,797 +7.5% |
| 2012 | $34,230 -6.9% | $1,485,222 -5.2% |
| 2011 | $36,779 -0.4% | $1,567,005 +0.3% |
| 2010 | $36,937 -7.4% | $1,562,315 -10.3% |
| 2009 | $39,876 +8.8% | $1,742,401 -2.5% |
| 2008 | $36,645 +141.9% | $1,787,041 +137.5% |
| 2007 | $15,147 +198.2% | $752,400 +204.1% |
| 2006 | $5,080 | $247,425 +3% |
| 2005 | -- | $240,218 +3% |
| 2004 | $3,096 +1859.7% | $233,221 +1.9% |
| 2003 | $158 -96.8% | $228,872 +2.4% |
| 2002 | $4,937 +0.7% | $223,508 +1.6% |
| 2001 | $4,905 +4.4% | $219,988 +3% |
| 2000 | $4,698 +8.2% | $213,581 -13.3% |
| 1999 | $4,341 | $246,418 |
Find assessor info on the county website
Monthly payment
Est. payment
Payment breakdown
Explore the cost of this home by adjusting the details. Changes won't be saved.Climate risks
Neighborhood: Tropic Isle
Nearby schools
GreatSchools rating
- 6/10Pine Grove Elementary SchoolGrades: PK-5Distance: 1 mi
- 8/10Boca Raton Community Middle SchoolGrades: 6-8Distance: 5.9 mi
- 6/10Boca Raton Community High SchoolGrades: 9-12Distance: 5.6 mi
Schools provided by the listing agent
- Elementary: Pine Grove
- Middle: Boca Raton Community
- High: Boca Raton
Source: BeachesMLS. This data may not be complete. We recommend contacting the local school district to confirm school assignments for this home.
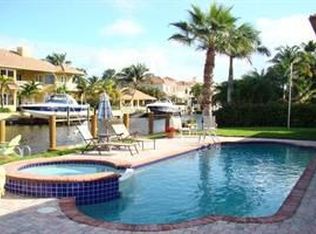
- $2,561,9003 bd2 ba2.7k sqft925 Banyan Dr, Delray Beach, FL 33483Off Market
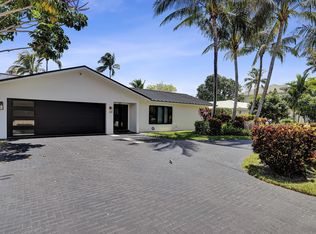
- $2,750,0003 bd4 ba1.7k sqft933 Banyan Dr, Delray Beach, FL 33483For Sale
- $4,050,0007 bd9 ba6.9k sqft932 Banyan Dr, Delray Beach, FL 33483Sold

- $4,243,2005 bd5 ba4.7k sqft921 Banyan Dr, Delray Beach, FL 33483Off Market
- $4,521,4004 bd6 ba4.6k sqft926 Banyan Dr, Delray Beach, FL 33483Off Market
- $9,7003 bd2 ba1.7k sqft937 Banyan Dr, Delray Beach, FL 33483For Rent
- $5,095,6005 bd6 ba6.9k sqft936 Banyan Dr, Delray Beach, FL 33483Off Market
- $4,979,3005 bd7 ba6.4k sqft932 Allamanda Dr, Delray Beach, FL 33483Off Market
A local agent can set up tours, give advice and negotiate with sellers.
Similar homes
- $4,950,0005 bd7 ba6.2k sqft945 Cypress Drive, Delray Beach, FL 33483For Sale

 MLS ID #B26033980, Jaana J Piira, Coastline Realty, Inc.. BeachesMLS
 - $4,199,0005 bd7 ba5.7k sqft861 Nafa Drive, Boca Raton, FL 33487For Sale
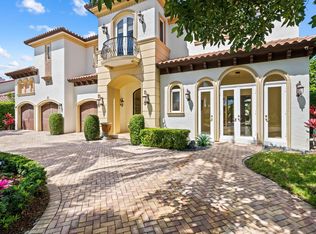 MLS ID #F10555847, Christopher Scoppettone, Douglas Elliman. BeachesMLS
 - $5,350,0005 bd7 ba6k sqft960 Dogwood Drive, Delray Beach, FL 33483For Sale
 MLS ID #R11083291, Brittany Belcher, Lang Realty/BR. BeachesMLS
 - $4,599,0006 bd7 ba6.2k sqft5590 Vintage Oaks Terrace, Delray Beach, FL 33484For Sale
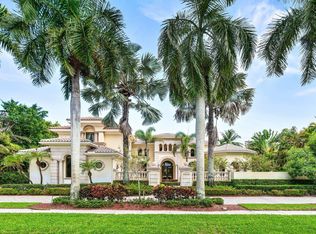 MLS ID #B26008309, Tripta Chawla, Lang Realty/ BR. BeachesMLS
 - $4,750,0004 bd6 ba3.8k sqft1108 Coconut Row, Delray Beach, FL 33483For SaleMLS ID #B26018992, Geoffrey James Braboy, Compass Florida LLC. BeachesMLS
- $4,295,0006 bd9 ba7.5k sqft9616 Moritz Way, Delray Beach, FL 33446For SaleMLS ID #B26044929, Barry M. Kronen, RE/MAX Services. BeachesMLS
- $4,250,0006 bd8 ba7.5k sqft16907 Crown Bridge Drive, Delray Beach, FL 33446For SaleMLS ID #B26041120, Jared D Niles, Tangent Realty Corp. BeachesMLS
- $4,950,0005 bd8 ba6.9k sqft9253 Este Lago Drive, Boca Raton, FL 33496For SaleMLS ID #B26054111, Vlada Zelikov, South Florida Paradise Realty LLC. BeachesMLS
- $2,650,0003 bd4 ba3.3k sqft4960 Cherry Laurel Lane, Delray Beach, FL 33445For SaleMLS ID #B26054128, James "Jim" Pappas, Lang Realty/Delray Beach. BeachesMLS
- $4,695,0007 bd8 ba7.4k sqft2702 NW 71st Boulevard, Boca Raton, FL 33496For SaleMLS ID #B26027097, Alex Platt, Compass Florida LLC. BeachesMLS
- $3,999,9996 bd5 ba4.8k sqft4040 NE 25th Avenue, Lighthouse Point, FL 33064For SaleMLS ID #B26047751, Joni Lynn Brown, London Foster Realty. BeachesMLS
- $4,299,0007 bd7 ba5.4k sqft1261 NE 27th Way, Pompano Beach, FL 33062For SaleMLS ID #B26035748, Marissa J Albertine, Mari Juliette Real Estate. BeachesMLS
- $4,999,9954 bd5 ba5k sqft355 Oakview Drive, Delray Beach, FL 33445For SaleMLS ID #R11168855, Isaac Klein, Aperture Global Real Estate. BeachesMLS
- $2,900,0005 bd5 ba5.3k sqft17595 Bocaire Place, Boca Raton, FL 33487For SaleMLS ID #R11159160, James "Jim" Pappas, Lang Realty/Delray Beach. BeachesMLS
- $4,995,0004 bd6 ba4.4k sqft4275 Sanctuary Lane, Boca Raton, FL 33431For SaleMLS ID #B26043951, Carmen N D'Angelo, Premier Estate Properties Inc. BeachesMLS
- $4,999,9905 bd7 ba5.2k sqft501 Golden Harbour Drive, Boca Raton, FL 33432For SaleMLS ID #F10550827, Megan N Romine, Douglas Elliman. BeachesMLS
- $4,500,0005 bd8 ba7.6k sqft2883 Banyan Boulevard Circle NW, Boca Raton, FL 33431For SaleMLS ID #R11146242, Connie Hudson, Lorenzo & Jane Bernal, One Sotheby's International Realty. BeachesMLS
- $3,599,0008 bd8 ba8.3k sqft16090 Rio Del Paz, Delray Beach, FL 33446For SaleMLS ID #B26050683, David R. Mundt, Signature Int'l Premier Properties. BeachesMLS
- $4,195,0004 bd7 ba3.3k sqft201 NE 3rd Court, Boca Raton, FL 33432For SaleMLS ID #R11167845, Jacqueline Feldman, One Sotheby's International Realty. BeachesMLS
- $4,050,0006 bd5 ba4.8k sqft4431 NE 24th Avenue, Lighthouse Point, FL 33064For SaleMLS ID #B26031181, Gary A Pache II, GGC Real Estate Group. BeachesMLS
