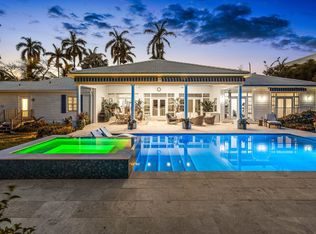
**Exquisite British West Indies/Key West-Inspired Waterfront Estate in Tropic Isle, Delray Beach** Welcome to this truly one-of-a-kind residence offering the perfect blend of luxury, functionality, and coastal charm. Situated just four homes off the point in the coveted waterfront community of Tropic Isle, this expansive 6,000 sq ft estate features 5 spacious bedrooms plus a versatile media room (easily convertible to a 6th bedroom), 6.5 baths, and a 3-car garage. Enjoy serene very wide canal views from nearly every room, with a custom-designed pool and spa as your private outdoor oasis. Boaters will appreciate the two boat lifts, concrete dock, and 90 feet of seawall—an ideal setup for the marine enthusiast. Inside, this Key West-style home—built in 2012—MORE delivers timeless elegance and thoughtful design. Highlights include 8-foot solid core panel interior doors, a 5'x5' state-of-the-art elevator, a central vacuum system, and a comprehensive security system. For added convenience, the home includes a large upstairs laundry room, as well as a washer and dryer on the main level. The heart of the home is the gourmet kitchen, featuring custom cabinetry, premium Thermador appliances, and a well-appointed butler's pantry with sink, perfect for entertaining and a generator for peace of mind. The loft area upstairs, complete with a beverage fridge and built-in storage, offers a casual gathering space with access to a breezy balcony overlooking the water. Each bedroom boasts its own private en-suite bath, offering comfort and privacy for family and guests alike. The media room is a cozy retreat for movie nights, or can easily serve as an additional bedroom if desired. The home's exterior exudes curb appeal with its standing seam metal roof, custom-crafted gable end details, covered balconies and lanai, and lush tropical landscaping. Interior features like Key West-inspired wall and ceiling finishes, and a handcrafted wood staircase with custom wood handrail, elevate the home's unique character and warmth. A true gem in one of Delray Beach's premier waterfront neighborhoods this home must be seen to be fully appreciated.
Accepting backups
$5,350,000
960 Dogwood Drive, Delray Beach, FL 33483
5beds
6,079sqft
:
Get pre-qualified$36,429/mo
Single Family Residence
Built in 2012
9,270 Square Feet Lot
$-- Zestimate®
$880/sqft
$-- HOA
What's special
Two boat liftsComprehensive security systemLush tropical landscapingCustom cabinetryPremium thermador appliancesVersatile media roomGourmet kitchen
- 479 days |
- 516 |
- 20 |
Zillow last checked:
Listing updated:
Listed by:
Brittany Belcher 561-716-8125,
Lang Realty/BR,
Olive M Belcher 561-271-6922,
Lang Realty/BR
Source: BeachesMLS,MLS#: R11083291 Originating MLS: BeachesMLS
Originating MLS: BeachesMLSFacts & features
Interior
Bedrooms & bathrooms
- Bedrooms: 5
- Bathrooms: 7
- Full bathrooms: 6
- 1/2 bathrooms: 1
- Main level bathrooms: 2
- Main level bedrooms: 1
Primary bedroom
- Level: Second
- Area: 342
- Dimensions: 19 X 18
Bedroom 2
- Level: Second
- Area: 214.42
- Dimensions: 15.1 X 14.2
Bedroom 3
- Level: Second
- Area: 170.61
- Dimensions: 14.1 X 12.1
Bedroom 4
- Level: Second
- Area: 254.38
- Dimensions: 16.1 X 15.8
Bedroom 5
- Area: 183.3
- Dimensions: 14.1 X 13
Dining room
- Level: First
- Area: 208
- Dimensions: 16 X 13
Family room
- Level: First
- Area: 374
- Dimensions: 22 X 17
Kitchen
- Level: First
- Area: 299
- Dimensions: 23 X 13
Living room
- Level: First
- Area: 540
- Dimensions: 27 X 20
Loft
- Level: Second
- Area: 399
- Dimensions: 21 X 19
Heating
- Central, Electric
Cooling
- Central Air, Ceiling Fan(s), Zoned
Appliances
- Included: Dryer, Dishwasher, Disposal, Gas Range, Gas Water Heater, Ice Maker, Microwave, Oven, Refrigerator, Water Heater, Washer
- Laundry: Inside, Laundry Closet
Features
- Closet Cabinetry, Central Vacuum, Dining Area, Separate/Formal Dining Room, Dual Sinks, Entrance Foyer, Eat-in Kitchen, Elevator, Garden Tub/Roman Tub, High Ceilings, Kitchen Island, Pantry, Storage, Tub Shower, Upper Level Primary, Walk-In Closet(s)
- Flooring: Carpet, Marble, Wood
- Windows: Storm Window(s)
Interior area
- Total structure area: 7,549
- Total interior livable area: 6,079 sqft
Video & virtual tour
Property
Parking
- Total spaces: 3
- Parking features: Attached, Circular Driveway, Garage, Garage Door Opener
- Attached garage spaces: 3
- Has uncovered spaces: Yes
Features
- Levels: Multi/Split,Two
- Stories: 2
- Patio & porch: Covered, Open, Patio, Porch, Balcony
- Exterior features: Built-in Barbecue, Balcony, Barbecue, Outdoor Living Area
- Has private pool: Yes
- Pool features: Heated, In Ground
- Has spa: Yes
- Spa features: Heated, In Ground
- Fencing: Fenced
- Has view: Yes
- View description: Canal, Pool
- Has water view: Yes
- Water view: Canal
- Waterfront features: Canal Front, No Fixed Bridges, Ocean Access
Lot
- Size: 9,270 Square Feet
- Features: Sprinklers Automatic, Sprinkler System, < 1/4 Acre
Details
- Parcel number: 12434628030002490
- Zoning: R-1-AA
- Other equipment: Intercom
Construction
Type & style
- Home type: SingleFamily
- Architectural style: Florida
- Property subtype: Single Family Residence
Materials
- Block
- Roof: Metal
Condition
- Resale
- New construction: No
- Year built: 2012
Utilities & green energy
- Electric: 3 Phase
- Sewer: Public Sewer
- Utilities for property: Cable Available, Sewer Available
Community & HOA
Community
- Security: Security System, Fire Alarm, Smoke Detector(s)
- Subdivision: TROPIC ISLE 3RD SEC
HOA
- Has HOA: No
Location
- Region: Delray Beach
Financial & listing details
- Price per square foot: $880/sqft
- Tax assessed value: $3,871,107
- Annual tax amount: $56,703
- Date on market: 4/21/2025
- Cumulative days on market: 471 days
- Listing terms: Cash,Conventional
Estimated market value
Not available
Estimated sales range
Not available
Not available
Price history
| Date | Event | Price |
|---|---|---|
| 3/11/2026 | Price change | $5,350,000-5.3%$880/sqft |
Source:  BeachesMLS #R11083291 Report a problem BeachesMLS #R11083291 Report a problem | ||
| 1/2/2026 | Price change | $5,650,000-3.8%$929/sqft |
Source: BeachesMLS #RX-11083291 Report a problem | ||
| 11/6/2025 | Price change | $5,875,000-6%$966/sqft |
Source: BeachesMLS #RX-11083291 Report a problem | ||
| 5/12/2025 | Price change | $6,250,000-6.6%$1,028/sqft |
Source: BeachesMLS #RX-11083291 Report a problem | ||
| 4/21/2025 | Listed for sale | $6,695,000+155%$1,101/sqft |
Source: BeachesMLS #RX-11083291 Report a problem | ||
| 1/21/2014 | Sold | $2,625,000-0.9%$432/sqft |
Source: BeachesMLS #R3327921 Report a problem | ||
| 12/4/2013 | Price change | $2,649,000-1.7%$436/sqft |
Source: Lang Realty, Inc. #RX-3327921 Report a problem | ||
| 11/30/2012 | Listed for sale | $2,695,000+377%$443/sqft |
Source: Lang Realty #R3327921 Report a problem | ||
| 3/1/2010 | Sold | $565,000-36.9%$93/sqft |
Source: Public Record Report a problem | ||
| 5/1/2009 | Listing removed | $895,000$147/sqft |
Source: Listhub #R2939216 Report a problem | ||
| 7/6/2008 | Listed for sale | $895,000+110.6%$147/sqft |
Source: Listhub #R2939216 Report a problem | ||
| 7/5/1995 | Sold | $425,000$70/sqft |
Source: Public Record Report a problem | ||
Public tax history
| Year | Property taxes | Tax assessment |
|---|---|---|
| 2025 | $60,742 +7.1% | $2,951,012 +10% |
| 2024 | $56,703 -2.9% | $2,682,738 +10% |
| 2023 | $58,405 +15.2% | $2,438,853 +10% |
| 2022 | $50,680 +23.9% | $2,217,139 +10% |
| 2021 | $40,893 -6.2% | $2,015,581 -5.4% |
| 2020 | $43,586 -0.9% | $2,130,439 +0.2% |
| 2019 | $43,974 | $2,125,785 -6.9% |
| 2018 | $43,974 -4.8% | $2,282,607 +5% |
| 2017 | $46,197 +2.9% | $2,174,389 -0.6% |
| 2016 | $44,905 -3% | $2,187,696 +5.1% |
| 2015 | $46,312 +3.7% | $2,081,661 +4.9% |
| 2014 | $44,671 +9.9% | $1,984,618 +10% |
| 2013 | $40,653 +202.2% | $1,804,198 +228.3% |
| 2012 | $13,454 +14.9% | $549,540 +10% |
| 2011 | $11,714 -26.7% | $499,582 -25.5% |
| 2010 | $15,977 -6.9% | $670,204 -10% |
| 2009 | $17,164 +11.7% | $744,490 +0.2% |
| 2008 | $15,361 +139.6% | $742,846 +121.6% |
| 2007 | $6,410 -6.2% | $335,285 +2.5% |
| 2006 | $6,831 | $327,107 +3% |
| 2005 | -- | $317,580 +3% |
| 2004 | $4,213 +2566.6% | $308,330 +1.9% |
| 2003 | $158 -97.6% | $302,581 +2.4% |
| 2002 | $6,670 +0.6% | $295,489 +1.6% |
| 2001 | $6,629 +4.3% | $290,836 +3% |
| 2000 | $6,353 +7.1% | $282,365 -3.6% |
| 1999 | $5,930 | $292,803 |
Find assessor info on the county website
Monthly payment
Est. payment
Payment breakdown
Explore the cost of this home by adjusting the details. Changes won't be saved.Climate risks
Neighborhood: Tropic Isle
Nearby schools
GreatSchools rating
- 6/10Pine Grove Elementary SchoolGrades: PK-5Distance: 1.2 mi
- 8/10Boca Raton Community Middle SchoolGrades: 6-8Distance: 5.8 mi
- 6/10Boca Raton Community High SchoolGrades: 9-12Distance: 5.5 mi
Schools provided by the listing agent
- Elementary: Pine Grove
- Middle: Boca Raton Community
- High: Boca Raton
Source: BeachesMLS. This data may not be complete. We recommend contacting the local school district to confirm school assignments for this home.
- $2,983,5003 bd3 ba3k sqft948 Dogwood Dr, Delray Beach, FL 33483Off Market
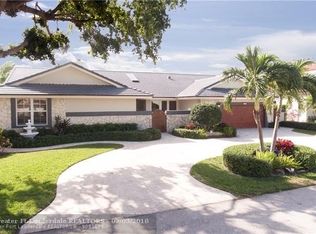
- $3,769,4004 bd5 ba4k sqft964 Dogwood Dr, Delray Beach, FL 33483Off Market
- $2,619,7004 bd5 ba4.2k sqft964 Dodwood Dr, Delray Beach, FL 33483Off Market
- $2,561,3004 bd2 ba2.1k sqft957 Dogwood Dr, Delray Beach, FL 33483Off Market
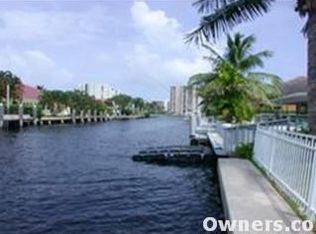
- $6,750,0006 bd7 ba5.8k sqft963 Dogwood Dr, Delray Beach, FL 33483Sold
- $3,227,000-- bd4 ba4.2k sqft944 Dogwood Dr, Delray Beach, FL 33483Off Market
- $3,512,600-- bd4 ba4.1k sqft968 Dogwood Dr, Delray Beach, FL 33483Off Market
- $2,213,6002 bd3 ba2.6k sqft953 Dogwood Dr, Delray Beach, FL 33483Off Market
A local agent can set up tours, give advice and negotiate with sellers.
Similar homes
- $5,750,0005 bd4 ba4.4k sqftTropic Isle 6th Sec, Delray Beach, FL 33483For Sale
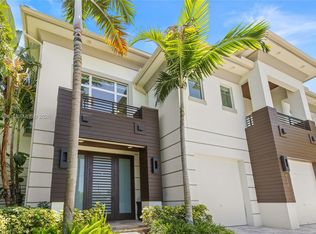
 MLS ID #A12054494, Felipe Munoz, Million Realty LLC. MIAMI
 - $4,490,0005 bd7 ba6.2k sqft5590 Vintage Oaks Terrace, Delray Beach, FL 33484For Sale

 MLS ID #B26063527, Steven T Koleno, Beycome of Florida LLC. BeachesMLS
 - $4,750,0004 bd6 ba3.8k sqft1108 Coconut Row, Delray Beach, FL 33483For Sale
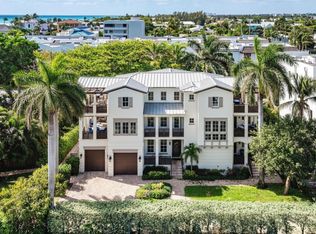 MLS ID #B26018992, Geoffrey James Braboy, Compass Florida LLC. BeachesMLS
 - $5,995,0004 bd4 ba3.6k sqft1101 Thomas Street, Delray Beach, FL 33483For Sale
 MLS ID #R11168603, Courtney Balsam, The Corcoran Group. BeachesMLS
 - $4,999,9954 bd5 ba5k sqft355 Oakview Drive, Delray Beach, FL 33445For SaleMLS ID #R11168855, Isaac Klein, Aperture Global Real Estate. BeachesMLS
- $5,750,0004 bd6 ba4.3k sqftPrivate Courtyard Home on Lake and Golf, Delray Beach, FL 33484For SaleMLS ID #R11129141, Mandy A Siegel, The Property Xperts. BeachesMLS
- $5,850,0004 bd6 ba4.2k sqft629 Boca Marina Court, Boca Raton, FL 33487For SaleMLS ID #B26047582, Claudia Deleu PA, BRG International , LLC. BeachesMLS
- $5,299,0005 bd7 ba5.2k sqft2409 NE 27TH Street, Lighthouse Point, FL 33064For SaleMLS ID #B26056203, Kelsey Phinazee, EXP Realty LLC. BeachesMLS
- $4,490,0004 bd5 ba4.5k sqftOcean Cove, Highland Beach, FL 33487For SaleMLS ID #A12055372, Sandra Rathe, Real Broker LLC. MIAMI
- $4,995,0004 bd6 ba4.4k sqft4275 Sanctuary Lane, Boca Raton, FL 33431For SaleMLS ID #B26043951, Carmen N D'Angelo, Premier Estate Properties Inc. BeachesMLS
- $4,999,9905 bd7 ba5.2k sqft501 Golden Harbour Drive, Boca Raton, FL 33432For SaleMLS ID #F10550827, Megan N Romine, Douglas Elliman. BeachesMLS
- $5,999,9996 bd7 ba5.3k sqft3799 Coventry Lane, Boca Raton, FL 33496For SaleMLS ID #B26027561, Shereen C Randazza PA, Lang Realty/ BR. BeachesMLS
- $3,479,0004 bd7 ba5.5k sqft4451 Bocaire Boulevard, Boca Raton, FL 33487For SaleMLS ID #B26060611, Dustin Berk, Compass Florida LLC. BeachesMLS
- $4,995,0005 bd7 ba5.9k sqft9625 Vescovato Way, Boca Raton, FL 33496For SaleMLS ID #B26026193, Ricardo H Dos Anjos, Compass Florida LLC. BeachesMLS
- $4,595,0005 bd6 ba4k sqft477 NE Spanish Court, Boca Raton, FL 33432For SaleMLS ID #B26043055, Nicholas M Gonzalez, Serhant. BeachesMLS
- $6,495,0005 bd9 ba7.7k sqft17130 Avenue Le Rivage, Boca Raton, FL 33496For SaleMLS ID #B26060074, Brian E Ross, Douglas Elliman. BeachesMLS
- $5,495,0005 bd6 ba5.5k sqft2320 NE 34th Court, Lighthouse Point, FL 33064For SaleMLS ID #B26048026, Kevin R Kreutzfeld, Premier Estate Properties Inc.. BeachesMLS
- $6,250,0006 bd7 ba5.9k sqft6949 Lake Estates Court, Boca Raton, FL 33496For SaleMLS ID #B26050979, Paul Stuart Fishman, Luxury Partners Realty. BeachesMLS
- $5,395,0004 bd5 ba3.6k sqft4517 S Ocean Boulevard, Highland Beach, FL 33487For SaleMLS ID #R11163038, Nicholas M Gonzalez, Serhant. BeachesMLS
- $7,350,0005 bd5 ba5.7k sqft4317 Intracoastal Drive, Highland Beach, FL 33487For SaleMLS ID #R11153580, Joyce Marie Schneider, Castles By The Beach, Inc.. BeachesMLS
