Opportunity knocks with this 1.14 acre property designated Medium Density under Barrie's official plan. Information to support the use of a Medium Density parcel including 5/6 storey multi unit builds with the City of Barrie by contacting the Planning Department or in the Official Plan which can be found on the City's website. This investment opportunity is a short walk to the south end Go Station and offers an expanding neighbourhood hub offering essential amenities including a brand new Metro Grocery Store, and more to come in the foreseeable future. The existing century home has been well cared for and maintained and is full of character and charm. The grounds on this 'L' shaped property extend behind 4 other properties, offering potential severance opportunities for the next buyer and value to investors who are purchasing neighbouring properties. Buyers and their representatives are responsible to do their own due diligence regarding the official plan, designation and other income opportunities regarding the property. Current zoning is Residential with private services. Drilled well 11/23.
For sale
C$1,798,000
929 Yonge St, Barrie, ON L9J 0E6
3beds
2baths
Single Family Residence
Built in ----
7,297 Square Feet Lot
$-- Zestimate®
C$--/sqft
C$-- HOA
What's special
Character and charm
- 349 days |
- 4 |
- 0 |
Zillow last checked:
Listing updated:
Listed by:
RE/MAX HALLMARK CHAY REALTY
Source: TRREB,MLS®#: S12318956 Originating MLS®#: Toronto Regional Real Estate Board
Originating MLS®#: Toronto Regional Real Estate BoardFacts & features
Interior
Bedrooms & bathrooms
- Bedrooms: 3
- Bathrooms: 2
Primary bedroom
- Level: Second
- Dimensions: 6.73 x 4.3
Bedroom 2
- Level: Second
- Dimensions: 2.45 x 2.75
Bedroom 3
- Level: Main
- Dimensions: 2.45 x 2.75
Bathroom
- Level: Main
- Dimensions: 0 x 0
Bathroom
- Level: Second
- Dimensions: 0 x 0
Dining room
- Level: Main
- Dimensions: 4.58 x 3.96
Kitchen
- Level: Main
- Dimensions: 3.38 x 2.12
Living room
- Level: Main
- Dimensions: 3.96 x 5.18
Other
- Level: Second
- Dimensions: 3.36 x 6.41
Heating
- Forced Air, Gas
Cooling
- Central Air
Features
- Upgraded Insulation
- Flooring: Carpet Free
- Basement: Unfinished
- Has fireplace: Yes
- Fireplace features: Natural Gas
Interior area
- Living area range: 1100-1500 null
Property
Parking
- Total spaces: 8
- Parking features: Private Double
Features
- Stories: 2
- Pool features: None
Lot
- Size: 7,297 Square Feet
- Features: Level, Part Cleared, Place Of Worship, Public Transit, Other Shaped Lot
Details
- Parcel number: 580920012
Construction
Type & style
- Home type: SingleFamily
- Property subtype: Single Family Residence
Materials
- Brick
- Foundation: Stone
- Roof: Asphalt Shingle
Utilities & green energy
- Sewer: Septic
- Water: Drilled Well
Community & HOA
Location
- Region: Barrie
Financial & listing details
- Annual tax amount: C$4,953
- Date on market: 8/1/2025
RE/MAX HALLMARK CHAY REALTY
RE/MAX HALLMARK CHAY REALTY
By pressing Contact Agent, you agree that the real estate professional identified above may call/text you about your search, which may involve use of automated means and pre-recorded/artificial voices. You don't need to consent as a condition of buying any property, goods, or services. Message/data rates may apply. You also agree to our Terms of Use. Zillow does not endorse any real estate professionals. We may share information about your recent and future site activity with your agent to help them understand what you're looking for in a home.
Price history
Price history is unavailable.
Public tax history
Tax history is unavailable.
Climate risks
Neighborhood: Hewitt's
Nearby schools
GreatSchools rating
No schools nearby
We couldn't find any schools near this home.
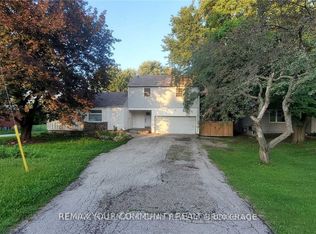
- C$2,9003 bd2 ba-- sqft953 Yonge St, Barrie, ON L9J0E6For Rent
- C$--3 bd2 ba1.1k sqft15 Kneeshaw Dr #310, Barrie, ON L9J0X9Off Market
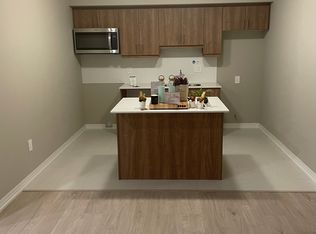
- C$2,0501 bd1 ba-- sqft15 Kneeshaw Dr #405, Barrie, ON L9J0X9For Rent

- C$--2 bd2 ba1.2k sqft15 Kneeshaw Dr #15, Barrie, ON L9J0X9Off Market
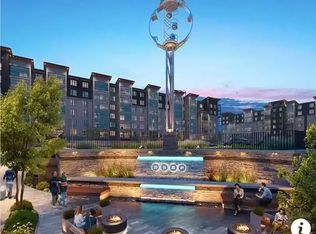
- C$409,9001 bd1 ba-- sqft15 Kneeshaw Dr #406, Barrie, ON L9J0X9For Sale
- C$--2 bd2 ba1.3k sqft15 Kneeshaw Dr #315, Barrie, ON L9J0X9Off Market
- C$--2 bd2 ba900 sqft15 Kneeshaw Dr #401, Barrie, ON L9J0X9Off Market
- C$--1 bd1 ba926 sqft15 Kneeshaw Dr #116, Barrie, ON L9J0X9Off Market
Similar homes
- C$1,799,0005 bd4 ba-- sqft2569 Lockhart Rd, Innisfil, ON L9S 3G2For Sale
 MLS ID #N13462146, RE/MAX By The Bay Brokerage. TRREB
 - C$1,875,0005 bd6 ba-- sqft1762 Wilkinson St, Innisfil, ON L9S 1X3For Sale
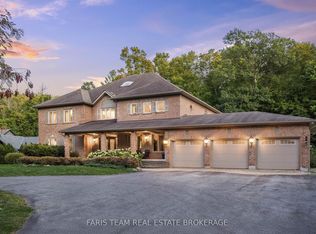 MLS ID #N13529076, FARIS TEAM REAL ESTATE. TRREB
 - C$1,689,0005 bd3 ba-- sqft311 Tollendal Mill Rd, Barrie, ON L4N 7S6For Sale
 MLS ID #S13458972, ROYAL LEPAGE FIRST CONTACT REALTY. TRREB
 - C$1,449,8885 bd4 ba-- sqft38 Camelot Sq, Barrie, ON L4M 0C3For SaleMLS ID #S13494056, CENTURY 21 B.J. ROTH REALTY LTD., BROKERAGE. TRREB
- C$1,854,0004 bd4 ba-- sqft2325 Crystal Beach Rd, Innisfil, ON L9S 3W8For SaleMLS ID #N13497292, RE/MAX CROSSTOWN REALTY INC.. TRREB
- C$1,950,0006 bd7 ba-- sqft68 Alana Dr, Springwater, ON L9X 0S1For SaleMLS ID #S13536438, ROYAL LEPAGE FIRST CONTACT REALTY. TRREB
- C$1,650,0004 bd2 ba-- sqft41 Sunnypoint Dr, Innisfil, ON L9S 2X4For SaleMLS ID #N13517322, FOREST HILL REAL ESTATE INC.. TRREB
- C$1,590,0004 bd2 ba-- sqft2617 Leonard St, Innisfil, ON L9S 3V3For SaleMLS ID #N13139136, RE/MAX HALLMARK CHAY REALTY. TRREB
- C$1,199,0003 bd2 ba-- sqft2582 Leonard St, Innisfil, ON L9S 3T9For SaleMLS ID #N13560710, RE/MAX HALLMARK PEGGY HILL GROUP REALTY. TRREB
- C$1,729,0004 bd3 ba-- sqft219 Bayshore Rd, Innisfil, ON L0L 1K0For SaleMLS ID #N13417878, NEST SEEKERS INTERNATIONAL REAL ESTATE. TRREB
- C$1,500,0003 bd3 ba-- sqft126 Brambel Rd, Oro Medonte, ON L0L 2L0For SaleMLS ID #S13536646, Sotheby's International Realty Canada. TRREB
- C$929,9003 bd3 ba-- sqft112 Crimson Ridge Rd, Barrie, ON L4N 0G9For SaleMLS ID #S13115304, CENTURY 21 B.J. ROTH REALTY LTD., BROKERAGE. TRREB
- C$1,399,5003 bd4 ba-- sqft26 Paddy Dunns Cir, Springwater, ON L9X 0T1For SaleMLS ID #S13522490, ROYAL LEPAGE FIRST CONTACT REALTY. TRREB
- C$1,100,0004 bd3 ba-- sqft365 Codrington St, Barrie, ON L4M 1S9For SaleMLS ID #S13432318, RE/MAX HALLMARK CHAY REALTY. TRREB
- C$1,149,9004 bd4 ba-- sqft37 Falling Brook Dr, Barrie, ON L4N 7E9For SaleMLS ID #S12703130, COLDWELL BANKER THE REAL ESTATE CENTRE. TRREB
- C$937,0004 bd2 ba-- sqft225 Innisfil St, Barrie, ON L4N 3E9For SaleMLS ID #S13435996, RE/MAX HALLMARK REALTY LTD.. TRREB
- C$1,549,0004 bd2 ba-- sqft6422 10th Line, Essa, ON L0L 2N0For SaleMLS ID #N13441310, PETTIFER, TARRA . TRREB
- C$1,599,0004 bd3 ba-- sqft4 Mills Cir, Springwater, ON L9X 0J7For SaleMLS ID #S13489086, FARIS TEAM REAL ESTATE. TRREB
- C$1,340,0003 bd3 ba-- sqft7616 5th Line, Essa, ON L3W 0S8For SaleMLS ID #N13550264, COLDWELL BANKER RONAN REALTY. TRREB
- C$1,199,0004 bd2 ba-- sqft90 Cumberland St, Barrie, ON L4N 2P7For SaleMLS ID #S13439022, CENTURY 21 B.J. ROTH REALTY LTD.. TRREB
