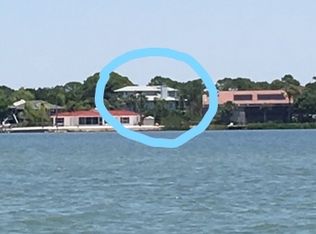
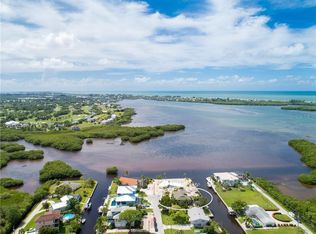
Under contract-accepting backup offers. Experience the ultimate waterfront lifestyle in this stunning canal-front estate, offering nearly 9000 total square footage and 100 feet of prime frontage and direct access to the Intracoastal Waterway with no bridges and quick access to Stump Pass and the Gulf. Designed for both luxury and functionality, this 4-bedroom, 3-bath residence delivers exceptional indoor-outdoor living at every turn. Step outside to your private resort-style oasis featuring a marble pool deck, sparkling pool and spa, a built-in gas fire pit and gas tiki torches, perfect for entertaining under the Florida sky. Multiple expansive lanais on every level, connected by a striking spiral staircase, create seamless spaces to relax and take in the water views. The fully equipped outdoor kitchen includes a grill, sink, ice maker, mini fridge, and ample storage, making it ideal for hosting. Boating enthusiasts will appreciate the 50-foot dock, 10,000 lb. boat lift, and jet ski dock. Inside, no detail has been overlooked. The home showcases custom wood ceiling details, rich walnut stairs, elegant moldings, and all-wood custom cabinetry throughout. Quartz countertops elevate every space, while built-in features enhance all closets, the great room, and the primary suite. A spacious walk-in pantry adds convenience, and bedrooms 2 and 4 enjoy direct lanai access. The entire third floor is dedicated to a luxurious primary retreat, complete with a private sitting area, den, lanai, and a custom walk-in closet. The spa-inspired primary bath features split vanities with vessel sinks, jetted spa tub and a walk-through shower for a true retreat experience. Modern comforts include an elevator servicing all floors, paver driveways, fenced yard, impact-rated PGT windows and sliders, a whole-house generator, propane connections for major systems, a full-home speaker system, alarm system with cameras, mosquito misting system, and irrigation. A 4-car garage with epoxy floors provides ample space for vehicles and storage. This is a rare opportunity to own a meticulously designed waterfront home that perfectly blends luxury, comfort, and boating convenience.
Accepting backups
$2,299,000
9290 PINE COVE DRIVE, ENGLEWOOD, FL 34224
4beds
4,452sqft
Single Family Residence
Built in 2019
0.26 Acres Lot
$2,126,500 Zestimate®
$516/sqft
$-- HOA
What's special
Fenced yardPrivate resort-style oasisCanal-front estateQuartz countertopsRich walnut stairsCustom wood ceiling detailsFully equipped outdoor kitchen
- 124 days
- 234
- 7
Zillow last checked:
Listing updated:
Listed by:
Samantha Pearson 941-302-0629,
BREAKWATER REALTY GROUP LLC 941-302-0629
Source: Stellar MLS,MLS#: D6147218 Originating MLS: Englewood
Originating MLS: Englewood
Facts & features
Interior
Bedrooms & bathrooms
- Bedrooms: 4
- Bathrooms: 3
- Full bathrooms: 3
Rooms
- Room types: Den/Library/Office, Dining Room, Great Room, Utility Room, Storage Rooms
Primary bedroom
- Features: Built-In Shelving, Ceiling Fan(s), En Suite Bathroom, Walk-In Closet(s)
- Level: Third
- Area: 396 Square Feet
- Dimensions: 22x18
Bedroom 2
- Features: Ceiling Fan(s), En Suite Bathroom, Single Vanity, Walk-In Closet(s)
- Level: Second
- Area: 182 Square Feet
- Dimensions: 14x13
Bedroom 3
- Features: Built-in Closet
- Level: Second
- Area: 169 Square Feet
- Dimensions: 13x13
Bedroom 4
- Features: Built-in Closet
- Level: Second
- Area: 165 Square Feet
- Dimensions: 11x15
Primary bathroom
- Features: Bath With Whirlpool, Exhaust Fan, Multiple Shower Heads, Sink - Pedestal, Split Vanities, Tub with Separate Shower Stall, Water Closet/Priv Toilet, Linen Closet
- Level: Third
- Area: 272 Square Feet
- Dimensions: 17x16
Balcony porch lanai
- Level: Third
- Area: 420 Square Feet
- Dimensions: 42x10
Balcony porch lanai
- Level: Second
- Area: 700 Square Feet
- Dimensions: 70x10
Den
- Level: Third
- Area: 182 Square Feet
- Dimensions: 14x13
Dining room
- Level: Second
- Area: 144 Square Feet
- Dimensions: 12x12
Great room
- Features: Built-In Shelving, Ceiling Fan(s), Central Vacuum
- Level: Second
- Area: 608 Square Feet
- Dimensions: 19x32
Kitchen
- Features: Breakfast Bar, Pantry
- Level: Second
- Area: 180 Square Feet
- Dimensions: 12x15
Heating
- Central, Electric
Cooling
- Central Air
Appliances
- Included: Oven, Cooktop, Dishwasher, Disposal, Dryer, Gas Water Heater, Ice Maker, Microwave, Range Hood, Refrigerator, Washer
- Laundry: Gas Dryer Hookup, Inside, Laundry Room
Features
- Ceiling Fan(s), Central Vacuum, Crown Molding, Dry Bar, Elevator, Kitchen/Family Room Combo, Open Floorplan, PrimaryBedroom Upstairs, Solid Surface Counters, Solid Wood Cabinets, Split Bedroom, Thermostat, Tray Ceiling(s), Walk-In Closet(s)
- Flooring: Porcelain Tile
- Doors: French Doors, Outdoor Grill, Outdoor Kitchen, Sliding Doors
- Windows: Window Treatments
- Has fireplace: No
Interior area
- Total structure area: 8,973
- Total interior livable area: 4,452 sqft
Video & virtual tour
Property
Parking
- Total spaces: 4
- Parking features: Driveway, Garage Door Opener, Ground Level, Split Garage, Under Building
- Attached garage spaces: 4
- Has uncovered spaces: Yes
Features
- Levels: Three Or More
- Stories: 3
- Patio & porch: Covered, Rear Porch
- Exterior features: Balcony, Fire Pit, Irrigation System, Outdoor Grill, Outdoor Kitchen, Rain Gutters, Storage
- Has private pool: Yes
- Pool features: Deck, Gunite, Heated, In Ground, Outside Bath Access, Salt Water
- Has spa: Yes
- Spa features: Heated, In Ground
- Fencing: Vinyl
- Has view: Yes
- View description: Pool, Water, Canal, Intracoastal Waterway
- Has water view: Yes
- Water view: Water,Canal,Intracoastal Waterway
- Waterfront features: Canal - Saltwater, Saltwater Canal Access, Bridges - No Fixed Bridges, Lift, Seawall
Lot
- Size: 0.26 Acres
- Dimensions: 100 x 112
- Features: Cul-De-Sac, Flood Insurance Required, FloodZone, In County, Landscaped
- Residential vegetation: Mature Landscaping
Details
- Additional structures: Outdoor Kitchen
- Parcel number: 412021328005
- Zoning: RSF3.5
- Special conditions: None
Construction
Type & style
- Home type: SingleFamily
- Architectural style: Custom,Key West
- Property subtype: Single Family Residence
Materials
- Block, HardiPlank Type, Wood Frame
- Foundation: Slab
- Roof: Metal
Condition
- New construction: No
- Year built: 2019
Utilities & green energy
- Sewer: Public Sewer
- Water: Public
- Utilities for property: Cable Available, Electricity Connected, Propane, Sewer Connected, Underground Utilities, Water Connected
Community & HOA
Community
- Security: Closed Circuit Camera(s), Security System, Security System Owned, Smoke Detector(s)
- Pet fee: $0 monthly
- Subdivision: PINE COVE
HOA
- Has HOA: No
Location
- Region: Englewood
Financial & listing details
- Price per square foot: $516/sqft
- Tax assessed value: $1,390,387
- Annual tax amount: $20,634
- Date on market: 4/27/2026
- Cumulative days on market: 122 days
- Ownership: Fee Simple
- Total actual rent: 0
- Electric utility on property: Yes
- Road surface type: Paved, Asphalt
Estimated market value
$2,126,500
$2.02M - $2.23M
$4,878/mo
Price history
| Date | Event | Price |
|---|---|---|
| 8/11/2026 | Listed for sale | $2,299,000$516/sqft |
Source:  Stellar MLS #D6147218 Report a problem Stellar MLS #D6147218 Report a problem | ||
| 8/8/2026 | Contingent | $2,299,000$516/sqft |
Source: Stellar MLS #D6147218 Report a problem | ||
| 4/27/2026 | Listed for sale | $2,299,000+736%$516/sqft |
Source: Stellar MLS #D6147218 Report a problem | ||
| 7/7/2017 | Sold | $275,000+31%$62/sqft |
Source: Public Record Report a problem | ||
| 11/10/2015 | Sold | $210,000$47/sqft |
Source: Public Record Report a problem | ||
Public tax history
| Year | Property taxes | Tax assessment |
|---|---|---|
| 2025 | $20,634 -14.7% | $1,295,300 -14.7% |
| 2024 | $24,185 +109.8% | $1,518,671 +113.4% |
| 2023 | $11,526 +2.7% | $711,500 +3% |
| 2022 | $11,223 -0.6% | $690,777 +3% |
| 2021 | $11,285 +2.5% | $670,657 +1.4% |
| 2020 | $11,012 +221.9% | $661,397 +243.1% |
| 2019 | $3,421 +5.1% | $192,780 +0.5% |
| 2018 | $3,254 | $191,726 +13.2% |
| 2017 | $3,254 +10.8% | $169,439 |
| 2016 | $2,936 -2% | $169,439 +12.4% |
| 2015 | $2,995 +6.4% | $150,728 +10% |
| 2014 | $2,814 -36.4% | $137,025 -50.1% |
| 2009 | $4,423 | $274,547 +251.7% |
| 2007 | -- | $78,066 |
| 2006 | -- | $78,066 -32.6% |
| 2005 | -- | $115,823 +1.9% |
| 2004 | -- | $113,663 |
| 2003 | -- | $113,663 +2.4% |
| 2002 | $1,684 +1.9% | $110,999 +1.6% |
| 2001 | $1,652 +3.2% | $109,251 +3% |
| 2000 | $1,601 | $106,069 |
Find assessor info on the county website
Monthly payment
Est. payment
Payment breakdown
Explore the cost of this home by adjusting the details. Changes won't be saved.Climate risks
Neighborhood: 34224

Similar homes
- $1,725,0003 bd3 ba3.3k sqft9181 LAKE DRIVE, ENGLEWOOD, FL 34224For Sale
 MLS ID #D6148357, Julie Kay Fitzpatrick, PARADISE EXCLUSIVE REAL ESTATE. Stellar MLS
 - $2,599,0003 bd4 ba4.4k sqft10161 EAGLE PRESERVE DRIVE, ENGLEWOOD, FL 34224For Sale
 MLS ID #C7510153, Christopher Grant, GRANT TEAM REAL ESTATE, LLC. Stellar MLS
 - $2,170,0004 bd5 ba2.7k sqft230 N GULF BOULEVARD, PLACIDA, FL 33946For Sale
 MLS ID #D6146491, Robin Madden, ISLANDER PROPERTIES INC. Stellar MLS
 - $2,400,0003 bd3 ba2.3k sqft6950 PALM ISLAND DRIVE, PLACIDA, FL 33946For Sale
 MLS ID #D6147088, Courtney DeFilippis, PARADISE EXCLUSIVE REAL ESTATE. Stellar MLS
 - $1,550,0003 bd3 ba2.5k sqft10460 MARION STREET, ENGLEWOOD, FL 34224For SaleMLS ID #N6144490, Cole Murray, KELLER WILLIAMS ISLAND LIFE REAL ESTATE. Stellar MLS
- $2,499,9995 bd4 ba4.4k sqft770 BUCKSKIN COURT, ENGLEWOOD, FL 34223For SaleMLS ID #A4687845, Patrice Davis, EXIT KING REALTY. Stellar MLS
- $1,475,0003 bd3 ba2.3k sqft10030 EAGLE PRESERVE DRIVE, ENGLEWOOD, FL 34224For SaleMLS ID #D6144978, Cheryl Hayek, LLC, COLDWELL BANKER SUNSTAR REALTY. Stellar MLS
- $1,825,0004 bd4 ba2.6k sqft668 PALOMINO TRAIL, ENGLEWOOD, FL 34223For SaleMLS ID #D6147973, Carla Stiver, PA, RE/MAX ALLIANCE GROUP. Stellar MLS
- $2,550,0003 bd6 ba3.3k sqft2795 N BEACH ROAD #B, ENGLEWOOD, FL 34223For SaleMLS ID #C7528897, Traci Creighton, KELLER WILLIAMS ISLAND LIFE REAL ESTATE. Stellar MLS
- $1,749,0003 bd2 ba2.5k sqft550 N GULF BOULEVARD, PLACIDA, FL 33946For SaleMLS ID #A4699916, Lisa Garcia, COLDWELL BANKER REALTY. Stellar MLS
- $1,975,0003 bd5 ba3.4k sqft81 N GULF BOULEVARD, PLACIDA, FL 33946For SaleMLS ID #D6147387, Courtney DeFilippis, PARADISE EXCLUSIVE REAL ESTATE. Stellar MLS
- $2,300,0004 bd6 ba5.6k sqft4790 HARBOR POINT COURT, PORT CHARLOTTE, FL 33952For SaleMLS ID #C7529592, Aurelia Lopez, KW PEACE RIVER PARTNERS. Stellar MLS
- $2,200,0004 bd3 ba3.2k sqft1089 BAYSHORE DRIVE, ENGLEWOOD, FL 34223For SaleMLS ID #N6141853, Justyna Obiedzinski, PREFERRED PROPERTIES OF VENICE INC. Stellar MLS
- $1,365,0003 bd3 ba2.3k sqft10500 SHERMAN STREET, ENGLEWOOD, FL 34224For SaleMLS ID #D6141916, Marianne Miller, PARADISE EXCLUSIVE REAL ESTATE. Stellar MLS
- $3,100,0006 bd6 ba4.6k sqft7394 PALM ISLAND DRIVE, PLACIDA, FL 33946For SaleMLS ID #D6148065, Marcia Cullinan, MICHAEL SAUNDERS & COMPANY. Stellar MLS
- $2,250,0004 bd3 ba3.5k sqft9232 ARRID CIRCLE, PORT CHARLOTTE, FL 33981New ConstructionMLS ID #D6148063, Deb Bean-Guinto, PARADISE EXCLUSIVE REAL ESTATE. Stellar MLS
- $2,390,0004 bd5 ba2.9k sqft16176 LA BARGE CIRCLE, PORT CHARLOTTE, FL 33981For SaleMLS ID #W7878068, Ralph Harvey, LISTWITHFREEDOM.COM. Stellar MLS
- $2,599,9994 bd4 ba3.2k sqft7795 MANASOTA KEY ROAD, ENGLEWOOD, FL 34223For SaleMLS ID #A4698932, Brandy Loebker, KELLER WILLIAMS ISLAND LIFE REAL ESTATE. Stellar MLS
- $1,195,0003 bd4 ba2.5k sqft10467 MARION STREET, ENGLEWOOD, FL 34224For SaleMLS ID #A4668081, Virginia Fey, BRIGHT REALTY. Stellar MLS
- $1,498,0003 bd4 ba2.6k sqft1468 LEMON BAY DRIVE, ENGLEWOOD, FL 34223For SaleMLS ID #D6148442, Alisha Weaver, KELLER WILLIAMS ISLAND LIFE REAL ESTATE. Stellar MLS
